One or more photo(s) has been virtually staged. Ask about a lender provided RATE BUY-DOWN CREDIT on this home! ***Welcome to Bristol Estates - one of East Orlando’s most desirable gated communities, where this spacious POOL HOME blends comfortable luxury, functionality, and recent updates throughout! Thoughtfully maintained, this home boasts FRESH INTERIOR & EXTERIOR PAINT (2025), NEWLY RE-GROUTED TILE & SHOWERS (2025), BRAND NEW CARPET (2025), a fully RESURFACED SOLAR HEATED POOL & SPA with a fountain feature and NEW POOL PUMP (2025), plus a NEWER ROOF (2021) – all combining to provide peace of mind for you to move right in. From the manicured COURTYARD ENTRY, you will find an office space with custom built-ins and its own separate entrance alongside an elegant double front entry door. Designed with versatility in mind, this floor plan features a dramatic TWO STORY FORMAL LIVING ROOM, a formal dining room, and a welcoming family room with French doors that flow seamlessly out to the lanai. The chef’s GOURTMET KITCHEN is a centerpiece, showcasing rich cabinetry, sleek solid surface counters, upgraded appliances that include a wine fridge, NEW COOKTOP (2025), a newer dishwasher, and a casual light filled breakfast nook overlooking the pool – perfectly equipped for everyday lighting or entertaining! The MAIN FLOOR PRIMARY SUITE impresses with a DOUBLE SIDED FIREPLACE dividing the bedroom and sitting area, French doors that open to the lanai, DUAL CUSTOM CLOSETS, and a spa inspired en-suite bath with a jacuzzi tub and upgraded tile surround in the shower. The adjacent flex space - currently being used as the office - offers endless potential for a home gym, craft room or additional bedroom. Upstairs you will be pleased to find the flexible layout and room to grow continues with spacious bedrooms, two sharing a Jack & Jill bath, and another with its own walk-in closet and en-suite bath offering an option for a primary on the second floor. Two additional flex spaces allow for a loft, media room, game room or just another comfortable living area. Built-in desks and custom shelving throughout provide stylish and functional storage. The outdoor space is equally inviting with the large covered lanai, paver deck, full cabana bath, pool, spa, and landscaping creating your own personal oasis – and the privacy screens lend a whimsical tropical touch around it all. The generous .21 ACRE LOT with a 3-CAR SPLIT GARAGE, paver driveway and lush CURB APPEAL completes the package. Additional noteworthy highlights include: crown molding throughout, 8’ doors, laundry room with sink and storage, garage with laminate flooring, and security cameras that convey. This well-built home offers both good bones and flexibility for every stage of life! Ideally located near Avalon Park, Waterford Lakes, TOP-RATED SCHOOLS, shopping, dining and major roadways – Bristol Estates offers the convenience, community and amenities you crave – call today to schedule a tour!
Sold for $765,000
$765,000
16413 BRISTOL LAKE CIRCLE, ORLANDO, FL 32828
5beds
3,570sqft
Single Family Residence
Built in 2006
9,300 Square Feet Lot
$768,000 Zestimate®
$214/sqft
$3,974 Estimated rent
Home value
$768,000
$699,000 - $837,000
$3,974/mo
Zestimate® history
Owner options
List your home for rent
$3,974/mo
Rent Zestimate®
Find your next renter with Zillow Rental Manager. Plus, with online applications, you can quickly screen prospective tenants – for free.
$3,974/mo
Rent Zestimate®
Refinance and save
$5,598/mo
Est. payment
Refinancing to a lower rate could help reduce your monthly payments and save thousands over the life of the loan.
$5,598/mo
Est. payment
Explore your selling options
Work with a Zillow partner agent
Leverage their expertise and Zillow's premium Showcase listings to get your home seen by more buyers.
Get startedList with your own agent
Get your home in front of millions of buyers by listing it on Zillow.
Learn how to do itSell it yourself
Take full control of how buyers see your home on Zillow by listing For Sale by Owner (FSBO).
List your homeWhat's special
Double sided fireplaceManicured courtyard entrySpacious bedroomsSecurity camerasFlex spaceSolid surface countersPaver deck
Zillow last checked:
Listing updated:
Listed by:
Jenny Wemert 407-809-1193,
WEMERT GROUP REALTY LLC 407-743-8356,
Tony Galarza 407-497-7688,
WEMERT GROUP REALTY LLC
Bought with:
Roberto Aponte, PA, 3398714
REAL BROKER, LLC
Source: Stellar MLS,MLS#: O6348619 Originating MLS: Orlando Regional
Originating MLS: Orlando Regional
Facts & features
Interior
Bedrooms & bathrooms
- Bedrooms: 5
- Bathrooms: 4
- Full bathrooms: 4
Rooms
- Room types: Den/Library/Office, Family Room, Dining Room, Living Room, Loft
Primary bedroom
- Features: Ceiling Fan(s), En Suite Bathroom, Walk-In Closet(s)
- Level: First
- Area: 336 Square Feet
- Dimensions: 14x24
Bedroom 2
- Features: Ceiling Fan(s), Jack & Jill Bathroom, Built-in Closet
- Level: Second
- Area: 176 Square Feet
- Dimensions: 11x16
Bedroom 3
- Features: Ceiling Fan(s), Jack & Jill Bathroom, Built-in Closet
- Level: Second
- Area: 156 Square Feet
- Dimensions: 12x13
Bedroom 4
- Features: Ceiling Fan(s), Built-in Features, En Suite Bathroom, Walk-In Closet(s)
- Level: Second
- Area: 182 Square Feet
- Dimensions: 13x14
Primary bathroom
- Features: Dual Sinks, Garden Bath, Makeup/Vanity Space, Tub with Separate Shower Stall, Water Closet/Priv Toilet, Window/Skylight in Bath
- Level: First
- Area: 144 Square Feet
- Dimensions: 12x12
Balcony porch lanai
- Level: First
- Area: 338 Square Feet
- Dimensions: 13x26
Bonus room
- Features: Ceiling Fan(s), No Closet
- Level: Second
- Area: 240 Square Feet
- Dimensions: 20x12
Dining room
- Level: First
- Area: 121 Square Feet
- Dimensions: 11x11
Family room
- Features: Ceiling Fan(s)
- Level: First
- Area: 238 Square Feet
- Dimensions: 14x17
Kitchen
- Features: Breakfast Bar, Pantry, Kitchen Island
- Level: First
- Area: 285 Square Feet
- Dimensions: 15x19
Laundry
- Features: Built-In Shelving
- Level: First
- Area: 40 Square Feet
- Dimensions: 5x8
Living room
- Level: First
- Area: 126 Square Feet
- Dimensions: 9x14
Loft
- Features: Built-In Shelving, Built-in Features
- Level: Second
- Area: 150 Square Feet
- Dimensions: 10x15
Office
- Features: Built-In Shelving, Ceiling Fan(s), Built-in Features
- Level: First
- Area: 132 Square Feet
- Dimensions: 11x12
Heating
- Central, Electric
Cooling
- Central Air
Appliances
- Included: Oven, Cooktop, Dishwasher, Disposal, Dryer, Microwave, Refrigerator, Washer, Wine Refrigerator
- Laundry: Laundry Room
Features
- Ceiling Fan(s), Crown Molding, Eating Space In Kitchen, High Ceilings, Kitchen/Family Room Combo, Open Floorplan, Primary Bedroom Main Floor, Solid Surface Counters, Solid Wood Cabinets, Split Bedroom, Thermostat, Walk-In Closet(s)
- Flooring: Carpet, Luxury Vinyl, Tile, Hardwood
- Doors: French Doors
- Windows: Blinds, Window Treatments
- Has fireplace: Yes
- Fireplace features: Master Bedroom
Interior area
- Total structure area: 4,722
- Total interior livable area: 3,570 sqft
Property
Parking
- Total spaces: 3
- Parking features: Driveway, On Street, Split Garage
- Attached garage spaces: 3
- Has uncovered spaces: Yes
- Details: Garage Dimensions: 20x20
Features
- Levels: Two
- Stories: 2
- Patio & porch: Covered, Patio, Rear Porch, Screened
- Exterior features: Lighting, Rain Gutters, Sidewalk
- Has private pool: Yes
- Pool features: Child Safety Fence, Heated, In Ground, Screen Enclosure, Self Cleaning, Solar Heat
- Has spa: Yes
- Spa features: Heated, In Ground
- Fencing: Masonry
- Has view: Yes
- View description: Pool
Lot
- Size: 9,300 Square Feet
- Features: In County, Landscaped, Sidewalk
- Residential vegetation: Mature Landscaping, Trees/Landscaped
Details
- Parcel number: 322232072000460
- Zoning: P-D
- Special conditions: None
Construction
Type & style
- Home type: SingleFamily
- Property subtype: Single Family Residence
Materials
- Block, Stucco
- Foundation: Slab
- Roof: Shingle
Condition
- New construction: No
- Year built: 2006
Utilities & green energy
- Sewer: Public Sewer
- Water: Public
- Utilities for property: BB/HS Internet Available, Cable Available, Electricity Connected, Public, Street Lights, Underground Utilities, Water Connected
Green energy
- Energy efficient items: Pool
Community & HOA
Community
- Features: Deed Restrictions, Gated Community - No Guard, Park, Playground, Pool, Sidewalks, Tennis Court(s)
- Security: Gated Community, Security System
- Pet fee: $0 monthly
- Subdivision: BRISTOL ESTATES
HOA
- Has HOA: Yes
- Amenities included: Basketball Court
- Services included: Community Pool, Maintenance Grounds, Private Road, Recreational Facilities
- HOA fee: $125 monthly
- HOA name: Community Management Professionals
- HOA phone: 407-455-5950
- Second HOA name: Timber Springs
- Second HOA phone: 407-781-1275
Location
- Region: Orlando
Financial & listing details
- Price per square foot: $214/sqft
- Tax assessed value: $616,027
- Annual tax amount: $4,576
- Date on market: 10/3/2025
- Cumulative days on market: 22 days
- Listing terms: Cash,Conventional,FHA,VA Loan
- Ownership: Fee Simple
- Total actual rent: 0
- Electric utility on property: Yes
- Road surface type: Paved, Asphalt
Price history
| Date | Event | Price |
|---|---|---|
| 1/6/2026 | Sold | $765,000-1.3%$214/sqft |
Source:  Stellar MLS #O6348619 Report a problem Stellar MLS #O6348619 Report a problem | ||
| 12/10/2025 | Pending sale | $775,000$217/sqft |
Source: Stellar MLS #O6348619 Report a problem | ||
| 12/2/2025 | Listed for sale | $775,000$217/sqft |
Source: Stellar MLS #O6348619 Report a problem | ||
| 10/18/2025 | Pending sale | $775,000$217/sqft |
Source: Stellar MLS #O6348619 Report a problem | ||
| 10/3/2025 | Listed for sale | $775,000+19.2%$217/sqft |
Source: Stellar MLS #O6348619 Report a problem | ||
| 2/13/2007 | Sold | $650,000$182/sqft |
Source: Public Record Report a problem | ||
Public tax history
| Year | Property taxes | Tax assessment |
|---|---|---|
| 2024 | $4,576 +7.4% | $302,955 +3% |
| 2023 | $4,260 +3.7% | $294,131 +3% |
| 2022 | $4,106 +1.4% | $285,564 +3% |
| 2021 | $4,049 +0.8% | $277,247 +1.4% |
| 2020 | $4,017 +1.2% | $273,419 +2.3% |
| 2019 | $3,968 +0.8% | $267,272 +1.9% |
| 2018 | $3,936 | $262,289 -25% |
| 2017 | $3,936 +1.6% | $349,780 +3.6% |
| 2016 | $3,875 +0.7% | $337,618 +0.7% |
| 2015 | $3,849 -3.1% | $335,420 +17.1% |
| 2014 | $3,971 +2.2% | $286,356 -5.8% |
| 2013 | $3,887 +1.1% | $303,852 +26.5% |
| 2012 | $3,845 -4.3% | $240,133 -3.6% |
| 2011 | $4,019 -0.8% | $249,188 -3.7% |
| 2010 | $4,052 | $258,865 -14.9% |
| 2009 | -- | $304,093 -35.5% |
| 2008 | $7,356 -10.6% | $471,103 -3.7% |
| 2007 | $8,230 +457.9% | $489,117 +598.7% |
| 2006 | $1,475 +279.1% | $70,000 +233.3% |
| 2005 | $389 | $21,000 |
Find assessor info on the county website
Neighborhood: Alafaya
Nearby homes
- $658,9004 bd4 ba3.2k sqft16407 Bristol Lake Cir, Orlando, FL 32828For Sale

- $667,9005 bd4 ba3.3k sqft16419 Bristol Lake Cir, Orlando, FL 32828Off Market
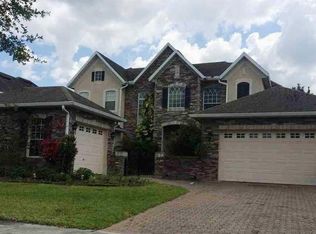
- $813,9005 bd5 ba3.5k sqft16363 Bristol Lake Cir, Orlando, FL 32828Off Market
- $587,3003 bd3 ba2.3k sqft16425 Bristol Lake Cir, Orlando, FL 32828Off Market
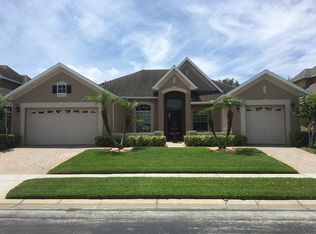
- $568,3003 bd3 ba2.5k sqft16406 Bristol Lake Cir, Orlando, FL 32828Off Market
- $730,7004 bd4 ba3.3k sqft16412 Bristol Lake Cir, Orlando, FL 32828Off Market
- $781,7006 bd5 ba3.9k sqft16418 Bristol Lake Cir, Orlando, FL 32828Off Market
- $680,5004 bd4 ba3.2k sqft16362 Bristol Lake Cir, Orlando, FL 32828Off Market
Nearby schools
GreatSchools rating
- 9/10Timber Lakes Elementary SchoolGrades: K-5Distance: 1 mi
- 8/10Timber Springs MiddleGrades: 6-8Distance: 0.5 mi
- 7/10Timber Creek High SchoolGrades: 9-12Distance: 0.8 mi
Schools provided by the listing agent
- Elementary: Timber Lakes Elementary
- Middle: Timber Springs Middle
- High: Timber Creek High
Source: Stellar MLS. This data may not be complete. We recommend contacting the local school district to confirm school assignments for this home.
Get a cash offer in 3 minutes
Find out how much your home could sell for in as little as 3 minutes with a no-obligation cash offer.
Estimated market value
$768,000
Get a cash offer in 3 minutes
Find out how much your home could sell for in as little as 3 minutes with a no-obligation cash offer.
Estimated market value
$768,000
- Florida
- Orange County
- Orlando
- 32828
- Alafaya
- 16413 BRISTOL LAKE CIRCLE
Nearby cities
Nearby neighborhoods
Nearby zip codes
Other Orlando Topics
