Welcome to refined Florida living in the highly desirable Avalon Park Northwest Village in Orlando. This beautifully updated 4-bedroom, 2.5 bathrooms, two-story home offers 2,840 square feet of thoughtfully designed space -perfect for families, entertaining, and everyday comfort. This home shows beautifully and reflects true pride of ownership. From the moment you arrive, you’ll notice the care and investment poured into this home. Inside, enjoy a fully renovated kitchen featuring modern finishes and updated bathrooms designed for both style and functionality. Major upgrades provide peace of mind, with all major systems already replaced, allowing for a truly move-in ready experience. These upgrades include: newer roof, AC split system with UV-C light technology, updated electrical fixtures, and fresh interior and exterior paint. Step outside to your private backyard retreat with serene pond view, perfect for relaxing mornings or unwinding at sunset. A flexible workspace located in the garage features removable walls, creating a dedicated home office that can easily convert back to a full garage if needed. This premium lot offers both tranquility and a beautiful natural backdrop rarely available. Ideally located near top-rated schools, shopping, dining, and community amenities, this home combines convenience with an elevated lifestyle. Don’t miss out and schedule your showing appointment today. Home is under audio/video surveillance. All information is deemed reliable, but not guaranteed. Buyers and Buyer’s Agents are advised to independently verify all details, including any restrictions. Appliances are conveyed AS IS, with no warranties expressed or implied. **AGENTS—see Realtor Remarks.**
For sale
Price cut: $15K (7/14)
$610,000
13850 CAROLINA LAUREL DRIVE, ORLANDO, FL 32828
4beds
2,840sqft
Single Family Residence
Built in 2006
5,174 Square Feet Lot
$592,000 Zestimate®
$215/sqft
$148/mo HOA
What's special
Newer roofUpdated electrical fixtures
- 204 days |
- 299 |
- 14 |
Zillow last checked:
Listing updated:
Listed by:
Wilsie Ortiz 407-489-4657,
COMPLETE REALTY 386-804-6169
Source: Stellar MLS,MLS#: V4946967 Originating MLS: Orlando Regional
Originating MLS: Orlando Regional
Facts & features
Interior
Bedrooms & bathrooms
- Bedrooms: 4
- Bathrooms: 3
- Full bathrooms: 2
- 1/2 bathrooms: 1
Rooms
- Room types: Dining Room, Utility Room
Primary bedroom
- Features: Walk-In Closet(s)
- Level: Second
- Area: 300 Square Feet
- Dimensions: 20x15
Bedroom 1
- Features: Built-in Closet
- Level: Second
- Area: 121 Square Feet
- Dimensions: 11x11
Bedroom 2
- Features: Built-in Closet
- Level: Second
- Area: 132 Square Feet
- Dimensions: 11x12
Bedroom 3
- Features: Built-in Closet
- Level: Second
- Area: 140 Square Feet
- Dimensions: 14x10
Den
- Level: First
- Area: 100 Square Feet
- Dimensions: 10x10
Dining room
- Level: First
- Area: 204 Square Feet
- Dimensions: 17x12
Family room
- Level: First
- Area: 300 Square Feet
- Dimensions: 20x15
Kitchen
- Features: Walk-In Closet(s)
- Level: First
- Area: 330 Square Feet
- Dimensions: 22x15
Living room
- Level: First
- Area: 224 Square Feet
- Dimensions: 16x14
Heating
- Central
Cooling
- Central Air
Appliances
- Included: Dishwasher, Microwave, Range
- Laundry: Inside, Laundry Room
Features
- Ceiling Fan(s), Kitchen/Family Room Combo, Walk-In Closet(s)
- Flooring: Carpet, Ceramic Tile, Laminate
- Doors: Sliding Doors
- Has fireplace: Yes
- Fireplace features: Electric
Interior area
- Total structure area: 3,463
- Total interior livable area: 2,840 sqft
Video & virtual tour
Property
Parking
- Total spaces: 2
- Parking features: Garage - Attached
- Attached garage spaces: 2
Features
- Levels: Two
- Stories: 2
- Exterior features: Balcony, Garden, Irrigation System, Sidewalk
Lot
- Size: 5,174 Square Feet
Details
- Parcel number: 062332100600660
- Zoning: P-D
- Special conditions: None
Construction
Type & style
- Home type: SingleFamily
- Property subtype: Single Family Residence
Materials
- Block, Stucco
- Foundation: Slab
- Roof: Shingle
Condition
- New construction: No
- Year built: 2006
Utilities & green energy
- Sewer: Public Sewer
- Water: Public
- Utilities for property: Cable Available
Community & HOA
Community
- Features: Pool
- Pet fee: $0 monthly
- Subdivision: AVALON PARK NORTHWEST VILLAGE PH 01
HOA
- Has HOA: Yes
- Services included: Cable TV, Internet
- HOA fee: $148 monthly
- HOA name: Leland Management
Location
- Region: Orlando
Financial & listing details
- Price per square foot: $215/sqft
- Tax assessed value: $457,136
- Annual tax amount: $3,325
- Date on market: 1/29/2026
- Cumulative days on market: 200 days
- Listing terms: Cash,Conventional,FHA,VA Loan
- Ownership: Fee Simple
- Total actual rent: 0
- Road surface type: Asphalt
Estimated market value
$592,000
$562,000 - $622,000
$3,052/mo
Price history
| Date | Event | Price |
|---|---|---|
| 7/14/2026 | Price change | $610,000-2.4%$215/sqft |
Source:  Stellar MLS #V4946967 Report a problem Stellar MLS #V4946967 Report a problem | ||
| 3/26/2026 | Price change | $625,000-0.6%$220/sqft |
Source: Stellar MLS #V4946967 Report a problem | ||
| 1/29/2026 | Listed for sale | $629,000+84.5%$221/sqft |
Source: Stellar MLS #V4946967 Report a problem | ||
| 10/9/2006 | Sold | $341,000$120/sqft |
Source: Public Record Report a problem | ||
Public tax history
| Year | Property taxes | Tax assessment |
|---|---|---|
| 2024 | $3,089 +7.5% | $202,903 +3% |
| 2023 | $2,874 +4% | $196,993 +3% |
| 2022 | $2,764 +1.3% | $191,255 +3% |
| 2021 | $2,729 +1% | $185,684 +1.4% |
| 2020 | $2,703 +1.6% | $183,120 +2.3% |
| 2019 | $2,661 +1% | $179,003 +1.9% |
| 2018 | $2,633 | $175,665 -35.5% |
| 2017 | $2,633 +1.5% | $272,270 +17.4% |
| 2016 | $2,593 +1.1% | $231,902 +4.4% |
| 2015 | $2,565 -3% | $222,126 +4.4% |
| 2014 | $2,645 +2.2% | $212,819 +19.5% |
| 2013 | $2,589 +1% | $178,071 +10.7% |
| 2012 | $2,562 -5.7% | $160,827 -5.2% |
| 2011 | $2,716 -0.9% | $169,573 -3.9% |
| 2010 | $2,741 | $176,425 -21.3% |
| 2009 | -- | $224,263 -21.6% |
| 2008 | $4,422 -15.3% | $286,080 -12% |
| 2007 | $5,222 +326.7% | $324,920 +441.5% |
| 2006 | $1,224 +1367.8% | $60,000 +1233.3% |
| 2005 | $83 | $4,500 |
Find assessor info on the county website
Monthly payment
Est. payment
Payment breakdown
Explore the cost of this home by adjusting the details. Changes won't be saved.Climate risks
Neighborhood: Alafaya
Nearby schools
GreatSchools rating
- 8/10Stone Lakes Elementary SchoolGrades: K-5Distance: 0.9 mi
- 9/10Avalon Middle SchoolGrades: 6-8Distance: 1.5 mi
- 7/10Timber Creek High SchoolGrades: 9-12Distance: 0.5 mi
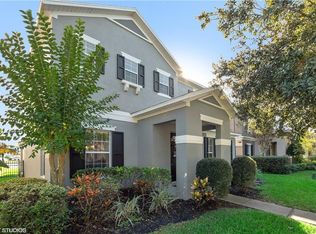
- $552,2004 bd3 ba2.8k sqft13856 Carolina Laurel Dr, Orlando, FL 32828Off Market
- $422,3004 bd2 ba1.7k sqft13844 Carolina Laurel Dr, Orlando, FL 32828Off Market

- $501,4003 bd2 ba2.8k sqft13838 Carolina Laurel Dr, Orlando, FL 32828Off Market
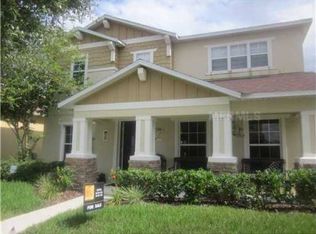
- $444,500-- bd-- ba-- sqft13838 Carolina Laurel Dr, Alafaya, FL 32828Off Market
- $487,7003 bd2 ba2.8k sqft13862 Carolina Laurel Dr, Orlando, FL 32828Off Market
- $497,5003 bd3 ba2.8k sqft13868 Carolina Laurel Dr, Orlando, FL 32828Off Market
- $448,0003 bd2 ba1.7k sqft13832 Carolina Laurel Dr, Orlando, FL 32828Sold
- $592,5004 bd3 ba2.8k sqft2231 Abey Blanco Dr, Orlando, FL 32828Off Market
A local agent can set up tours, give advice and negotiate with sellers.
A local lender can help you make sure your offer is ready when you are.
Similar homes
- $549,9004 bd3 ba3k sqft2254 ABEY BLANCO DRIVE, ORLANDO, FL 32828For Sale
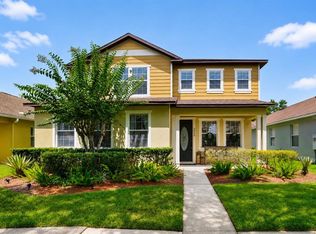
 MLS ID #O6418261, Jenny Wemert, WEMERT GROUP REALTY LLC. Stellar MLS
 - $629,0004 bd3 ba3.1k sqft509 SPRING RIVER DRIVE, ORLANDO, FL 32828For Sale
 MLS ID #O6405478, Fran Zvaigzne, COLDWELL BANKER REALTY. Stellar MLS
 - $575,0005 bd4 ba2.7k sqft1135 TOLUKE POINT, ORLANDO, FL 32828For Sale
 MLS ID #O6420751, Jenny Wemert, WEMERT GROUP REALTY LLC. Stellar MLS
 - $690,0004 bd4 ba3.2k sqft16108 BRISTOL LAKE CIRCLE, ORLANDO, FL 32828For Sale
 MLS ID #O6425981, Shakyra Cortes Mendez, PA, LA ROSA REALTY CW PROPERTIES L. Stellar MLS
 - $587,5004 bd3 ba2.4k sqft1444 GRAND PALM DRIVE, ORLANDO, FL 32828For SaleMLS ID #O6429138, Cece Wong, EXP REALTY LLC. Stellar MLS
- $649,0005 bd3 ba3.7k sqft2264 STONE CROSS CIRCLE, ORLANDO, FL 32828For SaleMLS ID #O6397350, Erica Diaz, HOMEVEST REALTY. Stellar MLS
- $520,0003 bd3 ba2.1k sqft14933 YORKSHIRE RUN DRIVE, ORLANDO, FL 32828For SaleMLS ID #O6423015, Jenny Wemert, WEMERT GROUP REALTY LLC. Stellar MLS
- $469,0003 bd2 ba1.8k sqft13736 PHOENIX DRIVE, ORLANDO, FL 32828For SaleMLS ID #O6429037, Morgan Horsley, THE REAL ESTATE COLLECTION LLC. Stellar MLS
- $500,0004 bd3 ba2.3k sqft526 FITZWILLIAM WAY, ORLANDO, FL 32828For SaleMLS ID #O6413760, Maria Kaftanovskaya, CENTURY 21 CARIOTI. Stellar MLS
- $579,9994 bd3 ba2.2k sqft13031 SKYWAY LANE, ORLANDO, FL 32828For SaleMLS ID #O6414072, Xia Mei, YOUNG REAL ESTATE. Stellar MLS
- $775,0004 bd4 ba3.4k sqft14156 ALAFAYA OAK BEND, ORLANDO, FL 32828For SaleMLS ID #O6430135, Brad Merrell, COLDWELL BANKER REALTY. Stellar MLS
- $374,9004 bd3 ba1.7k sqft2517 ABEY BLANCO DRIVE, ORLANDO, FL 32828For SaleMLS ID #O6423472, Lindsay Kaye Voss, VOSS REALTY INC. Stellar MLS
- $374,9994 bd3 ba1.7k sqft16424 CEDAR CREST DRIVE, ORLANDO, FL 32828For SaleMLS ID #O6432821, Paul Michel, MICHEL REALTY GROUP LLC. Stellar MLS
- $370,0003 bd3 ba1.7k sqft2564 ABEY BLANCO DRIVE, ORLANDO, FL 32828For SaleMLS ID #O6364360, Jenny Wemert, WEMERT GROUP REALTY LLC. Stellar MLS
- $825,0006 bd6 ba3.9k sqft224 HAMMOCK DUNES PLACE, ORLANDO, FL 32828For SaleMLS ID #O6428320, Chris Creegan, CREEGAN GROUP. Stellar MLS
- $584,0004 bd3 ba2.3k sqft9552 PICCADILLY SKY WAY, ORLANDO, FL 32827For SaleMLS ID #O6403379, Joao Vasconcelos, KELLER WILLIAMS ADVANTAGE III. Stellar MLS
- $645,0004 bd3 ba2.2k sqft1010 PALADIN COURT, ORLANDO, FL 32812For SaleMLS ID #O6428464, Carmen Quintana, COLDWELL BANKER REALTY. Stellar MLS
- $585,0004 bd3 ba2.9k sqft10484 EASTPARK LAKE DRIVE, ORLANDO, FL 32832For SaleMLS ID #O6391114, Kevin Kendrick, EXP REALTY LLC. Stellar MLS
- $830,0004 bd2 ba2k sqft4512 BRIDGEWATER DRIVE, ORLANDO, FL 32817For SaleMLS ID #O6435249, Lauren Kuharske, KELLY PRICE & COMPANY LLC. Stellar MLS
- $545,0004 bd3 ba2.7k sqft9931 HERON POINTE DRIVE, ORLANDO, FL 32832For SaleMLS ID #O6428394, Dennesha Leachman, GLOBAL SAPPHIRE REALTY LLC. Stellar MLS
