Welcome to this beautiful 3-bedroom, 2-bath home located on a desirable corner lot in Avalon Park. This home stands out with the only fully fenced backyard on the street, offering ultimate privacy and a spacious outdoor area perfect for BBQs and entertaining. Inside, the spacious, open floor plan connects the living room, dining room, kitchen, and a cozy library nook, creating a bright, inviting atmosphere. The modern kitchen is equipped with brand-new LG induction range and microwave (installed Sept. 2024), a brand-new water heater (Spring 2024), and a top-of-the-line Trane AC unit that ensures year-round comfort. Enjoy outdoor living in the screened Florida/Sun room, offering a bug-free space to relax. The large, private backyard gets plenty of sunlight, making it an ideal spot for gardening or simply enjoying the outdoors. With a roof only 4 years old and underground electricity, this home has stood strong during storms with never a loss of power, giving you peace of mind during hurricane season. The home has been updated with modern lighting, providing a bright, airy feel throughout. The entire interior, walls, doors, ceilings, and trim were recently painted. It also offers plenty of storage, including attic space, closets, and a spacious 2-car garage. Avalon Park is a family-friendly community with frequent events, excellent schools, and great amenities, including pools, tennis courts, playgrounds, and walking/biking paths. The home is perfectly situated for easy access to major highways, MCO Airport, Waterford Lakes Shopping, Lake Nona, Downtown Orlando, and beautiful beaches — all just a short drive away. The neighborhood is peaceful, with quiet streets and friendly neighbors, yet close enough to enjoy everything Orlando has to offer. Publix is within walking distance (10 minutes), and Stoneybrook Golf Club is just 6 minutes away. The upcoming revamp of Waterford Lakes Shopping Center will feature new stores like Lululemon and Barnes & Noble, just 15 minutes from the house. This home offers the perfect combination of comfort, privacy, and convenience in a sought-after location. Schedule your showing today to see all it has to offer!
Sold for $448,000
$448,000
13832 CAROLINA LAUREL DRIVE, ORLANDO, FL 32828
3beds
1,701sqft
Single Family Residence
Built in 2006
6,721 Square Feet Lot
$440,800 Zestimate®
$263/sqft
$2,634 Estimated rent
Home value
$440,800
$401,000 - $485,000
$2,634/mo
Zestimate® history
Owner options
List your home for rent
$2,634/mo
Rent Zestimate®
Find your next renter with Zillow Rental Manager. Plus, with online applications, you can quickly screen prospective tenants – for free.
$2,634/mo
Rent Zestimate®
Refinance and save
$3,358/mo
Est. payment
Refinancing to a lower rate could help reduce your monthly payments and save thousands over the life of the loan.
$3,358/mo
Est. payment
Explore your selling options
Work with a Zillow partner agent
Leverage their expertise and Zillow's premium Showcase listings to get your home seen by more buyers.
Get startedList with your own agent
Get your home in front of millions of buyers by listing it on Zillow.
Learn how to do itSell it yourself
Take full control of how buyers see your home on Zillow by listing For Sale by Owner (FSBO).
List your homeWhat's special
Modern light fixturesFresh paintBrand-new water heaterOpen floor planUltimate privacySpacious outdoor areaCorner lot
Zillow last checked:
Listing updated:
Listed by:
Carmen Henderson 407-538-9216,
COLDWELL BANKER REALTY 407-333-8088,
Peyton Blanton 407-462-7891,
COLDWELL BANKER REALTY
Bought with:
Paola Rosa, PA, 3343351
PREFERRED REAL ESTATE BROKERS II
Source: Stellar MLS,MLS#: O6269627 Originating MLS: Orlando Regional
Originating MLS: Orlando Regional
Facts & features
Interior
Bedrooms & bathrooms
- Bedrooms: 3
- Bathrooms: 2
- Full bathrooms: 2
Primary bedroom
- Features: Ceiling Fan(s), Walk-In Closet(s)
- Level: First
- Dimensions: 15x12
Bedroom 2
- Features: Ceiling Fan(s), Built-in Closet
- Level: First
- Dimensions: 10x10
Bedroom 3
- Features: Ceiling Fan(s), Built-in Closet
- Level: First
Dining room
- Level: First
- Dimensions: 13x9
Family room
- Features: Ceiling Fan(s)
- Level: First
- Dimensions: 13x13
Kitchen
- Features: Pantry
- Level: First
- Dimensions: 13x12
Living room
- Features: Ceiling Fan(s)
- Level: First
- Dimensions: 20x16
Heating
- Central, Electric
Cooling
- Central Air
Appliances
- Included: Dishwasher, Disposal, Electric Water Heater, Range, Refrigerator
- Laundry: Inside, Laundry Room
Features
- Cathedral Ceiling(s), Ceiling Fan(s), Eating Space In Kitchen, High Ceilings, Kitchen/Family Room Combo, Living Room/Dining Room Combo, Open Floorplan, Solid Surface Counters, Solid Wood Cabinets, Split Bedroom, Stone Counters, Walk-In Closet(s)
- Flooring: Carpet, Luxury Vinyl
- Windows: Window Treatments
- Has fireplace: No
- Common walls with other units/homes: Corner Unit
Interior area
- Total structure area: 2,492
- Total interior livable area: 1,701 sqft
Property
Parking
- Total spaces: 2
- Parking features: Garage Door Opener, Garage Faces Rear, Ground Level, Oversized
- Attached garage spaces: 2
- Details: Garage Dimensions: 22x24
Features
- Levels: One
- Stories: 1
- Patio & porch: Covered, Patio, Porch, Rear Porch, Screened
- Exterior features: Irrigation System, Sidewalk
- Fencing: Vinyl
Lot
- Size: 6,721 Square Feet
- Features: Corner Lot, Landscaped, Oversized Lot, Sidewalk
- Residential vegetation: Mature Landscaping, Trees/Landscaped
Details
- Parcel number: 062332100600690
- Zoning: P-D
- Special conditions: None
Construction
Type & style
- Home type: SingleFamily
- Architectural style: Florida
- Property subtype: Single Family Residence
Materials
- Block, Stucco
- Foundation: Block, Slab
- Roof: Shingle
Condition
- Completed
- New construction: No
- Year built: 2006
Utilities & green energy
- Sewer: Public Sewer
- Water: Private
- Utilities for property: BB/HS Internet Available, Cable Available, Cable Connected, Electricity Available, Electricity Connected, Public, Sewer Available, Sewer Connected, Water Available, Water Connected
Community & HOA
Community
- Features: Deed Restrictions, Playground, Pool, Sidewalks
- Pet fee: $0 monthly
- Subdivision: AVALON PARK NORTHWEST VILLAGE PH 01
HOA
- Has HOA: Yes
- Amenities included: Park, Pickleball Court(s), Playground, Pool, Tennis Court(s)
- HOA fee: $129 monthly
- HOA name: LELAND MANAGEMENT, INC Sara Cortes
- HOA phone: 407-781-1188
- Second HOA name: n/a
Location
- Region: Orlando
Financial & listing details
- Price per square foot: $263/sqft
- Tax assessed value: $349,339
- Annual tax amount: $5,446
- Date on market: 1/10/2025
- Cumulative days on market: 16 days
- Listing terms: Cash,Conventional,FHA,VA Loan
- Ownership: Fee Simple
- Total actual rent: 0
- Electric utility on property: Yes
- Road surface type: Paved
Price history
| Date | Event | Price |
|---|---|---|
| 3/1/2025 | Sold | $448,000-0.3%$263/sqft |
Source:  Stellar MLS #O6269627 Report a problem Stellar MLS #O6269627 Report a problem | ||
| 1/27/2025 | Pending sale | $449,500$264/sqft |
Source: Stellar MLS #O6269627 Report a problem | ||
| 1/23/2025 | Price change | $449,500-2.3%$264/sqft |
Source: Stellar MLS #O6269627 Report a problem | ||
| 1/16/2025 | Price change | $459,900-1.9%$270/sqft |
Source: Stellar MLS #O6269627 Report a problem | ||
| 1/12/2025 | Listed for sale | $469,000+7.8%$276/sqft |
Source: Stellar MLS #O6269627 Report a problem | ||
| 6/27/2023 | Sold | $435,000$256/sqft |
Source: Public Record Report a problem | ||
| 5/10/2023 | Pending sale | $435,000$256/sqft |
Source: Stellar MLS #O6106172 Report a problem | ||
| 5/1/2023 | Listed for sale | $435,000+52.1%$256/sqft |
Source: Stellar MLS #O6106172 Report a problem | ||
| 2/20/2020 | Sold | $286,000-2.2%$168/sqft |
Source: Public Record Report a problem | ||
| 2/15/2020 | Pending sale | $292,500$172/sqft |
Source: KELLER WILLIAMS ADVANTAGE REALTY #O5835895 Report a problem | ||
| 1/24/2020 | Listed for sale | $292,500$172/sqft |
Source: KELLER WILLIAMS ADVANTAGE REALTY #O5835895 Report a problem | ||
| 1/15/2020 | Pending sale | $292,500$172/sqft |
Source: KELLER WILLIAMS ADVANTAGE REALTY #O5835895 Report a problem | ||
| 1/11/2020 | Listed for sale | $292,500+8.4%$172/sqft |
Source: KELLER WILLIAMS ADVANTAGE REALTY #O5835895 Report a problem | ||
| 7/11/2018 | Sold | $269,900$159/sqft |
Source: Public Record Report a problem | ||
| 5/31/2018 | Listed for sale | $269,900+68.8%$159/sqft |
Source: DS REALTY GROUP LLC #O5711132 Report a problem | ||
| 3/5/2010 | Sold | $159,900+7.4%$94/sqft |
Source: Public Record Report a problem | ||
| 6/13/2009 | Listing removed | $148,900$88/sqft |
Source: Point2 #O4804765 Report a problem | ||
| 5/5/2009 | Listed for sale | $148,900-53.5%$88/sqft |
Source: Point2 #O4804765 Report a problem | ||
| 6/14/2006 | Sold | $320,400$188/sqft |
Source: Public Record Report a problem | ||
Public tax history
| Year | Property taxes | Tax assessment |
|---|---|---|
| 2024 | $5,447 +39.4% | $349,339 +32.4% |
| 2023 | $3,906 +3.6% | $263,786 +3% |
| 2022 | $3,770 +1.2% | $256,103 +3% |
| 2021 | $3,725 +6.4% | $248,644 +6.7% |
| 2020 | $3,500 -1.7% | $233,135 -0.6% |
| 2019 | $3,560 +90.3% | $234,469 +81.5% |
| 2018 | $1,870 | $129,199 -37.1% |
| 2017 | $1,870 +1.8% | $205,339 +15% |
| 2016 | $1,838 +1.6% | $178,588 +5.9% |
| 2015 | $1,809 -3.3% | $168,618 +4% |
| 2014 | $1,870 +2.2% | $162,123 +24.4% |
| 2013 | $1,830 +1.1% | $130,321 +10.2% |
| 2012 | $1,811 -6.9% | $118,285 -6.2% |
| 2011 | $1,945 -25.8% | $126,086 -3.7% |
| 2010 | $2,620 | $130,878 -22.8% |
| 2009 | -- | $169,443 -23.9% |
| 2008 | $4,021 -15.6% | $222,576 -18.1% |
| 2007 | $4,763 +242.3% | $271,880 +353.1% |
| 2006 | $1,391 +1568.7% | $60,000 +1233.3% |
| 2005 | $83 | $4,500 |
Find assessor info on the county website
Neighborhood: Alafaya
Nearby homes
- $501,7003 bd2 ba2.8k sqft13838 Carolina Laurel Dr, Orlando, FL 32828Off Market
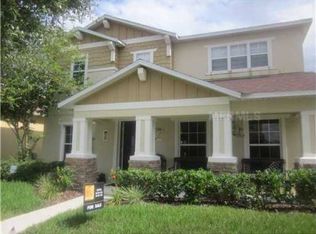
- $472,500-- bd-- ba-- sqft13838 Carolina Laurel Dr, Alafaya, FL 32828Off Market
- $592,5004 bd3 ba2.8k sqft2231 Abey Blanco Dr, Orlando, FL 32828Off Market

- $422,6004 bd2 ba1.7k sqft13844 Carolina Laurel Dr, Orlando, FL 32828Off Market

- $508,2004 bd2 ba2.8k sqft2237 Abey Blanco Dr, Orlando, FL 32828Off Market
- $610,0004 bd3 ba2.8k sqft13850 Carolina Laurel Dr, Orlando, FL 32828For Sale
- $538,7004 bd3 ba2.8k sqft2224 Abey Blanco Dr, Orlando, FL 32828Off Market
- $526,0003 bd2 ba2.6k sqft2218 Abey Blanco Dr, Orlando, FL 32828Off Market
Nearby schools
GreatSchools rating
- 8/10Stone Lakes Elementary SchoolGrades: K-5Distance: 0.9 mi
- 9/10Avalon Middle SchoolGrades: 6-8Distance: 1.5 mi
- 7/10Timber Creek High SchoolGrades: 9-12Distance: 0.5 mi
Get a cash offer in 3 minutes
Find out how much your home could sell for in as little as 3 minutes with a no-obligation cash offer.
Estimated market value
$440,800
Get a cash offer in 3 minutes
Find out how much your home could sell for in as little as 3 minutes with a no-obligation cash offer.
Estimated market value
$440,800
- Florida
- Orange County
- Orlando
- 32828
- Alafaya
- 13832 CAROLINA LAUREL DRIVE
Nearby cities
Nearby neighborhoods
Nearby zip codes
Other Orlando Topics
