Skip main navigation
Off market
  • $592,500

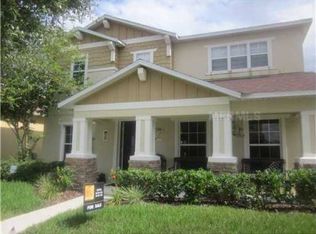
    2231 Abey Blanco Dr, Orlando, FL 32828

    4beds
    2,869sqft
    SingleFamily
    Built in 2006
    7,533 Square Feet Lot
    $592,500 Zestimate®
    $207/sqft
    $3,131 Estimated rent

    Home value

    $592,500

    $563,000 - $622,000

    $3,131/mo

    Zestimate® history
    Loading
    Loading...

    Owner options

    List your home for rent

    $3,131/mo

    Rent Zestimate®

    Find your next renter with Zillow Rental Manager. Plus, with online applications, you can quickly screen prospective tenants – for free.

    Learn more

    $3,131/mo

    Rent Zestimate®

    Refinance and save

    $4,585/mo

    Est. payment

    Refinancing to a lower rate could help reduce your monthly payments and save thousands over the life of the loan.

    See today's rates

    $4,585/mo

    Est. payment

    Explore your selling options

    Work with a Zillow partner agent

    Leverage their expertise and Zillow's premium Showcase listings to get your home seen by more buyers.

    Get started

    List with your own agent

    Get your home in front of millions of buyers by listing it on Zillow.

    Learn how to do it

    Sell it yourself

    Take full control of how buyers see your home on Zillow by listing For Sale by Owner (FSBO).

    List your home

    What's special

    Overhead garage storage racksExpanded islandNew faucetsCarpet upstairsPond viewRenovated half bathCovered lanai

    You’ll love this spacious 4 BEDROOM, 2.5 BATH + LOFT CORNER LOT Home with SOLAR HEATED SALTWATER POOL located in the sought-after Avalon Park’s Northwest Village. Impeccable LANDSCAPING with LIGHTING and PAVED side entrance to gated back yard. Once inside, the home opens up to the FORMAL LIVING ROOM/OFFICE and DINING ROOM. Further back, the home opens up again to the spacious KITCHEN, BREAKFAST NOOK, and FAMILY ROOM. The UPGRADED KITCHEN features QUARTZ COUNTERTOPS with full height QUARTZ BACKSPLASH, STAINLESS STEEL FRIDGE, MICRWAVE AND DISHWASHER, 42" CABINETS, and an EXPANDED ISLAND with two space-saver pop up counter outlet with Wireless Charger, USB Charging Station, 4US Plug+2USB+1RJ45 Port+1HDMI Port for Office Conference Kitchen. Head out to the COVERED LANAI and spectacular SOLAR HEATED POOL WITH WATER FEATURE all within the SCREEN ENCLOSURE! Your own private paradise, where there's plenty of space for relaxing, entertaining, and enjoying the BEAUTIFUL POND VIEW. From the pool you can access, the EASY TO MAINTAIN YARD WITH RUBBER MULCH that includes a parallel bar, pull up bar, swing and Ninja line. Back inside, the hall leads to the first-floor bedroom with a walk-in closet, the RENOVATED HALF BATH with pedestal sink and lighted exhaust fan and to the garage. The second floor lands you in the BONUS AREA, which is perfect for a playroom, office, home theater, or anything you can think of – can even be converted to an additional bedroom! The hall leads to the MASTER BEDROOM with a RENOVATED ENSUITE BATHROOM featuring QUARTZ COUNTERTOPS with NEW DUAL SINKS, NEW FAUCETS & New lighted exhaust fan, TUB & SHOWER COMBO, and a WALK-IN CLOSET WITH CUSTOMIZED SHELVING. An Additional two bedrooms, full bathroom and laundry room with Cabinets are upstairs. TILE floors throughout the first floor and carpet upstairs in bedrooms. 2 CAR GARAGE with INSULATED GARAGE DOOR, OVERHEAD GARAGE STORAGE RACKS and expanded driveway. CEILING FANS IN EVERY ROOM 9 total (4 bedrooms, living room, library, den, porch & Garage). ADT Security system with RING DOORBELL CAMERA, FRONT, BACK AND INTERIOR CAMERAS. KITCHEN & BATHROOM RENOVATIONS 01/2020 - NEW ARGON GAS ENERGY EFFICIENT, DOUBLE HUNG 400 SERIES VINYL WINDOWS WITH TRANSFERABLE WARRANTY 01/2020 - NEW ROOF 04/2018 - NEW A/C with UV light and Ozone generator 08/2018 – NEW WATER HEATER 07/2016 – SOLAR POWERED ATTIC FAN 09/2015 - TRANSFERABLE TERMITE BOND

    This property is not currently displayed as for sale or rent on Zillow. This may be different from what's on other websites or public sources.

    Facts & features

    Interior

    Bedrooms & bathrooms
    • Bedrooms: 4
    • Bathrooms: 3
    • Full bathrooms: 2
    • 1/2 bathrooms: 1
    Heating
    • Forced air, Electric
    Cooling
    • Central
    Appliances
    • Included: Dishwasher, Dryer, Freezer, Garbage disposal, Range / Oven, Refrigerator, Trash compactor, Washer
    Features
    • Flooring: Tile, Carpet
    • Basement: Unfinished
    Interior area
    • Total interior livable area: 2,869 sqft

    Property

    Parking
    • Total spaces: 2
    • Parking features: Garage - Attached
    Features
    • Exterior features: Cement / Concrete
    • Has view: Yes
    • View description: Water
    • Has water view: Yes
    • Water view: Water
    Lot
    • Size: 7,533 Square Feet
    Details
    • Parcel number: 322306100600700

    Construction

    Type & style
    • Home type: SingleFamily
    Materials
    • masonry
    • Roof: Shake / Shingle
    Condition
    • Year built: 2006

    Community & HOA

    HOA
    • Has HOA: Yes
    • HOA fee: $325 monthly
    Location
    • Region: Orlando

    Financial & listing details

    • Price per square foot: $207/sqft
    • Tax assessed value: $486,688
    • Annual tax amount: $6,317

    Price history

    DateEventPrice
    2/24/2022Sold$535,000-0.7%$186/sqft
    Source: Public Record Report a problem
    1/16/2022Pending sale$539,000$188/sqft
    Source: Stellar MLS #O5997093 Report a problem
    1/15/2022Listed for sale$539,000+161.7%$188/sqft
    Source: Stellar MLS #O5997093 Report a problem
    11/3/2011Sold$206,000-6.4%$72/sqft
    Source: Public Record Report a problem
    6/18/2011Listed for sale$220,000-52%$77/sqft
    Source: Vflyer Homes #O5045479 Report a problem
    5/16/2006Sold$458,600$160/sqft
    Source: Public Record Report a problem

    Public tax history

    YearProperty taxesTax assessment
    2024$6,317 +7.4%$403,411 +3%
    2023$5,883 +98%$391,661 +91.4%
    2022$2,971 +1.3%$204,610 +3%
    2021$2,934 +0.9%$198,650 +1.4%
    2020$2,907 +1.5%$195,907 +2.3%
    2019$2,863 +1%$191,502 +1.9%
    2018$2,834 $187,931 -33.6%
    2017$2,834 +1.5%$283,011 +15.6%
    2016$2,793 +1%$244,876 +4%
    2015$2,764 -3%$235,487 +5.2%
    2014$2,850 +2.2%$223,889 +18.4%
    2013$2,789 +1%$189,079 +9.9%
    2012$2,761 -5.6%$172,056 -5.1%
    2011$2,925 -0.7%$181,342 -3.7%
    2010$2,946 $188,390 -20.7%
    2009-- $237,418 -21%
    2008$4,659 -20.3%$300,547 -17.2%
    2007$5,843 +319.9%$362,767 +504.6%
    2006$1,391 +1568.7%$60,000 +1233.3%
    2005$83 $4,500
    Find assessor info on the county website

    Neighborhood: Alafaya

    Nearby schools

    GreatSchools rating
    Schools provided by the listing agent
    • Elementary: Stonelakes Elm
    • Middle: Avalon Middle
    • High: Timbercreek HS
    • District: Orange County

    Source: The MLS. This data may not be complete. We recommend contacting the local school district to confirm school assignments for this home.

    Get a cash offer in 3 minutes
    Find out how much your home could sell for in as little as 3 minutes with a no-obligation cash offer.
    Estimated market value
    $592,500
    Get a cash offer in 3 minutes
    Find out how much your home could sell for in as little as 3 minutes with a no-obligation cash offer.
    Estimated market value
    $592,500