Under contract-accepting backup offers. Welcome to your dream home nestled within the gated community of Bella Vida, Avalon Park. This esteemed neighborhood is renowned for its exceptional schools, renowned amenities, and vibrant atmosphere. Your new residence, a meticulously crafted MI Homes “Longsdale” model, boasts a spacious 3,498 square feet and offers an unparalleled blend of elegance and comfort. Upon arrival, you will be greeted by an immaculate landscape, freshly painted interiors, a pavered driveway, an elegant entryway, and a double French door. The interior features laminate flooring throughout the living room, family room, kitchen, and dining spaces. The updated kitchen is equipped with a granite countertop prep area, a spacious closet pantry, stainless-steel appliances, and panoramic views of the dining room, living room, and family room. The downstairs suite includes a well-appointed mother-in-law suite and bathroom. The upstairs floor plan features carpeting and a spacious loft that can comfortably accommodate guests for movie nights or game days. The primary suite offers a luxurious experience with an oversized bedroom, an extra nook, dual vanities, a separate shower, and a spacious walk-in closet. Three additional large bedrooms, each with ample closets, complete the space. Outside, the property features a spacious yard, providing ample space for pets and children to play. The owner has implemented various interior and exterior improvements, including exterior/interior paint (2025), a new roof (2023), flooring (2023), a granite kitchen countertop and stainless-steel appliances (2023), and ongoing termite protection since purchase. The Bella Vida neighborhood is celebrated for its top-rated schools, proximity to exceptional shopping and dining establishments, and annual holiday festivities and celebrations. Within the gated neighborhood, amenities include a park, playground, climbing wall, basketball courts, and a pavilion. It offers convenient access to Downtown Avalon Park, Waterford Lakes Town Center, UCF, Lockheed Martin, MCO Orlando International Airport, local amenities, and major toll roads 408, 417, and 528.
Accepting backups
Price cut: $14K (6/28)
$575,000
15612 MONTESINO DRIVE, ORLANDO, FL 32828
5beds
3,498sqft
Single Family Residence
Built in 2006
6,877 Square Feet Lot
$559,700 Zestimate®
$164/sqft
$132/mo HOA
What's special
Spacious loftGranite countertop prep areaFreshly painted interiorsDouble french doorElegant entrywaySpacious closet pantrySeparate shower
- 265 days |
- 720 |
- 31 |
Zillow last checked:
Listing updated:
Listed by:
Shettle Huynh 407-334-5575,
FLORIDA REALTY INVESTMENTS 407-207-2220
Source: Stellar MLS,MLS#: O6363862 Originating MLS: Orlando Regional
Originating MLS: Orlando Regional
Facts & features
Interior
Bedrooms & bathrooms
- Bedrooms: 5
- Bathrooms: 4
- Full bathrooms: 4
Rooms
- Room types: Bonus Room, Family Room, Utility Room
Primary bedroom
- Features: Walk-In Closet(s)
- Level: Second
- Area: 330 Square Feet
- Dimensions: 22x15
Bedroom 2
- Features: Walk-In Closet(s)
- Level: Second
- Area: 154 Square Feet
- Dimensions: 14x11
Bedroom 3
- Features: Walk-In Closet(s)
- Level: Second
- Area: 156 Square Feet
- Dimensions: 13x12
Bedroom 4
- Features: Walk-In Closet(s)
- Level: First
- Area: 144 Square Feet
- Dimensions: 12x12
Bedroom 5
- Features: Walk-In Closet(s)
- Level: Second
- Area: 144 Square Feet
- Dimensions: 12x12
Primary bathroom
- Features: Dual Sinks, Garden Bath, Tub with Separate Shower Stall, Walk-In Closet(s)
- Level: Second
Kitchen
- Features: Pantry
- Level: First
- Area: 242 Square Feet
- Dimensions: 22x11
Living room
- Level: First
- Area: 180 Square Feet
- Dimensions: 15x12
Heating
- Central
Cooling
- Central Air
Appliances
- Included: Dishwasher, Disposal, Electric Water Heater, Microwave, Range, Refrigerator
- Laundry: Inside, Laundry Room
Features
- Eating Space In Kitchen, Living Room/Dining Room Combo, Split Bedroom, Stone Counters, Walk-In Closet(s)
- Flooring: Carpet, Ceramic Tile
- Doors: Sliding Doors
- Has fireplace: No
Interior area
- Total structure area: 4,139
- Total interior livable area: 3,498 sqft
Video & virtual tour
Property
Parking
- Total spaces: 2
- Parking features: Driveway
- Attached garage spaces: 2
- Has uncovered spaces: Yes
- Details: Garage Dimensions: 20x21
Features
- Levels: Two
- Stories: 2
- Exterior features: Irrigation System, Sidewalk
Lot
- Size: 6,877 Square Feet
- Dimensions: 55 x 125
- Features: City Lot, In County, Landscaped, Sidewalk
- Residential vegetation: Mature Landscaping, Trees/Landscaped
Details
- Parcel number: 302232060600960
- Zoning: P-D
- Special conditions: None
Construction
Type & style
- Home type: SingleFamily
- Architectural style: Contemporary
- Property subtype: Single Family Residence
Materials
- Block
- Foundation: Slab
- Roof: Shingle
Condition
- New construction: No
- Year built: 2006
Details
- Builder model: Longsdale
- Builder name: MI Homes
Utilities & green energy
- Sewer: Public Sewer
- Water: Public
- Utilities for property: Public
Community & HOA
Community
- Features: Gated Community - No Guard
- Pet fee: $0 monthly
- Subdivision: BELLA VIDA
HOA
- Has HOA: Yes
- Amenities included: Basketball Court, Gated, Playground, Tennis Court(s)
- HOA fee: $132 monthly
- HOA name: Bella Vida HOA - Bono & Associates/Johanna Canter
- HOA phone: 407-233-3560
- Second HOA name: Timber Springs Master HOA - Leland Management
- Second HOA phone: 407-781-1836
Location
- Region: Orlando
Financial & listing details
- Price per square foot: $164/sqft
- Tax assessed value: $542,018
- Annual tax amount: $8,812
- Date on market: 12/3/2025
- Cumulative days on market: 264 days
- Listing terms: Cash,Conventional,FHA
- Ownership: Fee Simple
- Total actual rent: 0
- Road surface type: Paved
Estimated market value
$559,700
$532,000 - $588,000
$3,904/mo
Price history
| Date | Event | Price |
|---|---|---|
| 8/11/2026 | Listed for sale | $575,000$164/sqft |
Source:  Stellar MLS #O6363862 Report a problem Stellar MLS #O6363862 Report a problem | ||
| 8/10/2026 | Contingent | $575,000$164/sqft |
Source: Stellar MLS #O6363862 Report a problem | ||
| 6/28/2026 | Price change | $575,000-2.4%$164/sqft |
Source: Stellar MLS #O6363862 Report a problem | ||
| 4/27/2026 | Price change | $589,000-2.6%$168/sqft |
Source: Stellar MLS #O6363862 Report a problem | ||
| 12/3/2025 | Listed for sale | $605,000+190.9%$173/sqft |
Source: Stellar MLS #O6363862 Report a problem | ||
| 9/6/2022 | Listing removed | -- |
Source: Zillow Rental Network_1 Report a problem | ||
| 8/8/2022 | Listed for rent | $3,295+73.4%$1/sqft |
Source: Zillow Rental Network_1 Report a problem | ||
| 7/20/2015 | Listing removed | $1,900$1/sqft |
Source: RE/MAX Innovation Report a problem | ||
| 7/15/2015 | Listed for rent | $1,900-4.8%$1/sqft |
Source: RE/MAX Innovation Report a problem | ||
| 4/8/2013 | Listing removed | $1,995$1/sqft |
Source: RE/MAX Avalon Park #O5144271 Report a problem | ||
| 2/19/2013 | Listed for rent | $1,995$1/sqft |
Source: Avalon Town Center Realty LLC #O5144271 Report a problem | ||
| 12/20/2012 | Sold | $208,000+1.5%$59/sqft |
Source: Public Record Report a problem | ||
| 7/17/2012 | Listing removed | $205,000$59/sqft |
Source: AmeriTeam Realty, Inc. #O5109356 Report a problem | ||
| 7/9/2012 | Listed for sale | $205,000-40.6%$59/sqft |
Source: AmeriTeam Realty, Inc. #O5109356 Report a problem | ||
| 1/23/2007 | Sold | $345,000$99/sqft |
Source: Public Record Report a problem | ||
Public tax history
| Year | Property taxes | Tax assessment |
|---|---|---|
| 2024 | $8,102 +12.3% | $441,774 +10% |
| 2023 | $7,212 +14.4% | $401,613 +10% |
| 2022 | $6,302 +13.8% | $365,103 +10% |
| 2021 | $5,536 -1.3% | $331,912 -0.7% |
| 2020 | $5,611 -1.4% | $334,131 +0.2% |
| 2019 | $5,688 +8.4% | $333,556 +10% |
| 2018 | $5,246 | $303,233 +2.3% |
| 2017 | $5,246 +1.4% | $296,426 +3% |
| 2016 | $5,175 +1.2% | $287,783 +2.7% |
| 2015 | $5,115 +11.1% | $280,128 +14.1% |
| 2014 | $4,602 +4.4% | $245,609 +4.2% |
| 2013 | $4,406 +33.5% | $235,699 +1.8% |
| 2012 | $3,300 +3% | $231,536 +14% |
| 2011 | $3,203 -8.3% | $203,175 -10.2% |
| 2010 | $3,491 | $226,203 -8.5% |
| 2009 | -- | $247,233 -18.6% |
| 2008 | $4,609 -18.3% | $303,799 -8.3% |
| 2007 | $5,640 +948.1% | $331,123 +1003.7% |
| 2006 | $538 | $30,000 |
Find assessor info on the county website
Monthly payment
Est. payment
Payment breakdown
Explore the cost of this home by adjusting the details. Changes won't be saved.Climate risks
Neighborhood: Alafaya
Nearby schools
GreatSchools rating
- 9/10Timber Lakes Elementary SchoolGrades: K-5Distance: 1.4 mi
- 8/10Timber Springs MiddleGrades: 6-8Distance: 0.9 mi
- 7/10Timber Creek High SchoolGrades: 9-12Distance: 1.3 mi
Schools provided by the listing agent
- Elementary: Timber Lakes Elementary
- Middle: Timber Springs Middle
- High: Timber Creek High
Source: Stellar MLS. This data may not be complete. We recommend contacting the local school district to confirm school assignments for this home.
- $420,0004 bd2 ba1.9k sqft15606 Montesino Dr, Orlando, FL 32828Sold
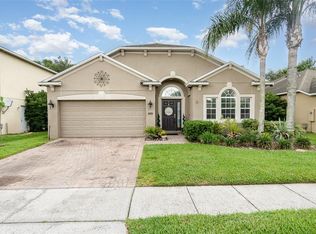
- $493,4004 bd3 ba2.5k sqft15618 Montesino Dr, Orlando, FL 32828Off Market
- $450,5004 bd2 ba1.8k sqft15600 Montesino Dr, Orlando, FL 32828Off Market
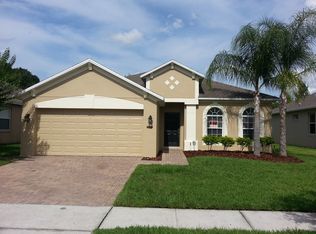
- $590,0005 bd4 ba3.4k sqft15624 Montesino Dr, Orlando, FL 32828Sold
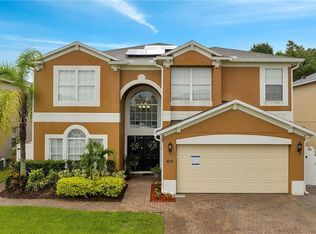
- $385,6004 bd2 ba1.7k sqft15558 Montesino Dr, Orlando, FL 32828Off Market
- $585,1005 bd4 ba3.1k sqft15630 Montesino Dr, Orlando, FL 32828Off Market
- $574,2005 bd3 ba3.4k sqft15607 Montesino Dr, Orlando, FL 32828Off Market
- $444,8004 bd2 ba1.8k sqft15613 Montesino Dr, Orlando, FL 32828Off Market
A local agent can set up tours, give advice and negotiate with sellers.
Similar homes
- $614,9004 bd4 ba2.7k sqft930 SPRING OAK CIRCLE, ORLANDO, FL 32828For Sale
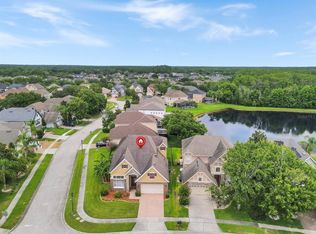
 MLS ID #O6417211, Johnny Reyes, EG ORLANDO LLC. Stellar MLS
 - $569,9004 bd3 ba2.8k sqft14759 ROYAL POINCIANA DRIVE, ORLANDO, FL 32828For Sale
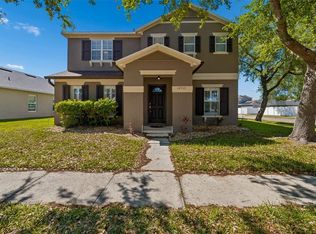 MLS ID #O6371525, Joe Southard, CHARLES RUTENBERG REALTY ORLANDO. Stellar MLS
 - $649,0005 bd3 ba2.7k sqft14664 SAINT GEORGES HILL DRIVE, ORLANDO, FL 32828For Sale
 MLS ID #O6418846, Stephanie McCall, RE/MAX INNOVATION. Stellar MLS
 - $610,0004 bd3 ba2.6k sqft639 LAKEHAVEN CIRCLE, ORLANDO, FL 32828For Sale
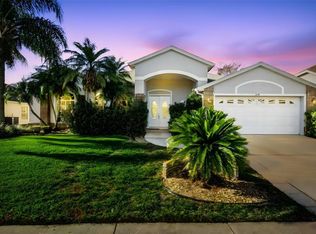 MLS ID #O6378276, Nichole Nelson, COLDWELL BANKER REALTY. Stellar MLS
 - $650,0005 bd3 ba3.7k sqft2589 CORBYTON COURT, ORLANDO, FL 32828For SaleMLS ID #O6425276, Alexis Ramirez, THE WILKINS WAY LLC. Stellar MLS
- $699,9005 bd3 ba2.9k sqft1356 ANNA CATHERINE DRIVE, ORLANDO, FL 32828For SaleMLS ID #O6404357, Fawad Khalid, RE/MAX TOWN CENTRE. Stellar MLS
- $479,8004 bd2 ba2k sqft1151 BEECH GROVE WAY, ORLANDO, FL 32828For SaleMLS ID #O6432578, Wendy Fischer, PREMIER SOTHEBYS INT'L REALTY. Stellar MLS
- $479,8004 bd2 ba2k sqft1174 BEECH GROVE WAY, ORLANDO, FL 32828For SaleMLS ID #O6432235, Wendy Fischer, PREMIER SOTHEBYS INT'L REALTY. Stellar MLS
- $520,0004 bd3 ba2.3k sqft812 JADE FOREST AVENUE, ORLANDO, FL 32828For SaleMLS ID #O6430169, Qiping Shen, SMOOTH RIVER REALTY LLC. Stellar MLS
- $542,0003 bd2 ba2.2k sqft14467 GOLDEN RAIN TREE BOULEVARD, ORLANDO, FL 32828For SaleMLS ID #O6391537, Carmen Segarra, NORKIS & CO REALTY. Stellar MLS
- $499,0004 bd3 ba2.5k sqft1207 ROYAL SAINT GEORGE DRIVE, ORLANDO, FL 32828For SaleMLS ID #O6396450, Saijun Gong, AAA GLOBAL VENTURES PA. Stellar MLS
- $529,9004 bd3 ba2.4k sqft520 TUTEN TRAIL, ORLANDO, FL 32828For SaleMLS ID #O6397646, Jamie Langford, COLDWELL BANKER REALTY. Stellar MLS
- $580,0005 bd3 ba3.2k sqft10536 CABBAGE TREE LOOP, ORLANDO, FL 32825For SaleMLS ID #O6394622, Amaal Barakat, KELLER WILLIAMS ADVANTAGE III. Stellar MLS
- $489,9004 bd2 ba1.7k sqft12786 MARIBOU CIRCLE, ORLANDO, FL 32828For SaleMLS ID #O6430047, Zonny Villazon Hernandez, LPT REALTY, LLC. Stellar MLS
- $489,0003 bd3 ba2.4k sqft2463 LACERTA DRIVE, ORLANDO, FL 32828For SaleMLS ID #O6425991, Kristina Fricke, FLORIDA REALTY INVESTMENTS. Stellar MLS
- $560,0005 bd3 ba2.7k sqft2727 RUNNING SPRINGS LOOP, OVIEDO, FL 32765For SaleMLS ID #O6432582, Steven Koleno, BEYCOME OF FLORIDA LLC. Stellar MLS
- $639,9505 bd3 ba3.1k sqft10672 CABBAGE TREE LOOP, ORLANDO, FL 32825For SaleMLS ID #O6413873, Ken Anderson, APEXONE REALTY. Stellar MLS
- $595,0004 bd3 ba2.9k sqft12273 GREAT COMMISSION WAY, ORLANDO, FL 32832For SaleMLS ID #O6433157, Ronald Encarnacion, RDE REALTY LLC. Stellar MLS
- $464,9003 bd3 ba2k sqft13538 FORDWELL DRIVE, ORLANDO, FL 32828For SaleMLS ID #O6388903, Rick Brown, KELLER WILLIAMS ADVANTAGE 2 REALTY. Stellar MLS
- $499,9994 bd3 ba3k sqft2087 Westbourne Dr, Oviedo, FL 32765For SaleMLS ID #11927283, Jesus Garcia, YOUR HOME SOLD GUARANTEED REALTY LLC. My State MLS
