Don’t miss this opportunity to own a spacious and well maintained two story home offering over 3,000 square feet of living space in Sanford. This property features a flexible and highly desirable 5 bedroom layout, including an additional room added by the owners, perfect for a home office, guest suite, or growing household. The home offers a bright and open floor plan with a large kitchen, generous living and dining areas, and an oversized family room ideal for entertaining. The main living areas feature durable ceramic tile flooring, providing both style and easy maintenance. Upstairs, you will find a large primary suite along with additional bedrooms and a versatile bonus space. Major system upgrades have already been completed, including a new roof (2022), A/C system (2023), and water heater (2023), giving peace of mind to the next owner. Situated on a spacious lot with a two car garage and conveniently located near shopping, dining, and major highways, this home offers both comfort and long term value. Schedule your private showing today.
For sale
$465,000
102 WHEATFIELD CIRCLE, SANFORD, FL 32771
5beds
3,012sqft
:
Get pre-qualified$3,084/mo
Single Family Residence
Built in 2004
7,666 Square Feet Lot
$449,800 Zestimate®
$154/sqft
$40/mo HOA
What's special
Spacious lotVersatile bonus spaceLarge primary suiteDurable ceramic tile flooringLarge kitchenTwo car garage
- 135 days |
- 161 |
- 10 |
Zillow last checked:
Listing updated:
Listed by:
Yigit Orer 407-948-5347,
EMPIRE NETWORK REALTY 407-440-3798
Source: Stellar MLS,MLS#: O6392537 Originating MLS: Orlando Regional
Originating MLS: Orlando Regional
Facts & features
Interior
Bedrooms & bathrooms
- Bedrooms: 5
- Bathrooms: 5
- Full bathrooms: 4
- 1/2 bathrooms: 1
Primary bedroom
- Features: Walk-In Closet(s)
- Level: Second
- Area: 378 Square Feet
- Dimensions: 21x18
Bedroom 2
- Features: Walk-In Closet(s)
- Level: Second
- Area: 180 Square Feet
- Dimensions: 15x12
Bedroom 3
- Features: Walk-In Closet(s)
- Level: Second
- Area: 130 Square Feet
- Dimensions: 13x10
Bedroom 4
- Features: Walk-In Closet(s)
- Level: Second
Family room
- Level: First
- Area: 360 Square Feet
- Dimensions: 20x18
Kitchen
- Level: First
- Area: 140 Square Feet
- Dimensions: 14x10
Living room
- Level: First
- Area: 294 Square Feet
- Dimensions: 21x14
Heating
- Central, Electric, Heat Pump
Cooling
- Central Air
Appliances
- Included: Dishwasher, Disposal, Dryer, Gas Water Heater, Microwave, Range, Range Hood, Refrigerator, Washer
- Laundry: Inside, Laundry Closet
Features
- Ceiling Fan(s), Open Floorplan, Thermostat, Walk-In Closet(s)
- Flooring: Ceramic Tile
- Windows: Window Treatments
- Has fireplace: No
Interior area
- Total structure area: 3,424
- Total interior livable area: 3,012 sqft
Video & virtual tour
Property
Parking
- Total spaces: 2
- Parking features: Garage - Attached
- Attached garage spaces: 2
Features
- Levels: Two
- Stories: 2
- Exterior features: Garden
Lot
- Size: 7,666 Square Feet
Details
- Parcel number: 32193151500000690
- Zoning: PD
- Special conditions: None
Construction
Type & style
- Home type: SingleFamily
- Property subtype: Single Family Residence
Materials
- Block, Concrete
- Foundation: Block, Concrete Perimeter
- Roof: Shingle
Condition
- New construction: No
- Year built: 2004
Utilities & green energy
- Sewer: Public Sewer
- Water: Public
- Utilities for property: Public, Street Lights
Community & HOA
Community
- Pet fee: $0 monthly
- Subdivision: CELERY LAKES PH 1
HOA
- Has HOA: Yes
- HOA fee: $40 monthly
- HOA name: Leigh Quinn
- HOA phone: 140-778-8670
- Second HOA name: celerykales.com
Location
- Region: Sanford
Financial & listing details
- Price per square foot: $154/sqft
- Tax assessed value: $360,330
- Annual tax amount: $3,098
- Date on market: 3/21/2026
- Cumulative days on market: 136 days
- Ownership: Fee Simple
- Total actual rent: 0
- Road surface type: Asphalt, Chip And Seal, Concrete
Estimated market value
$449,800
$427,000 - $472,000
$3,224/mo
Price history
| Date | Event | Price |
|---|---|---|
| 3/21/2026 | Listed for sale | $465,000+117.3%$154/sqft |
Source:  Stellar MLS #O6392537 Report a problem Stellar MLS #O6392537 Report a problem | ||
| 3/3/2017 | Sold | $214,000$71/sqft |
Source: Public Record Report a problem | ||
| 1/27/2017 | Pending sale | $214,000$71/sqft |
Source: Keller Williams - Orlando Lake Nona #S4841000 Report a problem | ||
| 1/26/2017 | Listed for sale | $214,000+29.7%$71/sqft |
Source: KELLER WILLIAMS ADVANTAGE III #S4841000 Report a problem | ||
| 9/3/2015 | Sold | $165,000+3.2%$55/sqft |
Source: Public Record Report a problem | ||
| 7/31/2015 | Listed for sale | $159,900+0.3%$53/sqft |
Source: SUNSTATE HOME INVESTMENT RLTY #O5383450 Report a problem | ||
| 3/27/2014 | Listing removed | $159,500$53/sqft |
Source: Stirling Sotheby's International Realty #O5202874 Report a problem | ||
| 2/1/2014 | Price change | $159,500-8.8%$53/sqft |
Source: Stirling Sotheby's International Realty #O5202874 Report a problem | ||
| 1/14/2014 | Listed for sale | $174,900+79.4%$58/sqft |
Source: Stirling Sotheby's International Realty #O5202874 Report a problem | ||
| 3/27/2012 | Sold | $97,500-7.1%$32/sqft |
Source: Stellar MLS #O5081968 Report a problem | ||
| 2/14/2012 | Price change | $104,900-4.5%$35/sqft |
Source: North Orlando Realty LLC #O5081968 Report a problem | ||
| 1/20/2012 | Listed for sale | $109,900-34.5%$36/sqft |
Source: North Orlando Realty LLC #O5081968 Report a problem | ||
| 10/21/2004 | Sold | $167,900$56/sqft |
Source: Public Record Report a problem | ||
Public tax history
| Year | Property taxes | Tax assessment |
|---|---|---|
| 2025 | $3,281 +5.9% | $224,288 +2.9% |
| 2024 | $3,098 +3.1% | $217,967 +3% |
| 2023 | $3,004 +3.2% | $211,618 +3% |
| 2022 | $2,913 +6.1% | $205,454 +6.8% |
| 2021 | $2,744 +1.1% | $192,431 +1.4% |
| 2020 | $2,715 +1.7% | $189,774 +2.3% |
| 2019 | $2,670 | $185,507 +1.9% |
| 2018 | $2,670 +1.3% | $182,048 +19.8% |
| 2017 | $2,636 +25.2% | $151,966 +1.4% |
| 2016 | $2,106 -3% | $149,882 +10.5% |
| 2015 | $2,170 | $135,645 +4.5% |
| 2014 | $2,170 -7.5% | $129,821 +12.8% |
| 2013 | $2,347 +11.3% | $115,112 +7.8% |
| 2012 | $2,109 -11.2% | $106,740 -10.4% |
| 2011 | $2,375 -15.2% | $119,186 -14.5% |
| 2010 | $2,800 -13.7% | $139,419 -16.2% |
| 2009 | $3,246 -19.7% | $166,364 -22% |
| 2008 | $4,043 +62.2% | $213,392 +34.5% |
| 2007 | $2,493 -2.4% | $158,629 +2.5% |
| 2006 | $2,554 +2.2% | $154,760 +3% |
| 2005 | $2,499 +509.8% | $150,252 +651.3% |
| 2004 | $410 +81.8% | $20,000 +85% |
| 2003 | $226 | $10,810 |
Find assessor info on the county website
Monthly payment
Est. payment
Payment breakdown
Explore the cost of this home by adjusting the details. Changes won't be saved.Climate risks
Neighborhood: 32771
Nearby schools
GreatSchools rating
- 4/10Midway Elementary SchoolGrades: PK-5Distance: 0.7 mi
- 3/10Millennium Middle SchoolGrades: 6-8Distance: 0.7 mi
- 5/10Seminole High SchoolGrades: 9-12Distance: 2.9 mi
Schools provided by the listing agent
- Elementary: Midway Elementary
- Middle: Millennium Middle
- High: Seminole High
Source: Stellar MLS. This data may not be complete. We recommend contacting the local school district to confirm school assignments for this home.
- $368,8004 bd2 ba2k sqft104 Wheatfield Cir, Sanford, FL 32771Off Market
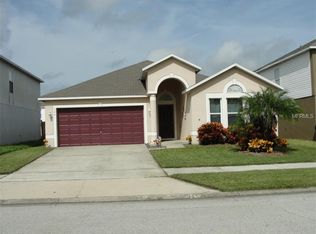
- $395,4004 bd4 ba3k sqft106 Wheatfield Cir, Sanford, FL 32771Off Market

- $430,4004 bd4 ba3k sqft248 Fairfield Dr, Sanford, FL 32771Off Market
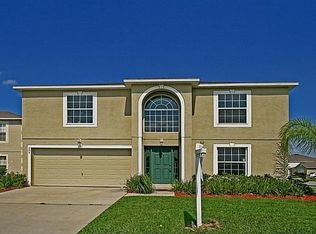
- $411,7004 bd2 ba2.8k sqft246 Fairfield Dr, Sanford, FL 32771Off Market
- $367,7004 bd2 ba2k sqft206 Pinefield Dr, Sanford, FL 32771Off Market
- $407,0004 bd3 ba3k sqft204 Pinefield Dr, Sanford, FL 32771Off Market
- $377,6004 bd3 ba2.8k sqft108 Wheatfield Cir, Sanford, FL 32771Off Market
- $413,1005 bd4 ba3k sqft244 Fairfield Dr, Sanford, FL 32771Off Market
A local agent can set up tours, give advice and negotiate with sellers.
Similar homes
- $435,0004 bd3 ba2.4k sqft115 WILLOWBAY RIDGE STREET, SANFORD, FL 32771For Sale

 MLS ID #O6411921, Gena Gilleland, CHARLES RUTENBERG REALTY ORLANDO. Stellar MLS
 - $405,0004 bd2 ba1.8k sqft3329 EASTGROVE TERRACE, SANFORD, FL 32771For Sale
 MLS ID #O6427707, Dan Haggerty, NEXTHOME BEST RESULTS REAL ESTATE. Stellar MLS
 - $389,9004 bd2 ba2.1k sqft449 KAYS LANDING DRIVE, SANFORD, FL 32771For Sale
 MLS ID #O6403727, Ronnie Holloman, HOLLOMAN GORDON REALTY, INC.. Stellar MLS
 - $449,0003 bd3 ba1.9k sqft670 E STATE ROAD 46, GENEVA, FL 32732For Sale
 MLS ID #O6428724, Laurie Cain, CHARLES RUTENBERG REALTY ORLANDO. Stellar MLS
 - $440,0004 bd2 ba1.8k sqft4830 DUNBARTON DRIVE, ORLANDO, FL 32817For SaleMLS ID #O6430317, Karen Albright, OPENDOOR BROKERAGE LLC. Stellar MLS
- $499,9004 bd3 ba3k sqft122 RIDGEWAY BLVD, DELAND, FL 32724For SaleMLS ID #V4950470, Kathy Aparo-Griffin, APARO-GRIFFIN PROPERTIES INC. Stellar MLS
- $389,0004 bd3 ba1.9k sqft1119 WILLOW AVENUE, SANFORD, FL 32771New ConstructionMLS ID #O6390695, Rick Moore, ERA GRIZZARD REAL ESTATE. Stellar MLS
- $395,0003 bd2 ba1.6k sqft706 OLD CREEK COURT, SANFORD, FL 32773For SaleMLS ID #S5153453, Yomari Ayala, LPT REALTY, LLC. Stellar MLS
- $449,9003 bd2 ba1.8k sqft2417 S OAK PARK DRIVE, DELAND, FL 32724For SaleMLS ID #V4950497, Beth Dalton Justice, DISCOM REALTY INC. Stellar MLS
- $459,9004 bd3 ba1.6k sqft4205 Quail Ranch Rd, New Smyrna Beach, FL 32168For Sale
 MLS ID #1228618, Lara Boe, Coldwell Banker Coast Realty. DBAMLS
 - $425,0004 bd3 ba2.8k sqft1188 FOXFORREST CIRCLE, APOPKA, FL 32712For SaleMLS ID #O6430467, Dylan Berlingieri PA, EG ORLANDO LLC. Stellar MLS
- $470,0005 bd3 ba2.5k sqft325 CHARLES DRIVE, DELAND, FL 32724For SaleMLS ID #O6409581, Emily Galucho, PETER DIETZEL PROPERTIES LLC. Stellar MLS
- $645,0004 bd3 ba2.8k sqft1679 ASTOR FARMS PLACE, SANFORD, FL 32771For SaleMLS ID #O6382059, Rick Moore, ERA GRIZZARD REAL ESTATE. Stellar MLS
- $499,9003 bd3 ba1.9k sqft1903 COLLIER DRIVE, FERN PARK, FL 32730For SaleMLS ID #G5115787, William Comer, FLORIDA LIFESTYLE REALTY GROUP. Stellar MLS
- $346,0003 bd3 ba1.6k sqft1013 W 11TH STREET, SANFORD, FL 32771For SaleMLS ID #O6418639, Karen Albright, OPENDOOR BROKERAGE LLC. Stellar MLS
- $399,9994 bd3 ba2.8k sqft1166 BALFOUR DRIVE, DELTONA, FL 32725For SaleMLS ID #V4947410, Danielle Diana, WATSON REALTY CORP. Stellar MLS
- $399,0004 bd3 ba2k sqft9138 LESWOOD STREET, ORLANDO, FL 32825For SaleMLS ID #O6429922, Edwin J Perez, EDWIN J PEREZ LLC. Stellar MLS
- $389,9003 bd3 ba1.9k sqft5335 FACTORS WALK DRIVE, SANFORD, FL 32771For SaleMLS ID #O6401635, Partha Vustepalli, CHARLES RUTENBERG REALTY ORLANDO. Stellar MLS
- $490,0004 bd3 ba2.4k sqft513 OAKCREST STREET, ALTAMONTE SPRINGS, FL 32714For SaleMLS ID #O6426435, Ashley Fisak, COLDWELL BANKER REALTY. Stellar MLS
- $529,0004 bd2 ba2.3k sqft5915 SHERYL ANITA STREET, OVIEDO, FL 32765For SaleMLS ID #O6424140, TJ Tuzzeo, KONA REALTY SERVICES LLC. Stellar MLS
