Motivated Sellers! SheildEssential Home Warranty included! Welcome home! No HOA! This well-maintained home offers 2,852 square feet of living space with plenty of room for a growing family. Upstairs, you’ll find four spacious bedrooms, two full bathrooms, a versatile loft area, three linen closets, and a dedicated HVAC system. The primary suite features two walk-in closets, a garden tub, and a separate shower / water closet. The second bedroom also includes two closets for additional storage. The main floor is designed for both comfort and functionality. The kitchen features an island with a secondary sink, two pantries, a dinette area, and an open-concept layout overlooking the living room. Additional living spaces include a formal dining room, family room, half bath, laundry room, coat closet, and extra storage beneath the staircase. A second dedicated HVAC system serves the main level. Step through the sliding glass doors off the kitchen to a spacious patio and fully fenced backyard, offering privacy and plenty of space for outdoor entertaining. The home also includes a two-car garage. Recent updates include a new roof (2024), downstairs HVAC system and water heater (2025). Conveniently located just minutes from I-4, shopping, medical offices, and hospitals. Enjoy easy access to transportation and Florida’s most popular destinations, including the Debary SunRail Station (15 minutes), Daytona Beach and New Smyrna Beach (40 minutes), and Downtown Orlando (40 minutes). Home is under audio and video surveillance.
For sale
Price cut: $9K (7/8)
$399,999
1166 BALFOUR DRIVE, DELTONA, FL 32725
4beds
2,852sqft
:
Get pre-qualified$2,676/mo
Single Family Residence
Built in 2005
10,000 Square Feet Lot
$397,700 Zestimate®
$140/sqft
$-- HOA
What's special
Two-car garageVersatile loft areaFour spacious bedroomsHalf bathFamily roomLaundry roomTwo pantries
- 168 days |
- 407 |
- 27 |
Zillow last checked:
Listing updated:
Listed by:
Danielle Diana 386-837-1166,
WATSON REALTY CORP 386-734-4559
Source: Stellar MLS,MLS#: V4947410 Originating MLS: West Volusia
Originating MLS: West Volusia
Facts & features
Interior
Bedrooms & bathrooms
- Bedrooms: 4
- Bathrooms: 3
- Full bathrooms: 2
- 1/2 bathrooms: 1
Rooms
- Room types: Family Room, Dining Room, Loft
Primary bedroom
- Features: Walk-In Closet(s)
- Level: Second
- Area: 192 Square Feet
- Dimensions: 12x16
Bedroom 2
- Features: Dual Closets
- Level: Second
- Area: 192 Square Feet
- Dimensions: 12x16
Bedroom 3
- Features: Storage Closet
- Level: Second
- Area: 196 Square Feet
- Dimensions: 14x14
Bathroom 4
- Features: Storage Closet
- Level: Second
- Area: 156 Square Feet
- Dimensions: 12x13
Dining room
- Level: First
- Area: 132 Square Feet
- Dimensions: 11x12
Family room
- Level: First
- Area: 216 Square Feet
- Dimensions: 12x18
Kitchen
- Features: Pantry
- Level: First
- Area: 286 Square Feet
- Dimensions: 13x22
Living room
- Level: First
- Area: 168 Square Feet
- Dimensions: 12x14
Loft
- Features: No Closet
- Level: Second
- Area: 144 Square Feet
- Dimensions: 12x12
Heating
- Central
Cooling
- Central Air
Appliances
- Included: Dishwasher, Disposal, Microwave, Range
- Laundry: Laundry Room
Features
- Ceiling Fan(s), PrimaryBedroom Upstairs, Walk-In Closet(s)
- Flooring: Carpet, Tile
- Doors: Sliding Doors
- Windows: Window Treatments
- Has fireplace: No
Interior area
- Total structure area: 3,252
- Total interior livable area: 2,852 sqft
Video & virtual tour
Property
Parking
- Total spaces: 2
- Parking features: Garage - Attached
- Attached garage spaces: 2
- Details: Garage Dimensions: 18X19
Features
- Levels: Two
- Stories: 2
- Patio & porch: Deck, Patio
- Exterior features: Private Yard, Rain Gutters, Storage
- Fencing: Wood
Lot
- Size: 10,000 Square Feet
- Dimensions: 80 x 123
Details
- Additional structures: Shed(s)
- Parcel number: 813007570150
- Zoning: R-1
- Special conditions: None
Construction
Type & style
- Home type: SingleFamily
- Property subtype: Single Family Residence
Materials
- Block, Stucco
- Foundation: Slab
- Roof: Shingle
Condition
- New construction: No
- Year built: 2005
Utilities & green energy
- Sewer: Septic Tank
- Water: Public
- Utilities for property: BB/HS Internet Available, Electricity Connected, Water Connected
Community & HOA
Community
- Pet fee: $0 monthly
- Subdivision: DELTONA LAKES UNIT 07
HOA
- Has HOA: No
Location
- Region: Deltona
Financial & listing details
- Price per square foot: $140/sqft
- Tax assessed value: $335,939
- Annual tax amount: $3,321
- Date on market: 2/16/2026
- Cumulative days on market: 175 days
- Ownership: Fee Simple
- Total actual rent: 0
- Electric utility on property: Yes
- Road surface type: Paved, Asphalt
Estimated market value
$397,700
$378,000 - $418,000
$2,815/mo
Price history
| Date | Event | Price |
|---|---|---|
| 7/8/2026 | Price change | $399,999-2.2%$140/sqft |
Source:  Stellar MLS #V4947410 Report a problem Stellar MLS #V4947410 Report a problem | ||
| 6/11/2026 | Price change | $409,000-0.2%$143/sqft |
Source: Stellar MLS #V4947410 Report a problem | ||
| 5/22/2026 | Price change | $410,000-3.1%$144/sqft |
Source: Stellar MLS #V4947410 Report a problem | ||
| 4/29/2026 | Price change | $423,0000%$148/sqft |
Source: Stellar MLS #V4947410 Report a problem | ||
| 3/5/2026 | Listed for sale | $423,102+126.9%$148/sqft |
Source: Stellar MLS #V4947410 Report a problem | ||
| 9/6/2016 | Sold | $186,500-1.6%$65/sqft |
Source: Public Record Report a problem | ||
| 7/21/2016 | Pending sale | $189,525$66/sqft |
Source: Coldwell Banker Residential Real Estate - Orlando North/Heathrow #O5432924 Report a problem | ||
| 5/27/2016 | Price change | $189,525-5%$66/sqft |
Source: Coldwell Banker Residential Real Estate - Orlando North/Heathrow #O5432924 Report a problem | ||
| 4/11/2016 | Listed for sale | $199,500+24%$70/sqft |
Source: COLDWELL BANKER RESIDENTIAL RE #O5432924 Report a problem | ||
| 4/7/2005 | Sold | $160,900+436.3%$56/sqft |
Source: Public Record Report a problem | ||
| 3/19/2004 | Sold | $30,000+233.3%$11/sqft |
Source: Public Record Report a problem | ||
| 8/12/1996 | Sold | $9,000$3/sqft |
Source: Public Record Report a problem | ||
Public tax history
| Year | Property taxes | Tax assessment |
|---|---|---|
| 2025 | $3,321 +2.5% | $195,117 +2.9% |
| 2024 | $3,241 +3.5% | $189,619 +3% |
| 2023 | $3,131 +1.3% | $184,097 +3% |
| 2022 | $3,091 | $178,735 +3% |
| 2021 | -- | $173,529 +1.4% |
| 2020 | $3,130 | $171,133 +2.3% |
| 2019 | $3,130 -1.1% | $167,285 +1.9% |
| 2018 | $3,166 +0.5% | $164,166 +2.1% |
| 2017 | $3,149 +0.3% | $160,789 +68.2% |
| 2016 | $3,141 +101.2% | $95,598 +0.7% |
| 2015 | $1,561 +0.3% | $94,933 +0.8% |
| 2014 | $1,557 | $94,180 +1.5% |
| 2013 | -- | $92,788 +1.7% |
| 2012 | -- | $91,237 +3% |
| 2011 | -- | $88,580 -29.8% |
| 2010 | -- | $126,166 -14.6% |
| 2009 | -- | $147,676 -27.9% |
| 2007 | -- | $204,902 +2.5% |
| 2006 | -- | $199,899 +1101.3% |
| 2005 | -- | $16,640 +5.1% |
| 2004 | -- | $15,840 +75.2% |
| 2003 | -- | $9,040 +2.7% |
| 2002 | -- | $8,800 |
| 2001 | -- | $8,800 |
| 2000 | -- | $8,800 |
Find assessor info on the county website
Monthly payment
Est. payment
Payment breakdown
Explore the cost of this home by adjusting the details. Changes won't be saved.Climate risks
Neighborhood: 32725
Nearby schools
GreatSchools rating
- 4/10Discovery Elementary SchoolGrades: PK-5Distance: 0.8 mi
- 4/10Deltona Middle SchoolGrades: 6-8Distance: 2.7 mi
- 6/10University High SchoolGrades: 9-12Distance: 4.7 mi
- $297,2003 bd2 ba1.5k sqft1160 Balfour Dr, Deltona, FL 32725Off Market
- $319,8003 bd2 ba1.9k sqft1170 Balfour Dr, Deltona, FL 32725Off Market

- $356,0003 bd2 ba1.7k sqft1410 Saxon Blvd, Deltona, FL 32725Sold
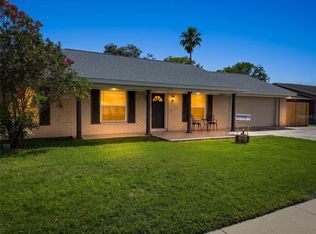
- $327,7003 bd2 ba1.6k sqft1406 Saxon Blvd, Deltona, FL 32725Off Market

- $299,7003 bd2 ba1.5k sqft1156 Balfour Dr, Deltona, FL 32725Off Market
- $332,7003 bd3 ba2k sqft1176 Balfour Dr, Deltona, FL 32725Off Market
- $321,9003 bd2 ba1.8k sqft1167 Balfour Dr, Deltona, FL 32725Off Market
- $251,4002 bd2 ba1.4k sqft1420 Saxon Blvd, Deltona, FL 32725Off Market
A local agent can set up tours, give advice and negotiate with sellers.
A local lender can help you make sure your offer is ready when you are.
Similar homes
- $395,0004 bd3 ba2.3k sqft1435 DAYSTAR LANE, DELTONA, FL 32725For Sale
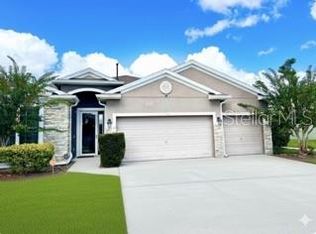
 MLS ID #TB8438598, Clifford Mitchell, LA ROSA REALTY CENTRAL FLORIDA LLC. Stellar MLS
 - $370,0004 bd2 ba2.1k sqft1610 HANOVER AVENUE, DELTONA, FL 32725For Sale
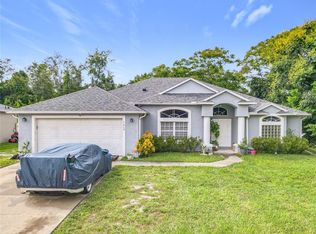 MLS ID #O6344393, Sirsy Greig, NORKIS & CO REALTY. Stellar MLS
 - $319,0004 bd2 ba1.7k sqft770 SWEETBRIER DRIVE, DELTONA, FL 32725For Sale
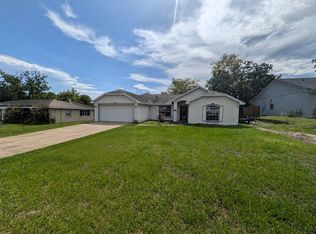 MLS ID #O6422831, Karla De La Cruz, EMPIRE NETWORK REALTY. Stellar MLS
 - $389,0003 bd2 ba2.1k sqftDeltona Woods, Deltona, FL 32725For Sale
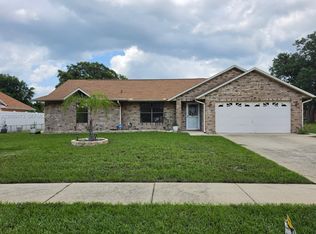
 MLS ID #A12050173, Maria Escoto, Beachfront Realty Inc. MIAMI
 - $330,0002 bd3 ba1.6k sqft1535 LAVILLA STREET, DELTONA, FL 32725For SaleMLS ID #O6425491, Maximo Delancer, PA, COLDWELL BANKER REALTY. Stellar MLS
- $340,0003 bd2 ba1.5k sqft2212 GAMEWELL COURT, DELTONA, FL 32725For SaleMLS ID #O6416835, Kathy Mooney, KELLER WILLIAMS REALTY AT THE PARKS. Stellar MLS
- $451,9004 bd3 ba2.2k sqft973 RADFORD DRIVE, DELTONA, FL 32738For SaleMLS ID #V4943540, Beth Marotte, RE/MAX ADVANTAGE. Stellar MLS
- $365,0004 bd2 ba1.9k sqft2473 BECK CIRCLE, DELTONA, FL 32738For SaleMLS ID #O6420433, Susan Mladenovic, CHARLES RUTENBERG REALTY ORLANDO. Stellar MLS
- $398,0004 bd2 ba1.9k sqft2859 STAGS LEAP DRIVE, ORANGE CITY, FL 32763For SaleMLS ID #O6412399, Noor Nassar, FLORIDA REALTY INVESTMENTS. Stellar MLS
- $365,9004 bd4 ba2k sqft366 DIAMOND STREET, DELTONA, FL 32725For SaleMLS ID #O6285548, Nina Smith, PARTNERSHIP REALTY INC.. Stellar MLS
- $297,0003 bd2 ba1.6k sqft1448 E NORMANDY, DELTONA, FL 32725For SaleMLS ID #O6413241, Cecilia Mills, LPT REALTY, LLC. Stellar MLS
- $380,0003 bd2 ba1.6k sqft252 DIRKSEN DRIVE, DEBARY, FL 32713For SaleMLS ID #O6428381, Emmanuel Bart Williams, SIERRA REALTY GROUP LLC. Stellar MLS
- $347,9004 bd2 ba1.7k sqft(Undisclosed Address), DELTONA, FL 32738For SaleMLS ID #V4941261, Arlene Munoz, COMPLETE REALTY. Stellar MLS
- $344,9003 bd2 ba1.6k sqft1812 WHIPPLE DRIVE, DELTONA, FL 32738For SaleMLS ID #O6428769, Leslie Kientzel, EMPIRE NETWORK REALTY. Stellar MLS
- $349,0003 bd2 ba1.8k sqft2117 YORKSHIRE DRIVE, DELAND, FL 32724For SaleMLS ID #O6431868, Ryan Long, XCELLENCE. Stellar MLS
- $400,0004 bd3 ba2.2k sqft186 CEDAR RIDGE LANE, SANFORD, FL 32771For SaleMLS ID #V4948302, Ethan Libera, DASH REAL ESTATE COMPANY. Stellar MLS
- $390,0004 bd2 ba1.9k sqft546 PENNS NECK DRIVE, DELAND, FL 32724For SaleMLS ID #O6420369, Karen Albright, OPENDOOR BROKERAGE LLC. Stellar MLS
- $425,0004 bd2 ba1.9k sqft304 SHADOW OAK DRIVE, CASSELBERRY, FL 32707For SaleMLS ID #O6431201, Shakyra Cortes Mendez, PA, LA ROSA REALTY CW PROPERTIES L. Stellar MLS
- $280,0003 bd2 ba1.5k sqft1406 CORONET DRIVE, DELTONA, FL 32725For SaleMLS ID #V4945999, Jourdan Hoover, WATSON REALTY CORP. Stellar MLS
- $430,0004 bd3 ba2.4k sqft115 WILLOWBAY RIDGE STREET, SANFORD, FL 32771For SaleMLS ID #O6411921, Gena Gilleland, CHARLES RUTENBERG REALTY ORLANDO. Stellar MLS
