Enjoy open living spaces and room to spread out in this Deltona Woods home! The open floor plan creates a welcoming setting for everyday living and entertaining, while the split-bedroom layout offers added privacy. Layout includes formal living room, dining room, eat in kitchen and a family room. A spacious back porch extends the living space outdoors, overlooking the expansive paver patio that leads to an oversized above-ground pool with plenty of space for outdoor dining, lounge seating, and gatherings, the backyard is the highlight of this property. The generous yard offers room for gardening, recreation, and potential fencing, subject to applicable approvals. A wonderful opportunity to create your own outdoor retreat!
Active
$359,000
2824 Sunset Ridge St, Deltona, FL 32725
3beds
1,780sqft
Single Family Residence, Residential
Built in 1992
0.31 Acres Lot
$-- Zestimate®
$202/sqft
$29/mo HOA
What's special
Room to spread outFamily roomOpen floor planOpen living spacesDining roomEat in kitchen
- 11 days
- 314
- 25
Zillow last checked:
Listing updated:
Listed by:
Janet L McDermott 386-679-7977,
Collado Real Estate
Source: DBAMLS,MLS#: 1232586
Facts & features
Interior
Bedrooms & bathrooms
- Bedrooms: 3
- Bathrooms: 2
- Full bathrooms: 2
Primary bedroom
- Level: Main
- Area: 243.81 Square Feet
- Dimensions: 18.90 x 12.90
Bedroom 2
- Level: Main
- Area: 138.51 Square Feet
- Dimensions: 13.70 x 10.11
Bedroom 3
- Level: Main
- Area: 135.63 Square Feet
- Dimensions: 11.20 x 12.11
Primary bathroom
- Level: Main
- Area: 83.52 Square Feet
- Dimensions: 9.60 x 8.70
Bathroom 2
- Level: Main
- Area: 46.55 Square Feet
- Dimensions: 9.11 x 5.11
Dining room
- Level: Main
- Area: 158 Square Feet
- Dimensions: 15.80 x 10.00
Family room
- Level: Main
- Area: 219.6 Square Feet
- Dimensions: 18.00 x 12.20
Florida room
- Level: Main
- Area: 153 Square Feet
- Dimensions: 18.00 x 8.50
Kitchen
- Level: Main
- Area: 476.16 Square Feet
- Dimensions: 24.80 x 19.20
Living room
- Level: Main
- Area: 216.84 Square Feet
- Dimensions: 13.90 x 15.60
Heating
- Central, Electric
Cooling
- Central Air, Electric
Appliances
- Included: Washer, Refrigerator, Electric Water Heater, Electric Oven, Dryer, Disposal, Dishwasher
- Laundry: In Garage
Features
- Entrance Foyer, Pantry, Primary Bathroom -Tub with Separate Shower, Split Bedrooms, Vaulted Ceiling(s)
- Flooring: Tile
Interior area
- Total structure area: 2,357
- Total interior livable area: 1,780 sqft
Video & virtual tour
Property
Parking
- Total spaces: 2
- Parking features: Garage, Garage Door Opener
- Garage spaces: 2
Features
- Levels: One
- Stories: 1
- Patio & porch: Rear Porch, Screened
- Pool features: Above Ground
Lot
- Size: 0.31 Acres
- Dimensions: 91.0 ft x 150.0 ft
- Features: Few Trees
Details
- Parcel number: 810517000380
- Zoning description: Residential
Construction
Type & style
- Home type: SingleFamily
- Property subtype: Single Family Residence, Residential
Materials
- Frame, Stucco
- Foundation: Slab
- Roof: Shingle
Condition
- Updated/Remodeled
- New construction: No
- Year built: 1992
Utilities & green energy
- Sewer: Public Sewer
- Water: Public
- Utilities for property: Electricity Connected, Sewer Connected, Water Connected
Community & HOA
Community
- Security: Smoke Detector(s)
- Subdivision: Not on the List
HOA
- Has HOA: Yes
- Amenities included: Maintenance Grounds
- Services included: Maintenance Grounds
- HOA fee: $350 annually
- HOA name: South Atlantic Communities / Melinda QUinnan
- HOA phone: 386-236-0474
Location
- Region: Deltona
Financial & listing details
- Price per square foot: $202/sqft
- Tax assessed value: $269,202
- Annual tax amount: $5,541
- Date on market: 11/6/2026
- Listing terms: Cash,Conventional,FHA,VA Loan
- Electric utility on property: Yes
- Road surface type: Paved
Estimated market value
Not available
Estimated sales range
Not available
Not available
Price history
| Date | Event | Price |
|---|---|---|
| 11/6/2026 | Listed for sale | $359,000+4.1%$202/sqft |
Source:  DBAMLS #1232586 Report a problem | ||
| 5/13/2024 | Sold | $345,000$194/sqft |
Source: Public Record Report a problem | ||
Public tax history
| Year | Property taxes | Tax assessment |
|---|---|---|
| 2025 | $5,542 +519.5% | $269,202 +166% |
| 2024 | $895 +10.4% | $101,187 +3% |
| 2023 | $810 -0.8% | $98,240 +3% |
| 2022 | $817 | $95,379 +3% |
| 2021 | -- | $92,601 +1.4% |
| 2020 | $829 | $91,322 +2.3% |
| 2019 | $829 -1.4% | $89,269 +1.9% |
| 2018 | $841 +1% | $87,605 +2.1% |
| 2017 | $833 +3% | $85,803 +2.1% |
| 2016 | $808 +3.1% | $84,038 +0.7% |
| 2015 | $784 +0.5% | $83,454 +0.8% |
| 2014 | $780 | $82,792 +1.5% |
| 2013 | -- | $81,568 +1.7% |
| 2012 | -- | $80,205 +3% |
| 2011 | -- | $77,869 -21.8% |
| 2010 | -- | $99,582 +2.7% |
| 2009 | -- | $96,964 +3.1% |
| 2007 | -- | $94,046 -0.5% |
| 2006 | -- | $94,505 +6.1% |
| 2005 | -- | $89,080 +3% |
| 2004 | -- | $86,485 +1.9% |
| 2003 | -- | $84,872 +2.4% |
| 2002 | -- | $82,883 +1.6% |
| 2001 | -- | $81,578 +3% |
| 2000 | -- | $79,202 |
Find assessor info on the county website
Monthly payment
Est. payment
Payment breakdown
Explore the cost of this home by adjusting the details. Changes won't be saved.Climate risks
Neighborhood: 32725


Similar homes
- $369,9003 bd2 ba2k sqft1928 Eden Dr, Deltona, FL 32725For Sale
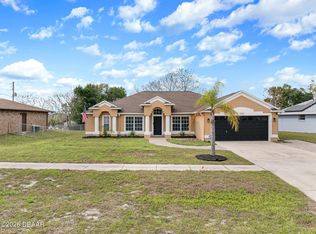
 MLS ID #1225733, Joanna Somereve, Venture Development Realty, Inc. DBAMLS
- $345,0003 bd2 ba1.2k sqft934 Wilmington Dr, Deltona, FL 32725For Sale
 MLS ID #1229658, Taner Banks, Keller Williams Realty Florida Partners. DBAMLS
- $388,5004 bd2 ba2.3k sqft1837 E Glancy Dr, Deltona, FL 32725For Sale
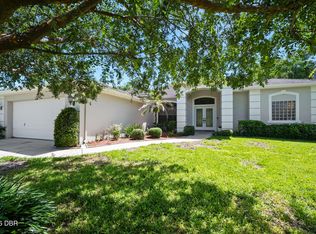 MLS ID #1228763, Diana Janzen, Adams, Cameron & Co., Realtors. DBAMLS
- $358,0003 bd2 ba1.9k sqft3154 SNOW DRIVE, DELTONA, FL 32738For Sale

 MLS ID #NS1089269, Ivette Arosemena, WATSON REALTY CORP. Stellar MLS
- $349,0003 bd3 ba1.9k sqft239 W Tarrington Dr, Deland, FL 32724For SaleMLS ID #1229583, Jonathan B Owens, Keller Williams Realty Florida Partners. DBAMLS
- $349,9003 bd2 ba1.9k sqft2525 S Glen Eagles Dr, Deland, FL 32724For SaleMLS ID #1230478, Maureen France, Realty Pros Assured. DBAMLS
- $349,7003 bd2 ba1.6k sqft3545 Treetop St, Deland, FL 32724For SaleMLS ID #1230344, Lorry Robles, EXP Realty LLC. DBAMLS
- $329,0003 bd2 ba2k sqft1355 1st Ave, Deland, FL 32724For SaleMLS ID #1228038, Kaley Macomber, Adams, Cameron & Co., Realtors. DBAMLS
- $315,0003 bd2 ba1.6k sqft519 Birchwood Ln, Deltona, FL 32738For SaleMLS ID #1231407, Tammy Shaver, Redfin Corporation. DBAMLS
- $419,9003 bd2 ba2.1k sqft525 Heron Point Way, Deland, FL 32724For SaleMLS ID #1225940, Mark Venneri, LPT Realty, LLC. DBAMLS
- $319,0003 bd2 ba1.6k sqft1031 E Walts Ave, Deland, FL 32724For SaleMLS ID #1230001, Jamie Lucena LLC, Coldwell Banker Realty. DBAMLS
- $349,0003 bd2 ba1.8k sqft920 Ashmeade Ct, Port Orange, FL 32127For SaleMLS ID #1232644, Laura Lee Salmi, Century 21 Sundance Realty. DBAMLS
- $395,0004 bd2 ba1.8k sqft5567 Estero Loop, Port Orange, FL 32128For SaleMLS ID #1232883, Jonathan B Owens, Keller Williams Realty Florida Partners. DBAMLS
- $437,9003 bd2 ba1.4k sqft1624 Center St, Deland, FL 32720For SaleMLS ID #1227720, Dylan Gale, 1st Florida Realty LLC. DBAMLS
- $349,9993 bd2 ba1.3k sqft112 Stratford Sq, Port Orange, FL 32127For SaleMLS ID #1232040, Stacy Kelly, EXP Realty LLC. DBAMLS
- $280,0003 bd2 ba1.2k sqft3154 Lynnhaven St, Deltona, FL 32738For SaleMLS ID #1216850, Cydney Reagan, 1st Class Real Estate Reagan Realty. DBAMLS
- $379,9003 bd2 ba1.7k sqft6773 Calistoga Cir, Port Orange, FL 32128For SaleMLS ID #1231525, Geraldine Westfall Adams, Simply Real Estate. DBAMLS
