If you are looking for a well-cared-for home with plenty of room for everyone--and everything--plus NO HOA, this home is for you! This home provides a wonderful combination of places to gather and separate spaces when privacy is desired. Custom double front doors open to the living and dining rooms, which flow into the kitchen featuring wood cabinets, granite counters, and a center island. The kitchen opens to the family room creating a natural gathering space, with direct access to the HUGE screened and tiled lanai, adding even more room for meals, entertaining, playtime, or simply relaxing outdoors. The private primary suite features a large walk-in shower with dual shower heads, a soaking tub, and an expansive double vanity. On the opposite side of the home, three additional bedrooms share a second full bath, providing plenty of room for family, guests, a home office, or hobbies. And with EXTRAORDINARY storage space, there is room for all the things that come with everyday living! Sitting high above the street, the elevated setting creates a welcome sense of separation from passing traffic and added privacy within the home. The location is EXCEPTIONALLY CONVENIENT-- just off Saxon Blvd and approximately 5 minutes from I-4 for easy access to both Orlando and Daytona Beach (just 30+/- minutes to each), and literally minutes from Publix, Lowe's, shopping, restaurants, and everyday necessities. Built in 1998 and in good condition, this move-in ready home is largely original and is priced with future updates in mind giving you the opportunity to make it your own!
Active
Price cut: $11K (8/1)
$398,800
1837 E Glancy Dr, Deltona, FL 32725
4beds
2,332sqft
:
Get pre-qualified$2,694/mo
Single Family Residence, Residential
Built in 1998
0.26 Acres Lot
$394,400 Zestimate®
$171/sqft
$-- HOA
What's special
Center islandGranite countersThree additional bedroomsExtraordinary storage spaceSoaking tubKitchen featuring wood cabinetsLiving and dining rooms
- 17 days |
- 628 |
- 60 |
Zillow last checked:
Listing updated:
Listed by:
Diana Janzen 386-290-5561,
Adams, Cameron & Co., Realtors
Source: DBAMLS,MLS#: 1228763
Facts & features
Interior
Bedrooms & bathrooms
- Bedrooms: 4
- Bathrooms: 2
- Full bathrooms: 2
Bedroom 1
- Level: Main
- Area: 223.72 Square Feet
- Dimensions: 14.67 x 15.25
Bedroom 2
- Area: 156 Square Feet
- Dimensions: 12.00 x 13.00
Bedroom 3
- Area: 132 Square Feet
- Dimensions: 11.00 x 12.00
Bedroom 4
- Area: 132 Square Feet
- Dimensions: 11.00 x 12.00
Primary bathroom
- Level: Main
- Area: 109.36 Square Feet
- Dimensions: 8.00 x 13.67
Dining room
- Area: 121 Square Feet
- Dimensions: 11.00 x 11.00
Family room
- Area: 322.79 Square Feet
- Dimensions: 13.00 x 24.83
Kitchen
- Level: Main
- Area: 156 Square Feet
- Dimensions: 12.00 x 13.00
Living room
- Area: 210 Square Feet
- Dimensions: 14.00 x 15.00
Other
- Description: Screened Patio
- Area: 390 Square Feet
- Dimensions: 15.00 x 26.00
Heating
- Central
Cooling
- Central Air
Appliances
- Included: Refrigerator, Electric Water Heater, Electric Range, Dishwasher
- Laundry: Electric Dryer Hookup, In Unit, Washer Hookup
Features
- Breakfast Bar, Ceiling Fan(s), Kitchen Island, Pantry, Primary Bathroom -Tub with Separate Shower, Split Bedrooms, Walk-In Closet(s)
- Flooring: Carpet, Tile
- Windows: Skylight(s)
Interior area
- Total structure area: 3,358
- Total interior livable area: 2,332 sqft
Video & virtual tour
Property
Parking
- Total spaces: 2
- Parking features: Garage Door Opener
- Garage spaces: 2
Features
- Levels: One
- Stories: 1
- Patio & porch: Rear Porch, Screened
- Fencing: Back Yard,Vinyl
Lot
- Size: 0.26 Acres
- Features: Irregular Lot, Sprinklers In Front, Sprinklers In Rear
Details
- Parcel number: 813003411190
- Zoning description: Residential
Construction
Type & style
- Home type: SingleFamily
- Architectural style: Ranch
- Property subtype: Single Family Residence, Residential
Materials
- Block, Stucco
- Foundation: Slab
- Roof: Shingle
Condition
- New construction: No
- Year built: 1998
Utilities & green energy
- Electric: 200+ Amp Service
- Sewer: Septic Tank
- Water: Public
- Utilities for property: Cable Available, Electricity Connected, Water Connected
Community & HOA
Community
- Security: Smoke Detector(s)
- Subdivision: Deltona Lakes
HOA
- Has HOA: No
Location
- Region: Deltona
Financial & listing details
- Price per square foot: $171/sqft
- Tax assessed value: $390,661
- Annual tax amount: $2,032
- Date on market: 7/17/2026
- Listing terms: Cash,Conventional,FHA,VA Loan
- Electric utility on property: Yes
- Road surface type: Asphalt
Estimated market value
$394,400
$375,000 - $414,000
$2,391/mo
Price history
| Date | Event | Price |
|---|---|---|
| 8/1/2026 | Price change | $398,800-2.7%$171/sqft |
Source:  DBAMLS #1228763 Report a problem DBAMLS #1228763 Report a problem | ||
| 7/17/2026 | Listed for sale | $409,800+197%$176/sqft |
Source:  Stellar MLS #V4950195 Report a problem Stellar MLS #V4950195 Report a problem | ||
| 6/15/2002 | Sold | $138,000+15.1%$59/sqft |
Source: Public Record Report a problem | ||
| 6/29/1998 | Sold | $119,900+859.2%$51/sqft |
Source: Public Record Report a problem | ||
| 11/6/1997 | Sold | $12,500$5/sqft |
Source: Public Record Report a problem | ||
Public tax history
| Year | Property taxes | Tax assessment |
|---|---|---|
| 2025 | $2,032 +3.9% | $132,892 +2.9% |
| 2024 | $1,956 +5.9% | $129,147 +3% |
| 2023 | $1,847 -3% | $125,386 +3% |
| 2022 | $1,904 | $121,734 +3% |
| 2021 | -- | $118,188 +1.4% |
| 2020 | $1,910 | $116,556 +2.3% |
| 2019 | $1,910 -0.5% | $113,935 +1.9% |
| 2018 | $1,920 +1.4% | $111,811 +2.1% |
| 2017 | $1,893 +1.4% | $109,511 +2.1% |
| 2016 | $1,867 +3.6% | $107,259 +0.7% |
| 2015 | $1,802 -0.9% | $106,513 +0.8% |
| 2014 | $1,818 | $105,668 +1.5% |
| 2013 | -- | $104,106 +1.7% |
| 2012 | -- | $102,366 -2.9% |
| 2011 | -- | $105,475 -1.4% |
| 2010 | -- | $106,978 -21.6% |
| 2009 | -- | $136,468 -12.2% |
| 2007 | -- | $155,382 -0.5% |
| 2006 | -- | $156,140 +6.1% |
| 2005 | -- | $147,177 +3% |
| 2004 | -- | $142,890 +1.9% |
| 2003 | -- | $140,226 +11.8% |
| 2002 | -- | $125,383 +11% |
| 2001 | -- | $112,945 +3% |
| 2000 | -- | $109,656 |
Find assessor info on the county website
Monthly payment
Est. payment
Payment breakdown
Explore the cost of this home by adjusting the details. Changes won't be saved.Climate risks
Neighborhood: 32725
Nearby schools
GreatSchools rating
- 6/10Spirit Elementary SchoolGrades: PK-5Distance: 1.2 mi
- 4/10Deltona Middle SchoolGrades: 6-8Distance: 2.2 mi
- 6/10Deltona High SchoolGrades: 9-12Distance: 2.3 mi
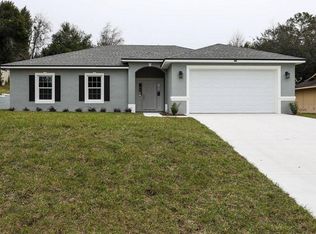
- $386,5004 bd2 ba1.8k sqft1829 E Glancy Dr, Deltona, FL 32725Off Market
- $330,0004 bd2 ba1.8k sqft1845 E Glancy Dr, Deltona, FL 32725Off Market
- $393,3003 bd2 ba2.1k sqft665 E Goodrich Dr, Deltona, FL 32725Off Market
- $302,2003 bd2 ba1.8k sqft675 E Goodrich Dr, Deltona, FL 32725Off Market
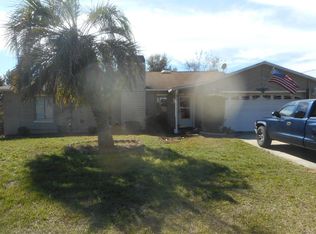
- $259,5003 bd2 ba1.5k sqft1819 E Glancy Dr, Deltona, FL 32725Off Market
- $282,4003 bd2 ba1.2k sqft659 E Goodrich Dr, Deltona, FL 32725Off Market
- $342,6003 bd3 ba1.7k sqft1853 E Glancy Dr, Deltona, FL 32725Off Market
- $292,2002 bd2 ba1.3k sqft1809 E Glancy Dr, Deltona, FL 32725Off Market
A local agent can set up tours, give advice and negotiate with sellers.
A local lender can help you make sure your offer is ready when you are.
Similar homes
- $449,9003 bd3 ba1.9k sqft725 TULIP COURT, DELTONA, FL 32725For Sale

 MLS ID #O6424690, Jacqueline German, HOME WISE REALTY GROUP, INC.. Stellar MLS
 - $374,9003 bd2 ba2.1k sqft694 SHAWSBURY WAY, DELTONA, FL 32725For Sale
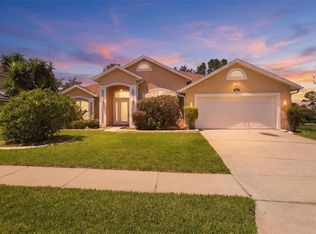 MLS ID #V4949288, Brenda McGough, DASH REAL ESTATE COMPANY. Stellar MLS
 - $384,9003 bd2 ba2.1k sqft1510 GAYNOR COURT, DELTONA, FL 32725For Sale
 MLS ID #V4948069, David Lopez, HOME WISE REALTY GROUP, INC.. Stellar MLS
 - $385,9904 bd2 ba1.8k sqft766 Arlene Dr, Deltona, FL 32725New Construction
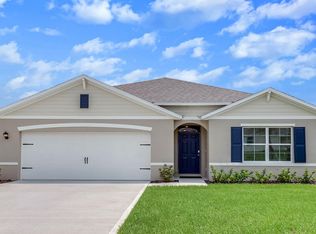
 MLS ID #1226189, Stephen Cline, D R Horton Realty of Central Florida. DBAMLS
 - $365,0003 bd2 ba1.7k sqft1214 STILLWATER AVENUE, DELTONA, FL 32725For SaleMLS ID #S5154585, Michael Suazo, PREFERRED REAL ESTATE BROKERS. Stellar MLS
- $385,0004 bd3 ba1.8k sqft1483 TIVOLI DRIVE, DELTONA, FL 32725For SaleMLS ID #O6426846, Claudia Velez, BELLA HOUSE REALTY. Stellar MLS
- $399,0004 bd2 ba2k sqft1106 NATURAL OAKS DRIVE, ORANGE CITY, FL 32763For SaleMLS ID #O6430019, Ken Lindsay, CFL REALTY LLC. Stellar MLS
- $395,0004 bd3 ba2.3k sqft1423 ALEXINGTON AVENUE, DELTONA, FL 32725For SaleMLS ID #V4947271, Jennifer Alsbrooks-Gonzalez, LLC, LPT REALTY LLC. Stellar MLS
- $335,0003 bd2 ba1.7k sqft417 JEFFERS STREET, DELTONA, FL 32725For SaleMLS ID #V4950290, Zenaida Santiago, IRON VALLEY REAL ESTATE DELTONA LAKES. Stellar MLS
- $399,9994 bd3 ba2.8k sqft1166 BALFOUR DRIVE, DELTONA, FL 32725For SaleMLS ID #V4947410, Danielle Diana, WATSON REALTY CORP. Stellar MLS
- $395,0004 bd3 ba2.3k sqft1435 DAYSTAR LANE, DELTONA, FL 32725For SaleMLS ID #TB8438598, Clifford Mitchell, LA ROSA REALTY CENTRAL FLORIDA LLC. Stellar MLS
- $380,0004 bd2 ba1.8k sqft1528 E FALMOUTH AVENUE, DELTONA, FL 32725For SaleMLS ID #O6391358, Alfredo Guardado, ASSISTANCE REALTY INT INC. Stellar MLS
- $299,9994 bd2 ba1.3k sqft1200 E HANCOCK DRIVE, DELTONA, FL 32725For SaleMLS ID #V4950453, Bobby Mims, VOS REAL ESTATE LLC. Stellar MLS
- $374,9904 bd2 ba1.8k sqft2033 E GLORIA DRIVE, DELTONA, FL 32725For SaleMLS ID #O6409112, Carlos Parra, LA ROSA REALTY CW PROPERTIES L. Stellar MLS
- $339,9003 bd2 ba1.8k sqft602 VICKSBURG STREET, DELTONA, FL 32725For SaleMLS ID #O6424889, Christopher Schiffermiller, LLC, UNITED REAL ESTATE PREFERRED. Stellar MLS
- $382,6654 bd2 ba1.8k sqft1348 Azora Dr, Deltona, FL 32725New ConstructionMLS ID #1226192, Stephen Cline, D R Horton Realty of Central Florida. DBAMLS
- $379,9903 bd2 ba1.7k sqft293 KETTERING ROAD, DELTONA, FL 32725For SaleMLS ID #O6422157, Ken Dalton, COLDWELL BANKER REALTY. Stellar MLS
- $369,0003 bd2 ba2k sqft1991 TILBURG AVENUE, DELTONA, FL 32725For SaleMLS ID #V4935848, Zachary Huffman, REALTY VESTORS INC. Stellar MLS
- $397,0003 bd2 ba1.5k sqft531 Antoinette St, Deltona, FL 32725For SaleMLS ID #1081166, Sebastian Diaz. Space Coast AOR
- $424,9003 bd2 ba2.1k sqft484 KETTERING ROAD, DELTONA, FL 32725For SaleMLS ID #V4948002, Jesus Garcia Robles, REALTY ONE GROUP EVOLVE. Stellar MLS
