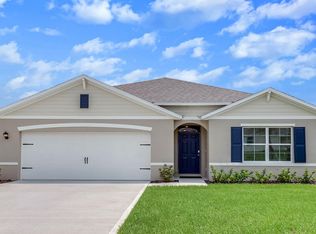
Location, Location, Location | NO HOA | Built in 2021 This beautiful 4-bedroom, 2-bath home offers the perfect blend of comfort, functionality, and convenience with NO HOA. Built in 2021, the popular Cali floor plan features over 1,800 square feet of living space with an open-concept design ideal for both everyday living and entertaining. The spacious kitchen includes a large island, stainless steel appliances, and plenty of cabinet and counter space. The primary suite features a walk-in closet and a private bathroom with dual vanities. A split-bedroom layout provides additional privacy and flexibility. Enjoy relaxing afternoons on the covered lanai, while the two-car garage offers plenty of storage space. Additional features include energy-efficient double-pane windows, concrete block construction, and a remaining builder structural warranty. Conveniently located with easy access to I-4, shopping, schools, parks, and everyday amenities, this move-in-ready home offers space, comfort, and a location that makes daily living easy. Schedule your showing today.
For sale
$374,990
2033 E GLORIA DRIVE, DELTONA, FL 32725
4beds
1,836sqft
:
Get pre-qualified$2,510/mo
Single Family Residence
Built in 2023
10,000 Square Feet Lot
$-- Zestimate®
$204/sqft
$-- HOA
What's special
Large islandCovered lanaiEnergy-efficient double-pane windowsSpacious kitchenPrimary suiteStainless steel appliancesWalk-in closet
- 84 days |
- 182 |
- 16 |
Zillow last checked:
Listing updated:
Listed by:
Carlos Parra 386-837-2229,
LA ROSA REALTY CW PROPERTIES L 407-910-2168
Source: Stellar MLS,MLS#: O6409112 Originating MLS: Osceola
Originating MLS: Osceola
Facts & features
Interior
Bedrooms & bathrooms
- Bedrooms: 4
- Bathrooms: 2
- Full bathrooms: 2
Primary bedroom
- Features: Walk-In Closet(s)
- Level: First
- Area: 180 Square Feet
- Dimensions: 12x15
Bathroom 1
- Level: First
- Area: 110 Square Feet
- Dimensions: 11x10
Kitchen
- Level: First
- Area: 198 Square Feet
- Dimensions: 18x11
Living room
- Level: First
- Area: 255 Square Feet
- Dimensions: 15x17
Heating
- Central, Heat Pump
Cooling
- Central Air
Appliances
- Included: Dishwasher, Disposal, Microwave, Range, Refrigerator
- Laundry: Inside
Features
- Eating Space In Kitchen, Kitchen/Family Room Combo, Living Room/Dining Room Combo, Open Floorplan, Primary Bedroom Main Floor, Smart Home, Split Bedroom, Stone Counters, Thermostat, Walk-In Closet(s)
- Flooring: Carpet, Ceramic Tile
- Doors: Sliding Doors
- Has fireplace: No
Interior area
- Total structure area: 2,241
- Total interior livable area: 1,836 sqft
Video & virtual tour
Property
Parking
- Total spaces: 2
- Parking features: Garage - Attached
- Attached garage spaces: 2
- Details: Garage Dimensions: 20X20
Features
- Levels: One
- Stories: 1
- Exterior features: Irrigation System, Private Entrance, Private Mailbox
Lot
- Size: 10,000 Square Feet
- Dimensions: 80 x 125
Details
- Parcel number: 813004280050
- Zoning: 01R
- Special conditions: None
Construction
Type & style
- Home type: SingleFamily
- Property subtype: Single Family Residence
Materials
- Block, Concrete
- Foundation: Slab
- Roof: Shingle
Condition
- Completed
- New construction: No
- Year built: 2023
Utilities & green energy
- Sewer: Septic Tank
- Water: Public
- Utilities for property: Electricity Connected, Public, Water Connected
Community & HOA
Community
- Pet fee: $0 monthly
- Subdivision: DELTONA LAKES UNIT 04
HOA
- Has HOA: No
Location
- Region: Deltona
Financial & listing details
- Price per square foot: $204/sqft
- Tax assessed value: $321,467
- Annual tax amount: $5,660
- Date on market: 5/19/2026
- Cumulative days on market: 2 days
- Ownership: Fee Simple
- Total actual rent: 0
- Electric utility on property: Yes
- Road surface type: Asphalt
Estimated market value
Not available
Estimated sales range
Not available
Not available
Price history
| Date | Event | Price |
|---|---|---|
| 5/20/2026 | Listed for sale | $374,990-2.8%$204/sqft |
Source:  Stellar MLS #O6409112 Report a problem Stellar MLS #O6409112 Report a problem | ||
| 12/24/2025 | Listing removed | $385,750$210/sqft |
Source: Stellar MLS #O6322487 Report a problem | ||
| 6/28/2025 | Listed for sale | $385,750+6%$210/sqft |
Source: Stellar MLS #O6322487 Report a problem | ||
| 8/1/2023 | Sold | $363,990$198/sqft |
Source: Public Record Report a problem | ||
| 5/23/2023 | Pending sale | $363,990$198/sqft |
Source: Stellar MLS #O6108274 Report a problem | ||
| 5/2/2023 | Listed for sale | $363,990+482.4%$198/sqft |
Source: Stellar MLS #O6108274 Report a problem | ||
| 9/20/2022 | Sold | $62,500$34/sqft |
Source: Public Record Report a problem | ||
Public tax history
| Year | Property taxes | Tax assessment |
|---|---|---|
| 2025 | $5,661 -7.7% | $321,467 -6.1% |
| 2024 | $6,132 +455% | $342,418 +556% |
| 2023 | $1,105 +128.7% | $52,200 +281% |
| 2022 | $483 | $13,701 +10% |
| 2021 | -- | $12,455 +10% |
| 2020 | $372 | $11,323 -27.1% |
| 2019 | $372 +7.6% | $15,523 +33.3% |
| 2018 | $346 +15.3% | $11,642 +36.9% |
| 2017 | $300 +9.8% | $8,507 +9.1% |
| 2016 | $273 +7.8% | $7,798 -4.4% |
| 2015 | $253 -5.3% | $8,153 |
| 2014 | $267 | $8,153 -1.5% |
| 2013 | -- | $8,280 +15% |
| 2012 | -- | $7,200 -2.9% |
| 2011 | -- | $7,416 -53.4% |
| 2010 | -- | $15,912 -16.6% |
| 2009 | -- | $19,080 -60.7% |
| 2007 | -- | $48,528 +25.6% |
| 2006 | -- | $38,640 +191.1% |
| 2005 | -- | $13,272 |
| 2004 | -- | $13,272 +58% |
| 2003 | -- | $8,400 +8.7% |
| 2002 | -- | $7,728 +10.4% |
| 2001 | -- | $7,000 -3.8% |
| 2000 | -- | $7,280 |
Find assessor info on the county website
Monthly payment
Est. payment
Payment breakdown
Explore the cost of this home by adjusting the details. Changes won't be saved.Climate risks
Neighborhood: 32725
Nearby schools
GreatSchools rating
- 7/10Timbercrest Elementary SchoolGrades: PK-5Distance: 1.9 mi
- 4/10Deltona Middle SchoolGrades: 6-8Distance: 2.6 mi
- 6/10Deltona High SchoolGrades: 9-12Distance: 2 mi
Schools provided by the listing agent
- Elementary: Timbercrest Elem
- Middle: Deltona Middle
- High: Deltona High
Source: Stellar MLS. This data may not be complete. We recommend contacting the local school district to confirm school assignments for this home.
- $269,8003 bd2 ba1.3k sqft2041 E Gloria Dr, Deltona, FL 32725Off Market
- $272,8003 bd2 ba1.7k sqft2025 E Gloria Dr, Deltona, FL 32725Off Market

- $298,9003 bd2 ba1.4k sqft2034 El Campo Ave, Deltona, FL 32725Off Market

- $443,3004 bd4 ba2.6k sqft2042 El Campo Ave, Deltona, FL 32725Off Market

- $331,6004 bd2 ba1.7k sqft2026 El Campo Ave, Deltona, FL 32725Off Market
- $331,6002 bd3 ba1.7k sqft2049 E Gloria Dr, Deltona, FL 32725Off Market
- $290,6003 bd2 ba1.4k sqft2017 E Gloria Dr, Deltona, FL 32725Off Market
- $313,0004 bd2 ba1.7k sqft2032 E Gloria Dr, Deltona, FL 32725Sold
A local agent can set up tours, give advice and negotiate with sellers.
A local lender can help you make sure your offer is ready when you are.
Similar homes
- $395,0004 bd3 ba2.3k sqft1423 ALEXINGTON AVENUE, DELTONA, FL 32725For Sale

 MLS ID #O6432425, Ed Lachcik, Jr, PREMIER SOTHEBYS INT'L REALTY. Stellar MLS
 - $385,9904 bd2 ba1.8k sqft766 Arlene Dr, Deltona, FL 32725New Construction
 MLS ID #1226189, Stephen Cline, D R Horton Realty of Central Florida. DBAMLS
 - $346,0003 bd2 ba1.7k sqft1780 W FINLAND DRIVE, DELTONA, FL 32725For Sale
 MLS ID #TB8536945, Monica Suarez, FUTURE HOME REALTY INC. Stellar MLS
 - $349,9003 bd2 ba1.8k sqft640 Fairhaven St, Deltona, FL 32725For Sale
 MLS ID #11924770, Jesus Garcia, YOUR HOME SOLD GUARANTEED REALTY LLC. My State MLS
 - $398,8004 bd2 ba2.3k sqft1837 E Glancy Dr, Deltona, FL 32725For SaleMLS ID #1228763, Diana Janzen, Adams, Cameron & Co., Realtors. DBAMLS
- $449,9004 bd3 ba2.1k sqft937 UTICA STREET, DELTONA, FL 32725For SaleMLS ID #O6432092, Yanet Perez Gonzalez, COPPER KEY GROUP, LLC. Stellar MLS
- $380,0004 bd2 ba1.8k sqft1528 E FALMOUTH AVENUE, DELTONA, FL 32725For SaleMLS ID #O6391358, Alfredo Guardado, ASSISTANCE REALTY INT INC. Stellar MLS
- $349,9003 bd2 ba1.6k sqft1300 AZORA DRIVE, DELTONA, FL 32725For SaleMLS ID #O6430954, Gary Berkson, RE/MAX CENTRAL REALTY. Stellar MLS
- $340,0003 bd2 ba1.5k sqft2212 GAMEWELL COURT, DELTONA, FL 32725For SaleMLS ID #O6416835, Kathy Mooney, KELLER WILLIAMS REALTY AT THE PARKS. Stellar MLS
- $397,0003 bd2 ba1.5k sqft531 Antoinette St, Deltona, FL 32725For SaleMLS ID #1081166, Sebastian Diaz. Space Coast AOR
- $349,0003 bd3 ba1.5k sqft783 S ATMORE CIRCLE, DELTONA, FL 32725For SaleMLS ID #V4948227, Zenaida Santiago, IRON VALLEY REAL ESTATE DELTONA LAKES. Stellar MLS
- $382,6654 bd2 ba1.8k sqft1348 Azora Dr, Deltona, FL 32725New ConstructionMLS ID #1226192, Stephen Cline, D R Horton Realty of Central Florida. DBAMLS
- $350,0003 bd2 ba1.6k sqft2307 FITZPATRICK TERRACE, DELTONA, FL 32725For SaleMLS ID #O6402637, Miriam Ferran, KELLER WILLIAMS ADVANTAGE REALTY. Stellar MLS
- $379,0004 bd3 ba1.8k sqft1483 TIVOLI DRIVE, DELTONA, FL 32725For SaleMLS ID #O6426846, Claudia Velez, BELLA HOUSE REALTY. Stellar MLS
- $329,0004 bd2 ba1.8k sqft725 N Firwood Dr, Deltona, FL 32725For SaleMLS ID #1227139, Kevin Rybicki, Realty Pros Assured. DBAMLS
- $369,0003 bd2 ba2k sqft1991 TILBURG AVENUE, DELTONA, FL 32725For SaleMLS ID #V4935848, Zachary Huffman, REALTY VESTORS INC. Stellar MLS
- $359,0003 bd2 ba1.5k sqftDeltona Lakes, Deltona, FL 32725For Sale
 MLS ID #A12066130, Rosa Galliani, Canvas Real Estate. MIAMI
 - $384,9003 bd2 ba2.1k sqft1510 GAYNOR COURT, DELTONA, FL 32725For SaleMLS ID #V4948069, David Lopez, HOME WISE REALTY GROUP, INC.. Stellar MLS
- $360,0003 bd2 ba1.8k sqft857 S ATMORE CIRCLE, DELTONA, FL 32725For SaleMLS ID #G5108619, Michael Huculak, PREFERRED RE BROKERS III. Stellar MLS
- $388,0004 bd2 ba1.8k sqft2135 E OLD MILL DRIVE, DELTONA, FL 32725For SaleMLS ID #O6393664, Jenny Wemert, WEMERT GROUP REALTY LLC. Stellar MLS
