Buy This Home-Risk-Free! If you're not completely satisfied with your new home within the first 24 months, WE WILL SELL IT FOR FREE. * No Gimmicks! This is part of our VIP Buyer Satisfaction Guarantee. For full details, call or text the listing agent directly. First Responders and Military Members Ask About our Appreciation Discount! Bonus Offers for VIP Buyers: Don't Get Stuck Owning Two Homes. Buy this home and I'll Buy Yours! * If you're looking to purchase a new home but still need to sell your current one, you're not alone and we have a solution. For details on this powerful option, call or text the listing agent directly. Enjoy added peace of mind with a FREE 1-Year Limited Home Warranty. Special financing available - up to 100% financing and up to $6,000 grant for qualified buyers when using one of our preferred lenders. Rate buydown options available! Up to $2,000 lender credit and up to $200 appraisal credit when using one of our preferred lenders. Call today to become a VIP Buyer and take advantage of these exclusive benefits! *Conditions apply. WELCOME to this spacious 3-bedroom, 2-bath pool home offering eighteen seventy-six square feet of comfortable living. Inside, you'll find a split floor plan, formal living and dining rooms, a huge family room overlooked by the kitchen, tile throughout, generously sized bedrooms, and a dedicated interior laundry room. Out back enjoy a screen enclosed pool and Florida room, plus a fully fenced yard with a storage shed, great for relaxing or entertaining. Additional highlights include a 2-car garage, 2017 roof, and 2024 water heater. All set on a quiet, low-traffic street just minutes from Saxon Blvd and I-4, convenient to shopping, dining, Orlando commutes, and beach getaways. Move-in ready and easy to love.
Sold for $348,450
$348,450
640 Fairhaven St, Deltona, FL 32725
3beds
1,876sqft
Single Family Residence
Built in 2000
0.26 Acres Lot
$348,700 Zestimate®
$186/sqft
$2,532 Estimated rent
Home value
$348,700
$324,000 - $377,000
$2,532/mo
Zestimate® history
Owner options
List your home for rent
$2,532/mo
Rent Zestimate®
Find your next renter with Zillow Rental Manager. Plus, with online applications, you can quickly screen prospective tenants – for free.
$2,532/mo
Rent Zestimate®
Refinance and save
$2,552/mo
Est. payment
Refinancing to a lower rate could help reduce your monthly payments and save thousands over the life of the loan.
$2,552/mo
Est. payment
Explore your selling options
Work with a Zillow partner agent
Leverage their expertise and Zillow's premium Showcase listings to get your home seen by more buyers.
Get startedList with your own agent
Get your home in front of millions of buyers by listing it on Zillow.
Learn how to do itSell it yourself
Take full control of how buyers see your home on Zillow by listing For Sale by Owner (FSBO).
List your homeWhat's special
Screen enclosed poolFully fenced yardGenerously sized bedroomsStorage shedFlorida roomSplit floor planTile throughout
Zillow last checked:
Listing updated:
Listed by:
Jesus Garcia 407-961-2008,
YOUR HOME SOLD GUARANTEED REALTY LLC
Bought with:
Non-member Agent
Non-Member Office
Source: My State MLS,MLS#: 11924770
Facts & features
Interior
Bedrooms & bathrooms
- Bedrooms: 3
- Bathrooms: 2
- Full bathrooms: 2
Rooms
- Room types: Breakfast Room, Dining Room, En Suite, Family Room, Kitchen, Laundry Room, Living Room, Master Bedroom, Walk-in Closet
Kitchen
- Features: Pass-Through, Laminate Counters
Basement
- Area: 0
Heating
- Electric, Forced Air
Cooling
- Central, Wall/Window Unit(s)
Appliances
- Included: Dishwasher, Dryer, Refrigerator, Microwave, Oven, Washer, Water Heater, Stainless Steel Appliances
Features
- Flooring: Tile
- Has basement: No
- Has fireplace: No
Interior area
- Total structure area: 1,876
- Total interior livable area: 1,876 sqft
- Finished area above ground: 1,876
Property
Parking
- Total spaces: 2
- Parking features: Driveway, Attached
- Garage spaces: 2
- Has uncovered spaces: Yes
Features
- Patio & porch: Patio, Enclosed Porch
- Exterior features: Utilities
- Has private pool: Yes
- Pool features: Gunite, In Ground
- Fencing: Fenced
Lot
- Size: 0.26 Acres
- Features: Pool
Details
- Parcel number: 30183103370030
- Lease amount: $0
Construction
Type & style
- Home type: SingleFamily
- Architectural style: Contemporary
- Property subtype: Single Family Residence
Materials
- Masonry - Concrete Block
- Roof: Asphalt
Condition
- New construction: No
- Year built: 2000
Utilities & green energy
- Electric: Amps(0)
- Sewer: Private Septic
- Water: Municipal
Community & HOA
HOA
- Has HOA: No
Location
- Region: Deltona
Financial & listing details
- Price per square foot: $186/sqft
- Tax assessed value: $312,339
- Annual tax amount: $5,490
- Date on market: 8/7/2026
- Date available: 08/07/2026
- Listing agreement: Exclusive
Price history
| Date | Event | Price |
|---|---|---|
| 9/23/2026 | Sold | $348,450-0.4%$186/sqft |
Source: Public Record Report a problem | ||
| 8/7/2026 | Listed for sale | $349,900+94.4%$187/sqft |
Source: My State MLS #11924770 Report a problem | ||
| 7/8/2021 | Sold | $180,000+20.1%$96/sqft |
Source: Public Record Report a problem | ||
| 8/2/2011 | Listing removed | $149,900$80/sqft |
Source: RE/MAX ASSOCIATES, INC #V4630888 Report a problem | ||
| 2/7/2011 | Listed for sale | $149,900+26.2%$80/sqft |
Source: RE/MAX Associates, inc #V4630888 Report a problem | ||
| 3/7/2000 | Sold | $118,800+850.4%$63/sqft |
Source: Public Record Report a problem | ||
| 11/18/1999 | Sold | $12,500$7/sqft |
Source: Public Record Report a problem | ||
Public tax history
| Year | Property taxes | Tax assessment |
|---|---|---|
| 2025 | $5,490 -8.6% | $312,339 -7% |
| 2024 | $6,007 +2.1% | $335,901 +3% |
| 2023 | $5,883 +1.1% | $326,118 +19.8% |
| 2022 | $5,816 | $272,149 +165.2% |
| 2021 | -- | $102,629 +1.4% |
| 2020 | $877 | $101,212 +2.3% |
| 2019 | $877 -0.6% | $98,936 +1.9% |
| 2018 | $883 -28.6% | $97,091 +2.1% |
| 2017 | $1,237 | $95,094 +2.1% |
| 2016 | -- | $93,138 +0.7% |
| 2015 | -- | $92,491 +0.8% |
| 2014 | -- | $91,757 +1.5% |
| 2013 | -- | $90,401 +0.2% |
| 2012 | -- | $90,211 -1.8% |
| 2011 | -- | $91,903 -15.6% |
| 2010 | -- | $108,840 -10.1% |
| 2009 | -- | $121,088 +10.7% |
| 2007 | -- | $109,416 -0.5% |
| 2006 | -- | $109,949 +6.1% |
| 2005 | -- | $103,638 +3% |
| 2004 | -- | $100,619 +1.9% |
| 2003 | -- | $98,743 +2.4% |
| 2002 | -- | $96,429 +1.6% |
| 2001 | -- | $94,911 +788.1% |
| 2000 | -- | $10,687 |
Find assessor info on the county website
Neighborhood: 32725
Nearby homes
- $114,8263 bd2 ba1.2k sqft632 Fairhaven St, Deltona, FL 32725Off Market
- $306,7003 bd2 ba1.2k sqft632 Fairhaven St, Deltona, FL 32725Off Market
- $300,5003 bd2 ba1.5k sqft648 Fairhaven St, Deltona, FL 32725Off Market

- $325,0003 bd2 ba1.7k sqft1912 Saxon Blvd, Deltona, FL 32725For Sale
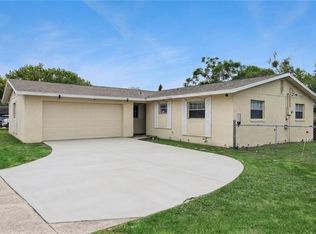
- $293,0003 bd2 ba1.7k sqft1918 Saxon Blvd, Deltona, FL 32725Off Market
- $226,6002 bd2 ba1k sqft624 Fairhaven St, Deltona, FL 32725Off Market
- $261,7003 bd2 ba1.2k sqft1924 Saxon Blvd, Deltona, FL 32725Off Market
- $276,9003 bd2 ba1.1k sqft1906 Saxon Blvd, Deltona, FL 32725Off Market
Nearby schools
GreatSchools rating
- 4/10Discovery Elementary SchoolGrades: PK-5Distance: 1.4 mi
- 4/10Deltona Middle SchoolGrades: 6-8Distance: 2 mi
- 6/10University High SchoolGrades: 9-12Distance: 3.5 mi
Schools provided by the listing agent
- District: 000000
Source: My State MLS. This data may not be complete. We recommend contacting the local school district to confirm school assignments for this home.
Get a cash offer in 3 minutes
Find out how much your home could sell for in as little as 3 minutes with a no-obligation cash offer.
Estimated market value
$348,700
Get a cash offer in 3 minutes
Find out how much your home could sell for in as little as 3 minutes with a no-obligation cash offer.
Estimated market value
$348,700
- Florida
- Volusia County
- Deltona
- 32725
- 640 Fairhaven St
