QUALIFIED BUYERS CAN ASSUME A 3.625% INTEREST This home features an open concept floor plan, A spacious 4 bedrooms and 2 full bathrooms complete with over $10,000 in orginal upgrades when it was constructed, including energy-efficient Whirlpool brand appliances, spacious kitchen countertops, stunning 36” upper cabinets with crown molding, brushed nickel hardware and an attached two car garage. showcases a master suite with a large walk-in closet, a spacious family room and a dining area, as well as a covered back patio .
For sale
Price cut: $20K (8/16)
$360,000
1528 E FALMOUTH AVENUE, DELTONA, FL 32725
4beds
1,875sqft
Single Family Residence
Built in 2020
9,717 Square Feet Lot
$358,800 Zestimate®
$192/sqft
$-- HOA
What's special
Spacious family roomOpen concept floor planBrushed nickel hardwareCovered back patioSpacious kitchen countertopsDining areaEnergy-efficient whirlpool brand appliances
- 152 days |
- 515 |
- 21 |
Zillow last checked:
Listing updated:
Listed by:
Alfredo Guardado 407-782-1812,
ASSISTANCE REALTY INT INC 407-782-1812
Source: Stellar MLS,MLS#: O6391358 Originating MLS: Orlando Regional
Originating MLS: Orlando Regional
Facts & features
Interior
Bedrooms & bathrooms
- Bedrooms: 4
- Bathrooms: 2
- Full bathrooms: 2
Primary bedroom
- Features: Walk-In Closet(s)
- Level: First
- Area: 196 Square Feet
- Dimensions: 14x14
Bedroom 2
- Features: Built-in Closet
- Level: First
- Area: 110 Square Feet
- Dimensions: 10x11
Bedroom 3
- Features: Built-in Closet
- Level: First
- Area: 120 Square Feet
- Dimensions: 10x12
Bedroom 4
- Features: Built-in Closet
- Level: First
- Area: 100 Square Feet
- Dimensions: 10x10
Dining room
- Level: First
- Area: 96 Square Feet
- Dimensions: 12x8
Kitchen
- Level: First
- Area: 108 Square Feet
- Dimensions: 9x12
Living room
- Level: First
- Area: 132 Square Feet
- Dimensions: 12x11
Heating
- Central
Cooling
- Central Air
Appliances
- Included: Oven, Dishwasher, Disposal, Electric Water Heater, Exhaust Fan, Ice Maker, Microwave, Range, Range Hood, Refrigerator
- Laundry: Laundry Room
Features
- Ceiling Fan(s)
- Flooring: Carpet, Tile
- Has fireplace: No
Interior area
- Total structure area: 2,048
- Total interior livable area: 1,875 sqft
Video & virtual tour
Property
Parking
- Total spaces: 2
- Parking features: Garage - Attached
- Attached garage spaces: 2
Features
- Levels: One
- Stories: 1
- Exterior features: Irrigation System
Lot
- Size: 9,717 Square Feet
- Dimensions: 79 x 123
Details
- Parcel number: 813003250640
- Zoning: 01R
- Special conditions: None
Construction
Type & style
- Home type: SingleFamily
- Property subtype: Single Family Residence
Materials
- Block, Stucco
- Foundation: Slab
- Roof: Shingle
Condition
- Completed
- New construction: No
- Year built: 2020
Utilities & green energy
- Sewer: Septic Needed
- Water: Public
- Utilities for property: BB/HS Internet Available, Cable Available, Cable Connected, Electricity Available, Electricity Connected, Phone Available, Water Available, Water Connected
Community & HOA
Community
- Pet fee: $0 monthly
- Subdivision: DELTONA LAKES UNIT 03
HOA
- Has HOA: No
Location
- Region: Deltona
Financial & listing details
- Price per square foot: $192/sqft
- Tax assessed value: $341,635
- Annual tax amount: $6,853
- Date on market: 3/18/2026
- Cumulative days on market: 153 days
- Listing terms: Assumable,Cash,Conventional,FHA,VA Loan
- Ownership: Fee Simple
- Total actual rent: 0
- Electric utility on property: Yes
- Road surface type: Asphalt
Estimated market value
$358,800
$341,000 - $377,000
$2,444/mo
Price history
| Date | Event | Price |
|---|---|---|
| 8/16/2026 | Price change | $360,000-5.3%$192/sqft |
Source:  Stellar MLS #O6391358 Report a problem Stellar MLS #O6391358 Report a problem | ||
| 5/30/2026 | Price change | $380,000-3.2%$203/sqft |
Source: Stellar MLS #O6391358 Report a problem | ||
| 3/18/2026 | Listed for sale | $392,500+58.3%$209/sqft |
Source: Stellar MLS #O6391358 Report a problem | ||
| 4/29/2020 | Sold | $247,900$132/sqft |
Source: Public Record Report a problem | ||
| 3/23/2020 | Pending sale | $247,900$132/sqft |
Source: FLORIDA REALTY HUB LLC #T3218828 Report a problem | ||
| 3/19/2020 | Price change | $247,900+0.4%$132/sqft |
Source: FLORIDA REALTY HUB LLC #T3218828 Report a problem | ||
| 1/9/2020 | Listed for sale | $246,900+887.6%$132/sqft |
Source: FLORIDA REALTY HUB LLC #T3218828 Report a problem | ||
| 8/29/2018 | Sold | $25,000$13/sqft |
Source: Public Record Report a problem | ||
| 7/11/2018 | Pending sale | $25,000$13/sqft |
Source: RE/MAX Core Collection #V4721947 Report a problem | ||
| 7/11/2018 | Listed for sale | $25,000$13/sqft |
Source: RE/MAX CORE COLLECTION #V4721947 Report a problem | ||
| 7/11/2018 | Pending sale | $25,000$13/sqft |
Source: RE/MAX CORE COLLECTION #V4721947 Report a problem | ||
| 12/7/2017 | Listed for sale | $25,000-61.5%$13/sqft |
Source: RE/MAX CORE COLLECTION #V4721947 Report a problem | ||
| 9/14/2005 | Sold | $65,000+159%$35/sqft |
Source: Public Record Report a problem | ||
| 1/4/2005 | Sold | $25,100$13/sqft |
Source: Public Record Report a problem | ||
Public tax history
| Year | Property taxes | Tax assessment |
|---|---|---|
| 2025 | $6,854 +1590.6% | $341,635 +36.4% |
| 2024 | $405 +22.6% | $250,490 +3% |
| 2023 | $331 | $243,195 +3% |
| 2022 | $331 | $236,112 +3% |
| 2021 | -- | $229,235 +1084.1% |
| 2020 | $504 | $19,360 +10% |
| 2019 | $504 +5.1% | $17,600 +55.1% |
| 2018 | $479 +75% | $11,351 +56.5% |
| 2017 | $274 +13.1% | $7,253 +10.5% |
| 2016 | $242 +8.1% | $6,562 +1.5% |
| 2015 | $224 -5.3% | $6,464 -17.4% |
| 2014 | $237 | $7,824 +15% |
| 2013 | -- | $6,804 -1.5% |
| 2012 | -- | $6,908 -2.9% |
| 2011 | -- | $7,115 -47.2% |
| 2010 | -- | $13,470 -23.8% |
| 2009 | -- | $17,683 -60.6% |
| 2007 | -- | $44,900 -2.1% |
| 2006 | -- | $45,867 +136.3% |
| 2005 | -- | $19,411 +47.9% |
| 2004 | -- | $13,125 +26.7% |
| 2003 | -- | $10,362 +20% |
| 2002 | -- | $8,635 |
| 2001 | -- | $8,635 |
| 2000 | -- | $8,635 |
Find assessor info on the county website
Monthly payment
Est. payment
Payment breakdown
Explore the cost of this home by adjusting the details. Changes won't be saved.Climate risks
Neighborhood: 32725
Nearby schools
GreatSchools rating
- 4/10Discovery Elementary SchoolGrades: PK-5Distance: 1.1 mi
- 4/10Deltona Middle SchoolGrades: 6-8Distance: 1.9 mi
- 6/10University High SchoolGrades: 9-12Distance: 3.7 mi
- $341,3003 bd2 ba2k sqft1536 Falmouth Ave, Deltona, FL 32725Off Market
- $280,7003 bd2 ba1.3k sqft1518 Falmouth Ave, Deltona, FL 32725Off Market
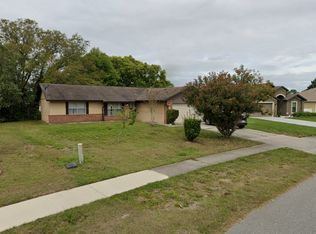
- $301,7003 bd2 ba1.5k sqft1527 Piedmont Dr, Deltona, FL 32725Off Market

- $222,3002 bd1 ba788 sqft1517 Piedmont Dr, Deltona, FL 32725Off Market
- $291,0003 bd2 ba1.5k sqft1537 Piedmont Dr, Deltona, FL 32725Off Market
- $343,1003 bd2 ba1.9k sqft1577 Piedmont Dr, Deltona, FL 32725Off Market
- $264,5003 bd2 ba1.1k sqft1546 Falmouth Ave, Deltona, FL 32725Off Market
- $321,6003 bd2 ba1.5k sqft712 Superior St, Deltona, FL 32725Off Market
A local agent can set up tours, give advice and negotiate with sellers.
A local lender can help you make sure your offer is ready when you are.
Similar homes
- $320,0003 bd2 ba1.4k sqft1148 FOUNTAINHEAD DRIVE, DELTONA, FL 32725For Sale
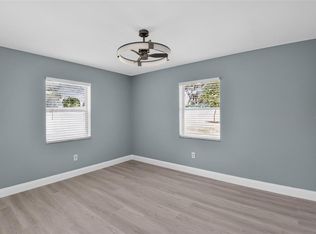
 MLS ID #O6434241, Melissa Pabon, ICON REALTY ADVISORS FTL. Stellar MLS
 - $384,9003 bd2 ba2.1k sqft1510 GAYNOR COURT, DELTONA, FL 32725For Sale
 MLS ID #V4948069, David Lopez, HOME WISE REALTY GROUP, INC.. Stellar MLS
 - $310,0003 bd2 ba1.2k sqft(Undisclosed Address), DELTONA, FL 32725For Sale
 MLS ID #S5155357, Samuel Soto Feliciano, EG ORLANDO LLC. Stellar MLS
 - $329,9003 bd2 ba1.4k sqft226 COUNCIL BLUFFS DRIVE, DELTONA, FL 32725For Sale
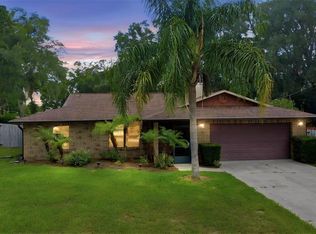 MLS ID #V4950744, Kim Laney, FLORIDA REALTY INVESTMENTS. Stellar MLS
 - $340,0003 bd2 ba1.5k sqft2212 GAMEWELL COURT, DELTONA, FL 32725For SaleMLS ID #O6416835, Kathy Mooney, KELLER WILLIAMS REALTY AT THE PARKS. Stellar MLS
- $370,0004 bd2 ba2.1k sqft1610 HANOVER AVENUE, DELTONA, FL 32725For SaleMLS ID #O6344393, Sirsy Greig, NORKIS & CO REALTY. Stellar MLS
- $395,0004 bd3 ba2.3k sqft1435 DAYSTAR LANE, DELTONA, FL 32725For SaleMLS ID #TB8438598, Clifford Mitchell, LA ROSA REALTY CENTRAL FLORIDA LLC. Stellar MLS
- $369,0003 bd2 ba2k sqft1991 TILBURG AVENUE, DELTONA, FL 32725For SaleMLS ID #V4935848, Zachary Huffman, REALTY VESTORS INC. Stellar MLS
- $359,0003 bd2 ba1.5k sqftDeltona Lakes, Deltona, FL 32725For Sale
 MLS ID #A12066130, Rosa Galliani, Canvas Real Estate. MIAMI
 - $365,9004 bd4 ba2k sqft366 DIAMOND STREET, DELTONA, FL 32725For SaleMLS ID #O6285548, Nina Smith, PARTNERSHIP REALTY INC.. Stellar MLS
- $339,9003 bd2 ba1.7k sqft1988 Matico Ave, Deltona, FL 32725For Sale By Owner
- $325,0002 bd2 ba1.3k sqft1371 S PRAIRIE CIRCLE, DELTONA, FL 32725For SaleMLS ID #O6432013, Jim Stevenson, CHARLES RUTENBERG REALTY ORLANDO. Stellar MLS
- $305,0004 bd2 ba1.7k sqft770 SWEETBRIER DRIVE, DELTONA, FL 32725For SaleMLS ID #O6422831, Karla De La Cruz, EMPIRE NETWORK REALTY. Stellar MLS
- $320,0003 bd2 ba1.6k sqft1425 NE OLD MILL DRIVE, DELTONA, FL 32725For SaleMLS ID #V4949677, Zachary Huffman, REALTY VESTORS INC. Stellar MLS
- $362,8004 bd2 ba2k sqft976 Glazebrook Loop, Orange City, FL 32763For Sale
 MLS ID #1226412, Steven Koleno, Beycome of Florida LLC. DBAMLS
 - $355,0004 bd2 ba1.9k sqft2473 BECK CIRCLE, DELTONA, FL 32738For SaleMLS ID #O6420433, Susan Mladenovic, CHARLES RUTENBERG REALTY ORLANDO. Stellar MLS
- $335,0003 bd2 ba1.6k sqft3401 HEATH DRIVE, DELTONA, FL 32725For SaleMLS ID #O6324468, Vicmary Juarbe Cardona, EMPIRE NETWORK REALTY. Stellar MLS
- $297,0003 bd2 ba1.6k sqft1448 E NORMANDY, DELTONA, FL 32725For SaleMLS ID #O6413241, Cecilia Mills, LPT REALTY, LLC. Stellar MLS
- $298,9003 bd2 ba1.4k sqft1649 PENDLETON STREET, DELTONA, FL 32725For SaleMLS ID #O6423571, Emily Espinoza, DALTON WADE INC. Stellar MLS
- $347,9004 bd2 ba1.7k sqft(Undisclosed Address), DELTONA, FL 32738For SaleMLS ID #V4941261, Arlene Munoz, COMPLETE REALTY. Stellar MLS
