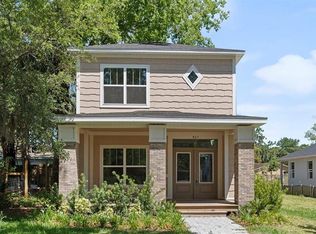
Charming Bungalow in the Heart of Sanford’s Rising Georgetown District Step into timeless charm just seven blocks from the vibrant Downtown Sanford dining and entertainment scene! This delightful 2-bedroom, 1-bath 1920s-era bungalow is nestled in the up-and-coming Georgetown District an area known for its growing popularity, walkable attractions, and welcoming community vibe. From the moment you arrive, the home’s powder blue exterior and inviting wraparound front porch to set a cozy tone. Inside, you'll find an airy open-concept great room with stylish grey laminate flooring and a soothing neutral color palette. The renovated kitchen boasts crisp white cabinetry, sleek dovetail granite countertops, and a bright, cheerful atmosphere for everyday living or entertaining. The full bath features warm walnut-toned cabinetry and a picture frame mirror, adding a touch of classic elegance. Key updates include a newer roof, water heater, and flooring, offering peace of mind for first-time buyers or investors. Additional perks include an indoor laundry room with washer/dryer hookup and a location that simply can’t be beat, just steps from a city park, Sanford Museum, marina, boat ramp, Lake Monroe, the Riverwalk, and all the charm of eclectic downtown Sanford. Zoned for highly rated Seminole County schools: Hamilton Elementary, Markham Woods Middle, and Seminole High School. This is a special opportunity to own a piece of Sanford’s future in one of its most promising neighborhoods.
Sold for $178,000
Zillow last checked:
Listing updated:
Bought with:
Mandi Virk, 3374977
FLORIDA REALTY INVESTMENTS
Source: Stellar MLS,MLS#: O6329795 Originating MLS: Orlando Regional
Originating MLS: Orlando Regional
Price history
| Date | Event | Price |
|---|---|---|
| 9/11/2025 | Sold | $178,000$228/sqft |
Source:  Stellar MLS #O6329795 Report a problem Stellar MLS #O6329795 Report a problem | ||
| 8/25/2025 | Pending sale | $178,000$228/sqft |
Source: Stellar MLS #O6329795 Report a problem | ||
| 8/11/2025 | Listed for sale | $178,000$228/sqft |
Source: Stellar MLS #O6329795 Report a problem | ||
| 8/1/2025 | Pending sale | $178,000$228/sqft |
Source: Stellar MLS #O6329795 Report a problem | ||
| 7/23/2025 | Listed for sale | $178,000+78%$228/sqft |
Source: Stellar MLS #O6329795 Report a problem | ||
| 8/12/2021 | Sold | $100,000-5.7%$128/sqft |
Source: Public Record Report a problem | ||
| 6/30/2021 | Pending sale | $106,000$136/sqft |
Source:  RE/MAX International #O5936768 Report a problem RE/MAX International #O5936768 Report a problem | ||
| 6/29/2021 | Price change | $106,000-1.9%$136/sqft |
Source: RE/MAX International #O5936768 Report a problem | ||
| 6/17/2021 | Price change | $108,000-1.8%$138/sqft |
Source: RE/MAX International #O5936768 Report a problem | ||
| 6/7/2021 | Price change | $110,000-32.7%$141/sqft |
Source: RE/MAX International #O5936768 Report a problem | ||
| 5/17/2021 | Pending sale | $163,500$209/sqft |
Source: RE/MAX International #O5936768 Report a problem | ||
| 5/10/2021 | Price change | $163,500-1.5%$209/sqft |
Source: RE/MAX International #O5936768 Report a problem | ||
| 5/6/2021 | Price change | $166,000-1.5%$213/sqft |
Source: RE/MAX International #O5936768 Report a problem | ||
| 4/29/2021 | Price change | $168,500-0.9%$216/sqft |
Source: RE/MAX International #O5936768 Report a problem | ||
| 4/20/2021 | Listed for sale | $170,000+376%$218/sqft |
Source: RE/MAX International #O5936768 Report a problem | ||
| 3/24/2021 | Listing removed | -- |
Source: Owner Report a problem | ||
| 12/15/2016 | Sold | $35,714-40.4%$46/sqft |
Source: Public Record Report a problem | ||
| 11/2/2016 | Price change | $59,900-9%$77/sqft |
Source: Owner Report a problem | ||
| 10/5/2016 | Listed for sale | $65,800+64.5%$84/sqft |
Source: Owner Report a problem | ||
| 7/15/2015 | Sold | $40,000-13%$51/sqft |
Source: Stellar MLS #O5369080 Report a problem | ||
| 7/6/2015 | Listed for sale | $46,000$59/sqft |
Source: ORLANDO LUXURY HOMES INC #O5369080 Report a problem | ||
| 7/6/2015 | Pending sale | $46,000$59/sqft |
Source: ORLANDO LUXURY HOMES INC #O5369080 Report a problem | ||
| 7/2/2015 | Listed for sale | $46,000$59/sqft |
Source: ORLANDO LUXURY HOMES INC #O5369080 Report a problem | ||
| 6/20/2015 | Pending sale | $46,000$59/sqft |
Source: ORLANDO LUXURY HOMES INC #O5369080 Report a problem | ||
| 5/27/2015 | Listed for sale | $46,000-21.9%$59/sqft |
Source: ORLANDO LUXURY HOMES INC #O5369080 Report a problem | ||
| 6/10/2013 | Sold | $58,900+119%$75/sqft |
Source: Public Record Report a problem | ||
| 4/1/2012 | Listing removed | $26,900+34.5%$34/sqft |
Source: Owner Report a problem | ||
| 3/28/2012 | Sold | $20,000-72.3%$26/sqft |
Source: Public Record Report a problem | ||
| 1/31/2007 | Sold | $72,100$92/sqft |
Source: Public Record Report a problem | ||


Get a cash offer in 3 minutes
Find out how much your home could sell for in as little as 3 minutes with a no-obligation cash offer.
Estimated market value
$176,500
