Welcome to exquisite resort style living in the private GATED COMMUNITY of Griffin Park in Lake Mary. This immaculate 3 bedroom, 2.5 bath + bonus room, home sits on a premium lot with sweeping conservation and pond views where you can wake up to Florida native wildlife including deer, otters, ducks and turtles. Designed for effortless indoor/outdoor living, the open floor plan flows seamlessly from a gourmet kitchen boasting quartz countertops, gas stovetop, stainless steel appliances, farmhouse sink, endless cabinetry and a countertop island with seating into an expansive family room highlighted by floor to ceiling wainscoting around the fireplace. Glass doors lead to an outdoor entertainer oasis featuring a PAVED and FULLY FENCED patio, podocarpus privacy hedges, a fruiting avocado tree and a 30k summer kitchen complete with a Big Green Egg and outdoor fridge. This property also boasts the exclusive distinction of being the only home permitted for side yard artificial turf. Upstairs, retreat to the massive primary suite offering a sitting area, water views and a spa inspired bath featuring marble ceramic tile, white cabinetry with dark designer hardware, dual sinks, granite countertops, separate soaking tub, shower and an expansive his and hers walk-in closet. A generous bonus room offers the perfect secondary entertaining space or home office, accompanied by spacious guest bedrooms and a convenient upstairs laundry room with a built-in utility sink. Additional interior highlights include all new interior paint 7/2026, designated coat closet, mudroom drop zone, 2 car-high capacity garage hanging storage and designer ceiling fans. Major updates bring complete peace of mind with a brand new 2026 4-ton and 2-zone A/C system backed by a 10 year warranty, alongside a 2019 roof and 2019 tankless hot water heater. Custom family room tv surround and outdoor summer kitchen. Residents enjoy a maintenance free lifestyle with access to a heated resort style pool, community fire pit, rentable clubhouse, walking paths and a dog park located less than a block away. Perfectly situated within walking distance to top rated A- rated Seminole County schools including Lake Mary High School and Greenwood Lakes Middle School, you are also steps from Griffin Farm at Midtown restaurants, boutiques, grocery shopping and fitness centers. With fast access to I-4, the 417 and SunRail, this move-in ready sanctuary offers the ultimate Central Florida lifestyle. HOA takes care of the yard. Family room tv and washer and dryer may convey. Extra neighborhood parking available. Home priced well under market value. Owners did not apply for homestead exemption so new owners will have additional tax savings if they apply. Priced for a quick sale!
For sale
$699,000
570 Wishbone Ln, Lake Mary, FL 32746
3beds
2,520sqft
:
Get pre-qualified$4,767/mo
Single Family Residence
Built in 2019
2,660 Square Feet Lot
$-- Zestimate®
$277/sqft
$243/mo HOA
What's special
Countertop island with seatingSpacious guest bedroomsGranite countertopsOutdoor summer kitchenFruiting avocado treeGas stovetopQuartz countertops
- 6 hours |
- 121 |
- 10 |
Zillow last checked:
Listing updated:
Listed by:
Jennifer Sloan 407-810-8333,
COMPASS FLORIDA LLC 407-203-9441
Source: Stellar MLS,MLS#: O6427393 Originating MLS: Osceola
Originating MLS: Osceola
Facts & features
Interior
Bedrooms & bathrooms
- Bedrooms: 3
- Bathrooms: 3
- Full bathrooms: 2
- 1/2 bathrooms: 1
Rooms
- Room types: Loft
Primary bedroom
- Features: Walk-In Closet(s)
- Level: Second
- Area: 300 Square Feet
- Dimensions: 15x20
Bedroom 2
- Features: Built-in Closet
- Level: Second
- Area: 182 Square Feet
- Dimensions: 13x14
Bedroom 3
- Features: Built-in Closet
- Level: Second
- Area: 255 Square Feet
- Dimensions: 15x17
Primary bathroom
- Level: Second
Dining room
- Level: First
- Area: 190 Square Feet
- Dimensions: 19x10
Kitchen
- Level: First
- Area: 224 Square Feet
- Dimensions: 16x14
Laundry
- Level: Second
Living room
- Level: First
- Area: 323 Square Feet
- Dimensions: 17x19
Loft
- Level: Second
- Area: 304 Square Feet
- Dimensions: 16x19
Heating
- Central
Cooling
- Central Air
Appliances
- Included: Dishwasher, Dryer, Microwave, Range, Refrigerator, Tankless Water Heater, Washer
- Laundry: Inside, Laundry Room
Features
- Ceiling Fan(s), Crown Molding, Thermostat, Tray Ceiling(s), Walk-In Closet(s)
- Flooring: Luxury Vinyl
- Doors: Outdoor Grill
- Has fireplace: Yes
- Fireplace features: Electric, Living Room
Interior area
- Total structure area: 2,520
- Total interior livable area: 2,520 sqft
Video & virtual tour
Property
Parking
- Total spaces: 2
- Parking features: Garage - Attached
- Attached garage spaces: 2
Features
- Levels: Two
- Stories: 2
- Exterior features: Outdoor Grill, Sidewalk
Lot
- Size: 2,660 Square Feet
Details
- Parcel number: 17203051200001360
- Zoning: XX
- Special conditions: None
Construction
Type & style
- Home type: SingleFamily
- Property subtype: Single Family Residence
Materials
- Brick, Stucco, Wood Siding
- Foundation: Slab
- Roof: Shingle
Condition
- New construction: No
- Year built: 2019
Utilities & green energy
- Sewer: Public Sewer
- Water: Public
- Utilities for property: Cable Connected, Electricity Connected, Public, Water Connected
Community & HOA
Community
- Features: Dog Park, Gated Community - No Guard, Pool, Sidewalks
- Security: Gated Community, Smoke Detector(s)
- Pet fee: $0 monthly
- Subdivision: GRIFFIN PARK
HOA
- Has HOA: Yes
- HOA fee: $243 monthly
- HOA name: Griffin Park / Jessi O'quinn
- HOA phone: 407-647-2622
Location
- Region: Lake Mary
Financial & listing details
- Price per square foot: $277/sqft
- Tax assessed value: $593,919
- Annual tax amount: $8,548
- Date on market: 7/23/2026
- Listing terms: Cash,Conventional,VA Loan
- Ownership: Fee Simple
- Total actual rent: 0
- Electric utility on property: Yes
- Road surface type: Asphalt
Estimated market value
Not available
Estimated sales range
Not available
Not available
Price history
| Date | Event | Price |
|---|---|---|
| 7/23/2026 | Listed for sale | $699,000+28.3%$277/sqft |
Source:  Stellar MLS #O6427393 Report a problem Stellar MLS #O6427393 Report a problem | ||
| 11/26/2019 | Sold | $545,000$216/sqft |
Source: Public Record Report a problem | ||
Public tax history
| Year | Property taxes | Tax assessment |
|---|---|---|
| 2025 | $8,548 +3% | $593,919 -0.4% |
| 2024 | $8,303 +7.6% | $596,365 +8.8% |
| 2023 | $7,718 +8.9% | $547,886 +10% |
| 2022 | $7,089 +7.9% | $498,078 +10% |
| 2021 | $6,569 +7.7% | $452,798 +8.6% |
| 2020 | $6,100 +383.6% | $417,039 +390.6% |
| 2019 | $1,261 | $85,000 +6.3% |
| 2018 | $1,261 +4.9% | $80,000 +45.5% |
| 2017 | $1,203 | $55,000 |
Find assessor info on the county website
Monthly payment
Est. payment
Payment breakdown
Explore the cost of this home by adjusting the details. Changes won't be saved.Climate risks
Neighborhood: 32746
Nearby schools
GreatSchools rating
- 7/10Lake Mary Elementary SchoolGrades: PK-5Distance: 0.9 mi
- 7/10Greenwood Lakes Middle SchoolGrades: 6-8Distance: 1.1 mi
- 5/10Lake Mary High SchoolGrades: 9-12Distance: 1 mi
- $685,4004 bd4 ba2.7k sqft566 Wishbone Ln, Lake Mary, FL 32746Off Market

- $676,5003 bd3 ba2.5k sqft574 Wishbone Ln, Lake Mary, FL 32746Off Market
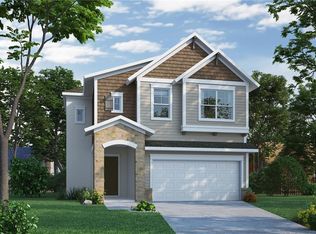
- $705,1004 bd4 ba2.7k sqft562 Wishbone Ln, Lake Mary, FL 32746Off Market
- $680,2004 bd3 ba2.7k sqft578 Wishbone Ln, Lake Mary, FL 32746Off Market
- $672,2003 bd3 ba2.7k sqft569 Wishbone Ln, Lake Mary, FL 32746Off Market
- $549,9003 bd3 ba1.8k sqft565 Wishbone Ln, Lake Mary, FL 32746Sold
- $491,1003 bd3 ba1.7k sqft573 Wishbone Ln, Lake Mary, FL 32746Off Market
- $493,0003 bd2 ba1.8k sqft577 Wishbone Ln, Lake Mary, FL 32746Off Market
A local agent can set up tours, give advice and negotiate with sellers.
Similar homes
- $749,9114 bd3 ba2.8k sqft700 W Pinewood Ct, Lake Mary, FL 32746For Sale
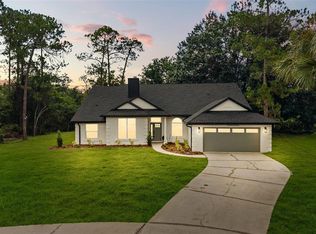
 MLS ID #O6427669, Abby Greenberg, COMPASS FLORIDA LLC. Stellar MLS
 - $689,9994 bd4 ba2.8k sqft344 Wheelhouse Ln, Lake Mary, FL 32746For Sale
 MLS ID #O6410731, Kim Alexander, WATSON REALTY CORP. Stellar MLS
 - $650,0004 bd3 ba2.3k sqft700 Hupa Ct, Lake Mary, FL 32746For Sale
 MLS ID #O6425594, Robert Foutz, ASSIST 2 SELL FOUTZ REALTY. Stellar MLS
 - $699,0003 bd4 ba2.4k sqft1279 Glencrest Dr, Lake Mary, FL 32746For Sale
 MLS ID #O6424913, Michelle O'Callaghan, COLDWELL BANKER REALTY. Stellar MLS
 - $565,0004 bd2 ba2k sqft332 Sprucewood Rd, Lake Mary, FL 32746For SaleMLS ID #O6426839, Karen Albright, OPENDOOR BROKERAGE LLC. Stellar MLS
- $739,9003 bd4 ba2.5k sqft736 Timacuan Blvd, Lake Mary, FL 32746For SaleMLS ID #O6421771, Michelle O'Callaghan, COLDWELL BANKER REALTY. Stellar MLS
- $699,9004 bd2 ba2.1k sqft783 Keeneland Pike, Lake Mary, FL 32746For SaleMLS ID #O6421575, Nicole Anderson, HD REALTY LLC. Stellar MLS
- $699,0003 bd3 ba2k sqft130 Wimbledon Cir, Lake Mary, FL 32746For SaleMLS ID #NS1088617, Janine McGowan, COLLADO REAL ESTATE. Stellar MLS
- $649,9993 bd4 ba2.5k sqft571 Masalo Pl, Lake Mary, FL 32746For SaleMLS ID #O6402366, Laura Diss, Q BOUTIQUE SPECIALTY REALTY INC. Stellar MLS
- $689,0004 bd2 ba2.2k sqft176 Tim Tam Ct, Lake Mary, FL 32746For SaleMLS ID #O6417081, David Bollet, REDFIN CORPORATION. Stellar MLS
- $500,0004 bd3 ba2k sqft648 Birgham Pl, Lake Mary, FL 32746For SaleMLS ID #O6426797, Michelle Deleon, BHHS FLORIDA REALTY. Stellar MLS
- $429,0004 bd2 ba2k sqft521 Lakeshore Cir, Lake Mary, FL 32746For SaleMLS ID #O6427102, Shelby Kirsch, REAL PROPERTY MANAGEMENT AND REALTY. Stellar MLS
- $714,9004 bd3 ba3k sqft873 Pickfair Ter, Lake Mary, FL 32746For SaleMLS ID #O6389470, Cheryl Waybright, HOME WISE REALTY GROUP, INC.. Stellar MLS
- $675,0005 bd4 ba3.5k sqft3295 Safe Harbor Ln, Lake Mary, FL 32746For SaleMLS ID #O6422539, Jeffrey Bauer, THOMAS LYNNE REALTY GROUP LLC. Stellar MLS
- $630,0003 bd3 ba2.8k sqft300 Sprucewood Rd, Lake Mary, FL 32746For SaleMLS ID #O6418607, Karen Albright, OPENDOOR BROKERAGE LLC. Stellar MLS
- $675,0004 bd3 ba2.6k sqft270 Via Russo Ln, Lake Mary, FL 32746For SaleMLS ID #O6397812, Jenny Wemert, WEMERT GROUP REALTY LLC. Stellar MLS
- $659,0003 bd4 ba2.3k sqft501 Devon Pl, Lake Mary, FL 32746For SaleMLS ID #O6397988, Michelle O'Callaghan, COLDWELL BANKER REALTY. Stellar MLS
- $760,0004 bd3 ba2.7k sqft635 Chocktaw St, Lake Mary, FL 32746For SaleMLS ID #O6388094, Gustavo Martinez, EXP REALTY LLC. Stellar MLS
- $768,0004 bd5 ba2.3k sqft434 Silver Dew St, Lake Mary, FL 32746For SaleMLS ID #O6408145, David Mills, CHARLES RUTENBERG REALTY ORLANDO. Stellar MLS
- $739,0004 bd2 ba2.2k sqft678 Lakeworth Cir, Heathrow, FL 32746For SaleMLS ID #O6417727, Edward Lachcik, Jr, PREMIER SOTHEBYS INT'L REALTY. Stellar MLS
