Skip main navigation
Off market
  • $672,200

    569 Wishbone Ln, Lake Mary, FL 32746

    3beds
    2,791sqft
    Single Family Residence
    Built in 2019
    1,620 Square Feet Lot
    $672,200 Zestimate®
    $241/sqft
    $3,277 Estimated rent

    Home value

    $672,200

    $639,000 - $706,000

    $3,277/mo

    Zestimate® history
    Loading
    Loading...

    Owner options

    List your home for rent

    $3,277/mo

    Rent Zestimate®

    Find your next renter with Zillow Rental Manager. Plus, with online applications, you can quickly screen prospective tenants – for free.

    Learn more

    $3,277/mo

    Rent Zestimate®

    Refinance and save

    $4,619/mo

    Est. payment

    Refinancing to a lower rate could help reduce your monthly payments and save thousands over the life of the loan.

    See today's rates

    $4,619/mo

    Est. payment

    Explore your selling options

    Work with a Zillow partner agent

    Leverage their expertise and Zillow's premium Showcase listings to get your home seen by more buyers.

    Get started

    List with your own agent

    Get your home in front of millions of buyers by listing it on Zillow.

    Learn how to do it

    Sell it yourself

    Take full control of how buyers see your home on Zillow by listing For Sale by Owner (FSBO).

    List your home

    What's special

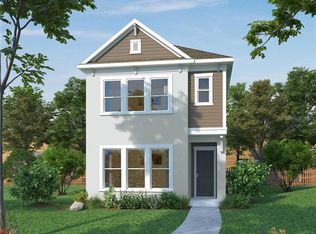
    One or more photo(s) has been virtually staged. The Saddleview floor plan is built by the multi-award winning, largest privately held home builder in the country, David Weekley Homes. This home is 2637 square feet with 3 bedrooms, a huge 2nd floor family room or loft area in addition to the 1st floor family room, 2.5 bathrooms, study, 2 car garage and large covered lanai. The chef's kitchen includes upgraded linen painted cabinets with quarts counter tops. Sweeping 8' interior doors, 10' ceilings and tile flooring that has the look of hardwood, but none of the maintenance, adorn the interior living space. Enjoy spending time in your luxurious owners retreat or relax with a cool beverage from the back lanai, or go for a swim in the resort style community pool. The upstairs retreat / bonus / 2nd family room works well for your children's game room, media room or any other array of endless possibilities. Enjoy the latest in energy efficiency with our Environments for Living technology. Walkable to Griffin Farms at Midtown where you can get your workout in, go shopping, enjoy restaurants, or indulge with massage and spa amenities.

    This property is off market, which means it's not currently listed for sale or rent on Zillow. This may be different from what's available on other websites or public sources.

    Originating MLS: Tampa

    Facts & features

    Interior

    Bedrooms & bathrooms
    • Bedrooms: 3
    • Bathrooms: 3
    • Full bathrooms: 2
    • 1/2 bathrooms: 1
    Heating
    • Forced air, Electric
    Cooling
    • Central
    Appliances
    • Included: Dishwasher, Garbage disposal, Microwave, Range / Oven
    • Laundry: Inside, Laundry Room, Upper Floor
    Features
    • Open Floorplan, Stone Counters, Walk-In Closet(s), Thermostat, Kitchen/Family Room Combo, Solid Surface Counters, In Wall Pest System
    • Flooring: Tile, Carpet, Laminate
    • Windows: Insulated Windows, Low Emissivity Windows
    Interior area
    • Total interior livable area: 2,791 sqft

    Property

    Parking
    • Total spaces: 2
    • Parking features: Garage - Attached
    Features
    • Levels: Two
    • Patio & porch: Covered, Front Porch, Rear Porch
    • Exterior features: Stucco, Cement / Concrete
    Lot
    • Size: 1,620 Square Feet
    • Features: In City Limits, Sidewalk, Street Paved
    • Residential vegetation: Trees/Landscaped
    Details
    • Parcel number: 17203051200001200
    • Zoning: RES

    Construction

    Type & style
    • Home type: SingleFamily
    • Architectural style: Other, Craftsman
    • Property subtype: Single Family Residence
    Materials
    • Foundation: Footing
    • Roof: Composition
    Condition
    • Completed
    • Year built: 2019
    Details
    • Builder model: Saddleview
    • Builder name: David Weekley Homes

    Utilities & green energy

    • Sewer: Public Sewer
    • Water: Public
    • Utilities for property: Electricity Connected, Phone Available, Sewer Connected, BB/HS Internet Available, Cable Available, Street Lights, Underground Utilities, Cable Connected, Electricity Available, Fiber Optics, Water Available, Sewer Available, Natural Gas Available
    Green energy
    • Energy efficient items: Water Heater, Insulation, Windows
    • Indoor air quality: No/Low VOC Paint/Finish, HVAC Filter MERV 8+
    • Water conservation: Drip Irrigation

    Community & HOA

    Community
    • Security: Smoke Detector(s), Security System, Security System Owned, Key Card Entry, Gated Community
    • Subdivision: GRIFFIN PARK
    HOA
    • Has HOA: Yes
    • Amenities included: Maintenance, Park, Pool, Gated, Recreation Facilities
    • Services included: Community Pool, Maintenance Grounds, Pool Maintenance
    • HOA fee: $200 monthly
    Location
    • Region: Lake Mary

    Financial & listing details

    • Price per square foot: $241/sqft
    • Tax assessed value: $637,554
    • Annual tax amount: $9,176
    • Listing terms: Cash, Conventional, FHA, VA Loan
    • Ownership: Fee Simple

    Price history

    DateEventPrice
    3/31/2020Sold$520,000-5.5%$186/sqft
    Source: Public Record Report a problem
    2/18/2020Pending sale$549,990$197/sqft
    Source: WEEKLEY HOMES REALTY COMPANY #T3179955 Report a problem
    12/2/2019Price change$549,990-1.1%$197/sqft
    Source: WEEKLEY HOMES REALTY COMPANY #T3179955 Report a problem
    11/25/2019Price change$555,999+1.1%$199/sqft
    Source: WEEKLEY HOMES REALTY COMPANY #T3179955 Report a problem
    11/19/2019Price change$549,9990%$197/sqft
    Source: WEEKLEY HOMES REALTY COMPANY #T3179955 Report a problem
    8/30/2019Price change$550,000-5.5%$197/sqft
    Source: WEEKLEY HOMES REALTY COMPANY #T3179955 Report a problem
    8/1/2019Price change$582,000+1.2%$209/sqft
    Source: WEEKLEY HOMES REALTY COMPANY #T3179955 Report a problem
    6/18/2019Listed for sale$575,000$206/sqft
    Source: WEEKLEY HOMES REALTY COMPANY #T3179955 Report a problem

    Public tax history

    YearProperty taxesTax assessment
    2025$9,176 +3%$637,554 -0.4%
    2024$8,913 +7.5%$640,139 +8.9%
    2023$8,293 +9%$588,020 +10%
    2022$7,612 +8%$534,564 +10%
    2021$7,051 +7.8%$485,967 +8.7%
    2020$6,541 +418.5%$447,143 +426.1%
    2019$1,261 $85,000 +6.3%
    2018$1,261 +4.9%$80,000 +45.5%
    2017$1,203 $55,000
    Find assessor info on the county website

    Neighborhood: 32746

    Nearby schools

    GreatSchools rating
    Schools provided by the listing agent
    • Elementary: Lake Mary Elementary
    • Middle: Greenwood Lakes Middle
    • High: Lake Mary High

    Source: The MLS. This data may not be complete. We recommend contacting the local school district to confirm school assignments for this home.

    Get a cash offer in 3 minutes
    Find out how much your home could sell for in as little as 3 minutes with a no-obligation cash offer.
    Estimated market value
    $672,200
    Get a cash offer in 3 minutes
    Find out how much your home could sell for in as little as 3 minutes with a no-obligation cash offer.
    Estimated market value
    $672,200