Skip main navigation
Sold for $549,900
  • $549,900

    565 Wishbone Ln, Lake Mary, FL 32746

    3beds
    1,857sqft
    Single Family Residence
    Built in 2019
    1,819 Square Feet Lot
    $531,500 Zestimate®
    $296/sqft
    $2,862 Estimated rent

    Home value

    $531,500

    $505,000 - $558,000

    $2,862/mo

    Zestimate® history
    Loading
    Loading...

    Owner options

    List your home for rent

    $2,862/mo

    Rent Zestimate®

    Find your next renter with Zillow Rental Manager. Plus, with online applications, you can quickly screen prospective tenants – for free.

    Learn more

    $2,862/mo

    Rent Zestimate®

    Refinance and save

    $3,864/mo

    Est. payment

    Refinancing to a lower rate could help reduce your monthly payments and save thousands over the life of the loan.

    See today's rates

    $3,864/mo

    Est. payment

    Explore your selling options

    Work with a Zillow partner agent

    Leverage their expertise and Zillow's premium Showcase listings to get your home seen by more buyers.

    Get started

    List with your own agent

    Get your home in front of millions of buyers by listing it on Zillow.

    Learn how to do it

    Sell it yourself

    Take full control of how buyers see your home on Zillow by listing For Sale by Owner (FSBO).

    List your home

    What's special

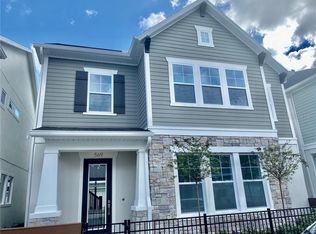
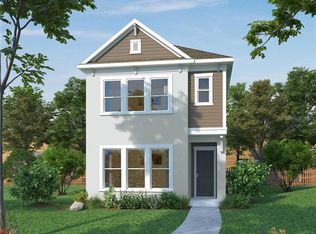
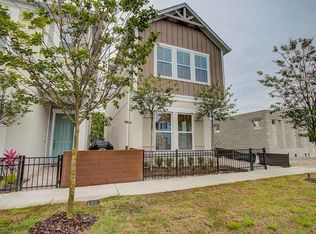
    Welcome to 565 Wishbone Lane, located in the coveted, resort-style gated community of Griffin Park. Enjoy an elevated lifestyle in this luxury home just minutes from downtown Lake Mary’s boutiques, dining, and Saturday farmer’s market. As a resident, you can access the community’s private swimming pool, cabana spaces, and dog park. A pleasant brick-paved courtyard greets you on your way to the front door. Upon entering, you will notice that the open-concept floor plan and abundant natural light provide an ideal setting to live, work, and play. RevWood flooring spans the entire downstairs, offering the look of hardwood with the benefit of scratch resistance. Hosting family and friends is easy in this functional space. The living and dining room combination makes the elevated kitchen the focal point. The chef’s kitchen features multiple upgrades, including custom cabinetry, GE Profile® appliances with a GE Monogram® five-burner gas cooktop and brand new refrigerator, a stainless-steel GE Monogram® vent hood, and a glazed tile backsplash. Ample cabinetry and an enclosed pantry provide plenty of storage as well. A powder bathroom completes the downstairs floor plan. The second floor has a bright and spacious layout. Upstairs features NEW CARPET in each of the three bedrooms. The primary suite boasts a tray ceiling, recessed lighting, and a walk-in closet. The ensuite features a wall-to-wall custom vanity, dual sinks, a separate water closet, a walk-in shower with timeless subway tile, dual shower heads, and a frameless glass enclosure. A jack-and-jill bathroom connects two additional bedrooms. A laundry room is also conveniently located on the second floor. The large two-car garage is accessible via a rear alleyway, which maximizes the home’s curb appeal. Zoned for A-Rated Seminole County Schools, this home is between the Lake Mary Business Corridor and downtown Lake Mary. It is within a short stroll of the restaurants and shops of Griffin Farm Shopping Plaza and a short drive to I-4, 417, and the Sunrail station.

    Zillow last checked:

    Listing updated:

    Listed by:

    Caroline Van Den Berg 407-739-9970,

    FLORIDA ONE REAL ESTATE LLC 407-599-7070

    Bought with:

    Doug Packard, 485104

    BLURIVER REALTY GROUP LLC

    Source: Stellar MLS,MLS#: O6236590MLS LogoOriginating MLS: Orlando Regional

    Facts & features

    Interior

    Bedrooms & bathrooms
    • Bedrooms: 3
    • Bathrooms: 3
    • Full bathrooms: 2
    • 1/2 bathrooms: 1
    Rooms
    • Room types: Living Room
    Primary bedroom
    • Features: Walk-In Closet(s)
    • Level: Second
    • Dimensions: 20x13
    Bedroom 2
    • Features: Built-in Closet
    • Level: Second
    • Dimensions: 13x13
    Bedroom 3
    • Features: Built-in Closet
    • Level: Second
    • Dimensions: 9x16
    Primary bathroom
    • Level: Second
    • Dimensions: 13x11
    Dining room
    • Level: First
    • Dimensions: 16x9
    Foyer
    • Level: First
    • Dimensions: 5x9
    Kitchen
    • Level: First
    • Dimensions: 16x9
    Living room
    • Level: First
    • Dimensions: 14x13
    Heating
    • Central, Electric
    Cooling
    • Central Air
    Appliances
    • Included: Dishwasher, Dryer, Microwave, Range, Refrigerator
    • Laundry: Laundry Room, Upper Level
    Features
    • Ceiling Fan(s), Crown Molding, Eating Space In Kitchen, Living Room/Dining Room Combo, Open Floorplan, PrimaryBedroom Upstairs, Stone Counters, Thermostat, Walk-In Closet(s)
    • Flooring: Carpet, Ceramic Tile, Tile
    • Windows: Blinds, Window Treatments
    • Has fireplace: No
    Interior area
    • Total structure area: 2,362
    • Total interior livable area: 1,857 sqft

    Property

    Parking
    • Total spaces: 2
    • Parking features: Alley Access, Driveway, Garage Door Opener
    • Attached garage spaces: 2
    • Has uncovered spaces: Yes
    Features
    • Levels: Two
    • Stories: 2
    • Exterior features: Sidewalk
    • Fencing: Fenced
    Lot
    • Size: 1,819 Square Feet
    Details
    • Parcel number: 17203051200001210
    • Zoning: PUD
    • Special conditions: None

    Construction

    Type & style
    • Home type: SingleFamily
    • Property subtype: Single Family Residence
    Materials
    • Block, Stucco, Wood Siding
    • Foundation: Slab
    • Roof: Shingle
    Condition
    • New construction: No
    • Year built: 2019
    Details
    • Builder model: Mohegan
    • Builder name: David Weekley Homes

    Utilities & green energy

    • Sewer: Public Sewer
    • Water: Public
    • Utilities for property: Electricity Connected, Natural Gas Connected, Sewer Connected, Water Connected

    Community & HOA

    Community
    • Features: Community Mailbox, Dog Park, Gated Community - No Guard, Pool
    • Security: Security System Owned
    • Pet fee: $0 monthly
    • Subdivision: GRIFFIN PARK
    HOA
    • Has HOA: Yes
    • Services included: Community Pool, Maintenance Grounds, Maintenance Repairs, Pool Maintenance
    • HOA fee: $243 monthly
    • HOA name: Christine Rios/Great Communities
    • HOA phone: 407-647-2622
    Location
    • Region: Lake Mary

    Financial & listing details

    • Price per square foot: $296/sqft
    • Tax assessed value: $461,967
    • Annual tax amount: $6,052
    • Date on market: 8/27/2024
    • Cumulative days on market: 20 days
    • Listing terms: Cash,Conventional
    • Ownership: Fee Simple
    • Total actual rent: 0
    • Electric utility on property: Yes
    • Road surface type: Paved

    Price history

    DateEventPrice
    10/17/2024Sold$549,900-1.8%$296/sqft
    Source: Stellar MLS #O6236590 Report a problem
    9/17/2024Pending sale$559,900$302/sqft
    Source: Stellar MLS #O6236590 Report a problem
    8/28/2024Listed for sale$559,900+4.7%$302/sqft
    Source: Stellar MLS #O6236590 Report a problem
    1/1/2024Listing removed--
    Source: Stellar MLS #O6127516 Report a problem
    8/25/2023Price change$534,900-2.7%$288/sqft
    Source: Stellar MLS #O6127516 Report a problem
    7/20/2023Listed for sale$549,900+2.1%$296/sqft
    Source: Stellar MLS #O6127516 Report a problem
    7/10/2023Listing removed--
    Source: Stellar MLS #O6086415 Report a problem
    5/20/2023Price change$538,500-0.1%$290/sqft
    Source: Stellar MLS #O6086415 Report a problem
    4/6/2023Price change$539,000-2%$290/sqft
    Source: Stellar MLS #O6086415 Report a problem
    2/13/2023Price change$549,900-0.9%$296/sqft
    Source: Stellar MLS #O6086415 Report a problem
    2/6/2023Price change$555,000-1.8%$299/sqft
    Source: Stellar MLS #O6086415 Report a problem
    1/27/2023Listed for sale$565,000+28.4%$304/sqft
    Source: Stellar MLS #O6086415 Report a problem
    9/30/2021Sold$440,000-1.1%$237/sqft
    Source: Public Record Report a problem
    8/7/2021Pending sale$445,000$240/sqft
    Source: Stellar MLS #O5958389 Report a problem
    7/30/2021Price change$445,000-4.3%$240/sqft
    Source: Stellar MLS #O5958389 Report a problem
    7/14/2021Listed for sale$465,000+8%$250/sqft
    Source: Stellar MLS #O5958389 Report a problem
    6/30/2021Sold$430,600-1%$232/sqft
    Source: Public Record Report a problem
    11/1/2020Listing removed$434,900$234/sqft
    Source: KORR REALTY CORP #O5878256 Report a problem
    9/7/2020Price change$434,900-0.9%$234/sqft
    Source: KORR REALTY CORP #O5878256 Report a problem
    7/16/2020Listed for sale$439,000+15.5%$236/sqft
    Source: KORR REALTY CORP #O5878256 Report a problem
    12/17/2019Sold$380,000-5%$205/sqft
    Source: Public Record Report a problem
    10/15/2019Pending sale$400,000$215/sqft
    Source: WEEKLEY HOMES REALTY COMPANY #T3193142 Report a problem
    8/30/2019Price change$400,000-2.2%$215/sqft
    Source: WEEKLEY HOMES REALTY COMPANY #T3193142 Report a problem
    8/21/2019Listed for sale$409,010$220/sqft
    Source: WEEKLEY HOMES REALTY COMPANY #T3193142 Report a problem

    Public tax history

    YearProperty taxesTax assessment
    2025$6,054 -6.3%$461,967 -0.4%
    2024$6,459 +6.7%$463,901 +7.5%
    2023$6,052 +8%$431,621 +8.7%
    2022$5,605 +32.7%$396,898 +19.9%
    2021$4,223 +0.7%$331,017 +1.4%
    2020$4,192 +276.7%$326,447 +335.3%
    2019$1,113 $75,000 +7.1%
    2018$1,113 +5.8%$70,000 +27.3%
    2017$1,052 $55,000
    Find assessor info on the county website

    Neighborhood: 32746

    Nearby schools

    GreatSchools rating
    Schools provided by the listing agent
    • Elementary: Lake Mary Elementary
    • Middle: Greenwood Lakes Middle
    • High: Lake Mary High

    Source: Stellar MLS. This data may not be complete. We recommend contacting the local school district to confirm school assignments for this home.

    Get a cash offer in 3 minutes
    Find out how much your home could sell for in as little as 3 minutes with a no-obligation cash offer.
    Estimated market value
    $531,500
    Get a cash offer in 3 minutes
    Find out how much your home could sell for in as little as 3 minutes with a no-obligation cash offer.
    Estimated market value
    $531,500