Skip main navigation
Sold for $779,000
  • $779,000

    721 Hackberry Way, Lake Mary, FL 32746

    4beds
    3,047sqft
    Single Family Residence
    Built in 2019
    2,869 Square Feet Lot
    $763,100 Zestimate®
    $256/sqft
    $3,706 Estimated rent

    Home value

    $763,100

    $725,000 - $801,000

    $3,706/mo

    Zestimate® history
    Loading
    Loading...

    Owner options

    List your home for rent

    $3,706/mo

    Rent Zestimate®

    Find your next renter with Zillow Rental Manager. Plus, with online applications, you can quickly screen prospective tenants – for free.

    Learn more

    $3,706/mo

    Rent Zestimate®

    Refinance and save

    $5,308/mo

    Est. payment

    Refinancing to a lower rate could help reduce your monthly payments and save thousands over the life of the loan.

    See today's rates

    $5,308/mo

    Est. payment

    Explore your selling options

    Work with a Zillow partner agent

    Leverage their expertise and Zillow's premium Showcase listings to get your home seen by more buyers.

    Get started

    List with your own agent

    Get your home in front of millions of buyers by listing it on Zillow.

    Learn how to do it

    Sell it yourself

    Take full control of how buyers see your home on Zillow by listing For Sale by Owner (FSBO).

    List your home

    What's special

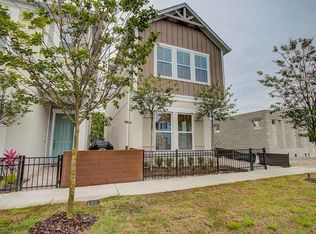
    Gated Lake Mary Midtown Community – Griffin Park! This GORGEOUS and IMMACULATE 4 bedroom 3 bath highly popular “Rustler” model FEELS LIKE BRAND NEW with the PREMIUM courtyard lot / pool location. From the private, pavered courtyard entry with the abundant private patio/outdoor living area, you will be awe-struck by the flexibility of this thoughtfully designed plan in it’s 3,047 square feet of living space. The expansive front entry boasts a panoramic view of the main living area featuring the upgraded gourmet island kitchen, the expansive great room, and the abundant dining area, encapsulating the “heart of the home” and especially designed for indoor flowing-to-outdoor entertainment at it’s finest. The stunning kitchen provides for loads of upgraded double-stacked cabinetry and counter space, gas cooking, double wall oven, stainless appliances, upgraded refrigerator with built-in Keurig machine, and lovely custom tile backsplash. The "wet" island provides snack bar seating for several guests as you cook and entertain. There is a full main level guest suite which would serve spectacularly as an “in-law” suite set-up. The second level offers the massive owner’s retreat featuring tray ceiling, and en-suite master bath with walk-in rimless shower with custom tilework, soaking tub, dual sinks with spacious vanity area, and a large walk-in closet with a double-sided island vanity. There are two additional bedrooms and another “flex space” or "loft" area which could be utilized as a second/upstairs living area, TV/Media room, home office, home gym, or many other possibilities. SO MANY beautiful, modern and tasteful details and elevated extras including modern ceiling fans with remotes, tasteful modern upgraded lighting fixtures throughout, surround sound/ATV system with Bose speakers upstairs and downstairs, ring doorbell camera, wall TV mounts, gorgeous luxury vinyl plank flooring, plantation shutters throughout, and so much more. The owners thought of everything so all you need to do is move right in and start enjoying this executive, care-free, Florida lifestyle. Located in Griffin Park, a true resort-like lifestyle and low maintenance! The HOA includes the landscaping, Olympic size Community Pool & Cabanas, Dog Park & Walking Trails. Located in the Seminole County School District and near Seminole State College, UCF & Full Sail University, numerous shopping meccas, restaurants, professional and corporate office complexes, and medical centers. Convenient commuting to Orlando International Airport and Sanford Airport via I-4 Express/Expansion, downtown Orlando, and close to the beaches AND theme parks! Truly an exceptional home at an exceptional value!

    Zillow last checked:

    Listing updated:

    Listing Provided by:

    Cleve Loveland 407-352-8118,

    LOVELAND PROPERTIES 407-352-8118

    Bought with:

    Yu Bai

    COLDWELL BANKER RESIDENTIAL RE

    Source: Stellar MLS,MLS#: O6179089MLS LogoOriginating MLS: Orlando Regional

    Facts & features

    Interior

    Bedrooms & bathrooms
    • Bedrooms: 4
    • Bathrooms: 3
    • Full bathrooms: 3
    Primary bedroom
    • Description: Room1
    • Features: Walk-In Closet(s)
    • Level: Second
    • Dimensions: 15x19
    Bedroom 2
    • Description: Room2
    • Features: Built-in Closet
    • Level: Second
    • Dimensions: 12x11
    Bedroom 3
    • Description: Room3
    • Features: Built-in Closet
    • Level: Second
    • Dimensions: 14x12
    Bedroom 4
    • Description: Room4
    • Features: Built-in Closet
    • Level: First
    • Dimensions: 13x12
    Dining room
    • Description: Room6
    • Level: First
    • Dimensions: 14x14
    Great room
    • Description: Room7
    • Level: First
    • Dimensions: 18x19
    Kitchen
    • Description: Room5
    • Level: First
    • Dimensions: 11x17
    Heating
    • Central, Electric, Exhaust Fan, Natural Gas, Radiant
    Cooling
    • Central Air
    Appliances
    • Included: Cooktop, Dishwasher, Disposal, Microwave, Range Hood, Refrigerator
    • Laundry: Inside, Upper Level
    Features
    • Ceiling Fan(s), High Ceilings, Living Room/Dining Room Combo, Open Floorplan, PrimaryBedroom Upstairs, Solid Surface Counters, Split Bedroom, Walk-In Closet(s)
    • Flooring: Vinyl
    • Windows: Window Treatments
    • Has fireplace: No
    Interior area
    • Total structure area: 3,500
    • Total interior livable area: 3,047 sqft

    Property

    Parking
    • Total spaces: 2
    • Parking features: Garage - Attached
    • Attached garage spaces: 2
    • Details: Garage Dimensions: 20X21
    Features
    • Levels: Two
    • Stories: 2
    • Patio & porch: Front Porch
    • Exterior features: Irrigation System
    Lot
    • Size: 2,869 sqft
    • Features: City Lot, Level, Near Public Transit, Sidewalk
    Details
    • Parcel number: 20301751200001140
    • Zoning: *
    • Special conditions: None

    Construction

    Type & style
    • Home type: SingleFamily
    • Property subtype: Single Family Residence
    • Attached to another structure: Yes
    Materials
    • Block, Stucco, Vinyl Siding, Wood Frame
    • Foundation: Slab
    • Roof: Shingle
    Condition
    • Completed
    • New construction: No
    • Year built: 2019

    Utilities & green energy

    • Sewer: Public Sewer
    • Water: Public
    • Utilities for property: Cable Available, Electricity Connected, Natural Gas Connected, Sewer Connected, Street Lights, Underground Utilities

    Community & neighborhood

    Community
    • Community features: Deed Restrictions, Gated Community - No Guard, Park, Pool, Sidewalks
    Location
    • Region: Lake Mary
    • Subdivision: GRIFFIN PARK

    HOA & financial

    HOA
    • Has HOA: Yes
    • HOA fee: $210 monthly
    • Services included: Maintenance Grounds, Pool Maintenance
    • Association name: Specialty Mgmt -Great Communities
    • Association phone: 407-647-2622
    Other fees
    • Pet fee: $0 monthly
    Other financial information
    • Total actual rent: 0

    Other

    Other facts
    • Listing terms: Cash,Conventional,VA Loan
    • Ownership: Fee Simple
    • Road surface type: Asphalt

    Price history

    DateEventPrice
    5/28/2024Sold$779,000-1.4%$256/sqft
    Source: Stellar MLS #O6179089 Report a problem
    4/30/2024Pending sale$789,900$259/sqft
    Source: Stellar MLS #O6179089 Report a problem
    4/12/2024Price change$789,900-1.3%$259/sqft
    Source: Stellar MLS #O6179089 Report a problem
    3/8/2024Price change$799,900-1.8%$263/sqft
    Source: Stellar MLS #O6179089 Report a problem
    2/19/2024Listed for sale$814,900+57.8%$267/sqft
    Source: Stellar MLS #O6179089 Report a problem
    10/3/2019Sold$516,500-6.3%$170/sqft
    Source: Public Record Report a problem
    5/24/2019Pending sale$551,100$181/sqft
    Source: Realty Executives Gallery Properties #T3169387 Report a problem
    5/22/2019Price change$551,100+0.7%$181/sqft
    Source: WEEKLEY HOMES REALTY COMPANY #T3169387 Report a problem
    5/15/2019Price change$547,080+0.2%$180/sqft
    Source: WEEKLEY HOMES REALTY COMPANY #T3169387 Report a problem
    5/6/2019Price change$545,980+0.2%$179/sqft
    Source: WEEKLEY HOMES REALTY COMPANY #T3169387 Report a problem
    4/23/2019Price change$545,000-5.2%$179/sqft
    Source: WEEKLEY HOMES REALTY COMPANY #T3169387 Report a problem
    4/17/2019Listed for sale$574,910$189/sqft
    Source: WEEKLEY HOMES REALTY COMPANY #T3169387 Report a problem

    Public tax history

    YearProperty taxesTax assessment
    2025$9,230 +3%$641,276 -0.4%
    2024$8,965 +7.5%$643,925 +8.9%
    2023$8,341 +8.9%$591,421 +10%
    2022$7,657 +8%$537,655 +10%
    2021$7,091 +3.4%$488,777 +4.3%
    2020$6,856 +443.5%$468,698 +451.4%
    2019$1,261 $85,000 +6.3%
    2018$1,261 +4.9%$80,000 +45.5%
    2017$1,203 $55,000

    Find assessor info on the county website

    Neighborhood: 32746

    Nearby schools

    GreatSchools rating
    Schools provided by the listing agent
    • Elementary: Lake Mary Elementary
    • Middle: Greenwood Lakes Middle
    • High: Lake Mary High

    Source: Stellar MLS. This data may not be complete. We recommend contacting the local school district to confirm school assignments for this home.

    Get a cash offer in 3 minutes
    Find out how much your home could sell for in as little as 3 minutes with a no-obligation cash offer.
    Estimated market value
    $763,100
    Get a cash offer in 3 minutes
    Find out how much your home could sell for in as little as 3 minutes with a no-obligation cash offer.
    Estimated market value
    $763,100