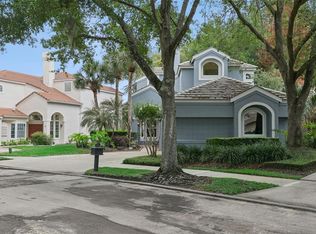
Under contract-accepting backup offers. Updated and Meticulously Maintained Heathrow home located close to the Heathrow Golf Course with pond frontage. This two story home features 3 bedrooms with 3.5 baths. Hardwood flooring, plantation shutters, updated gourmet kitchen and bathrooms. Light and Bright with soaring ceilings. Paver driveway. Enjoy the privacy of a fenced backyard overlooking a pond with fountain. Updates to include: New Tile Roof 2023, New chimney cap 2023, New gutters 2023, Enlarged back patio 2024, HVAC 2024 and 2026, New garage door opener 2026. Roof warranty through 2031. The hoa dues include the landscape maintenance and irrigation. This home may be under audio and video surveillance. Heathrow is a highly desired gated golf course community with an exclusive Country Club. 18 hole Golf course designed by Ron Garl just minutes from your front door. Highly rated School System.
Accepting backups
$699,000
1279 GLENCREST DRIVE, LAKE MARY, FL 32746
3beds
2,460sqft
Single Family Residence
Built in 1992
5,932 Square Feet Lot
$685,200 Zestimate®
$284/sqft
$371/mo HOA
What's special
Updated gourmet kitchenHardwood flooringPlantation shuttersEnlarged back patioPaver driveway
- 34 days |
- 1,027 |
- 64 |
Likely to sell faster than
Zillow last checked:
Listing updated:
Listed by:
Michelle O'Callaghan 407-221-4745,
COLDWELL BANKER REALTY 407-333-8088
Source: Stellar MLS,MLS#: O6424913 Originating MLS: Orlando Regional
Originating MLS: Orlando Regional
Facts & features
Interior
Bedrooms & bathrooms
- Bedrooms: 3
- Bathrooms: 4
- Full bathrooms: 3
- 1/2 bathrooms: 1
Rooms
- Room types: Utility Room
Primary bedroom
- Features: Walk-In Closet(s)
- Level: Second
- Area: 266 Square Feet
- Dimensions: 19x14
Bedroom 2
- Features: Walk-In Closet(s)
- Level: Second
- Area: 182 Square Feet
- Dimensions: 14x13
Bedroom 3
- Features: Walk-In Closet(s)
- Level: First
- Area: 182 Square Feet
- Dimensions: 14x13
Dining room
- Level: First
- Area: 168 Square Feet
- Dimensions: 14x12
Kitchen
- Level: First
- Area: 189 Square Feet
- Dimensions: 21x9
Living room
- Level: First
- Area: 323 Square Feet
- Dimensions: 19x17
Heating
- Electric
Cooling
- Central Air
Appliances
- Included: Oven, Cooktop, Dishwasher, Electric Water Heater, Microwave, Range, Refrigerator
- Laundry: Inside, Laundry Room
Features
- Ceiling Fan(s), Eating Space In Kitchen, High Ceilings, Kitchen/Family Room Combo, Open Floorplan, PrimaryBedroom Upstairs, Thermostat, Walk-In Closet(s)
- Flooring: Carpet, Ceramic Tile, Hardwood
- Has fireplace: Yes
- Fireplace features: Living Room
Interior area
- Total structure area: 3,280
- Total interior livable area: 2,460 sqft
Video & virtual tour
Property
Parking
- Total spaces: 2
- Parking features: Garage - Attached
- Attached garage spaces: 2
Features
- Levels: Two
- Stories: 2
- Exterior features: Balcony, Irrigation System, Private Mailbox
- Fencing: Fenced
- Has view: Yes
- View description: Water, Pond
- Has water view: Yes
- Water view: Water,Pond
- Waterfront features: Pond
Lot
- Size: 5,932 Square Feet
- Features: In County, Near Golf Course
- Residential vegetation: Trees/Landscaped
Details
- Parcel number: 12202950900000370
- Zoning: PUD
- Special conditions: None
Construction
Type & style
- Home type: SingleFamily
- Architectural style: Contemporary
- Property subtype: Single Family Residence
Materials
- Stucco, Wood Frame
- Foundation: Slab
- Roof: Tile
Condition
- New construction: No
- Year built: 1992
Utilities & green energy
- Sewer: Public Sewer
- Water: Public
- Utilities for property: Cable Available, Electricity Connected, Phone Available, Public, Sewer Connected, Street Lights, Underground Utilities, Water Connected
Community & HOA
Community
- Features: Association Recreation - Owned, Clubhouse, Deed Restrictions, Fitness Center, Gated Community - Guard, Golf Carts OK, Golf, Park, Playground, Pool, Sidewalks, Tennis Court(s)
- Security: Gated Community
- Pet fee: $0 monthly
- Subdivision: HEATHROW
HOA
- Has HOA: Yes
- Amenities included: Basketball Court, Fence Restrictions, Gated, Optional Additional Fees, Park, Playground, Recreation Facilities, Security, Vehicle Restrictions
- Services included: 24-Hour Guard, Private Road, Recreational Facilities, Security
- HOA fee: $371 monthly
- HOA name: Devon Green HOA
- HOA phone: 407-333-0884
- Second HOA name: Heathrow Master Association
- Second HOA phone: 407-333-0884
Location
- Region: Lake Mary
Financial & listing details
- Price per square foot: $284/sqft
- Tax assessed value: $582,503
- Annual tax amount: $6,747
- Date on market: 7/14/2026
- Cumulative days on market: 23 days
- Listing terms: Cash,Conventional,FHA,VA Loan
- Ownership: Fee Simple
- Total actual rent: 0
- Electric utility on property: Yes
- Road surface type: Asphalt, Paved
Estimated market value
$685,200
$651,000 - $719,000
$3,116/mo
Price history
| Date | Event | Price |
|---|---|---|
| 8/11/2026 | Listed for sale | $699,000$284/sqft |
Source:  Stellar MLS #O6424913 Report a problem Stellar MLS #O6424913 Report a problem | ||
| 8/1/2026 | Contingent | $699,000$284/sqft |
Source: Stellar MLS #O6424913 Report a problem | ||
| 7/14/2026 | Listed for sale | $699,000+22.6%$284/sqft |
Source: Stellar MLS #O6424913 Report a problem | ||
| 8/26/2022 | Sold | $570,000-3.4%$232/sqft |
Source: Public Record Report a problem | ||
| 8/2/2022 | Pending sale | $590,000$240/sqft |
Source: Stellar MLS #V4925449 Report a problem | ||
| 8/1/2022 | Listed for sale | $590,000$240/sqft |
Source: Stellar MLS #V4925449 Report a problem | ||
| 7/27/2022 | Pending sale | $590,000$240/sqft |
Source: Stellar MLS #V4925449 Report a problem | ||
| 7/11/2022 | Listed for sale | $590,000+84.4%$240/sqft |
Source: Stellar MLS #V4925449 Report a problem | ||
| 2/28/2013 | Sold | $320,000-2.3%$130/sqft |
Source: Stellar MLS #O5111605 Report a problem | ||
| 10/27/2012 | Price change | $327,500-2.5%$133/sqft |
Source: Coldwell Banker Residential Real Estate - Orlando North/Heathrow #O5111605 Report a problem | ||
| 8/14/2012 | Price change | $335,900-2.6%$137/sqft |
Source: Coldwell Banker Residential Real Estate - Orlando North #O5111605 Report a problem | ||
| 7/30/2012 | Price change | $345,000-4.1%$140/sqft |
Source: Coldwell Banker Residential Real Estate - Orlando North #O5111605 Report a problem | ||
| 7/21/2012 | Price change | $359,888-5%$146/sqft |
Source: Coldwell Banker Residential Real Estate LLC #O5111605 Report a problem | ||
| 5/7/2012 | Price change | $379,000-5%$154/sqft |
Source: Heathrow Realty #O5072019 Report a problem | ||
| 1/5/2012 | Price change | $399,000-2.4%$162/sqft |
Source: Heathrow Realty #O5072019 Report a problem | ||
| 11/24/2011 | Listed for sale | $409,000+41.5%$166/sqft |
Source: Heathrow Realty #O5072019 Report a problem | ||
| 8/24/2004 | Sold | $289,000+21.7%$117/sqft |
Source: Public Record Report a problem | ||
| 1/30/2003 | Sold | $237,500-4.6%$97/sqft |
Source: Public Record Report a problem | ||
| 8/15/2002 | Sold | $249,000+21.5%$101/sqft |
Source: Public Record Report a problem | ||
| 9/7/1999 | Sold | $205,000+17.1%$83/sqft |
Source: Public Record Report a problem | ||
| 6/11/1993 | Sold | $175,000$71/sqft |
Source: Public Record Report a problem | ||
Public tax history
| Year | Property taxes | Tax assessment |
|---|---|---|
| 2025 | $7,064 +11.6% | $534,116 +2.9% |
| 2024 | $6,328 +2.5% | $519,063 +3% |
| 2023 | $6,176 +40.6% | $503,945 +37.2% |
| 2022 | $4,392 -4.6% | $367,354 +3% |
| 2021 | $4,604 +0.8% | $356,654 +1.4% |
| 2020 | $4,569 -13.1% | $351,730 -0.8% |
| 2019 | $5,261 | $354,470 +10% |
| 2018 | $5,261 +8.9% | $322,245 +4.8% |
| 2017 | $4,833 +2.8% | $307,550 -6.8% |
| 2016 | $4,701 -7% | $329,948 +10% |
| 2015 | $5,054 | $299,941 +10.9% |
| 2014 | $5,054 +50.7% | $270,471 +9.7% |
| 2013 | $3,355 +4.4% | $246,536 -0.1% |
| 2012 | $3,215 +2.4% | $246,861 +3% |
| 2011 | $3,140 -2% | $239,671 -0.8% |
| 2010 | $3,204 +0.3% | $241,617 -0.2% |
| 2009 | $3,194 -15.7% | $242,060 -16.3% |
| 2008 | $3,791 +0.4% | $289,198 +3% |
| 2007 | $3,777 -5.8% | $280,775 +2.5% |
| 2006 | $4,012 +1.6% | $273,927 +3% |
| 2005 | $3,948 +3.2% | $265,949 +17.4% |
| 2004 | $3,827 +10.6% | $226,450 +12.2% |
| 2003 | $3,460 -1% | $201,814 +0.6% |
| 2002 | $3,496 +11.8% | $200,608 +13.5% |
| 2000 | $3,126 | $176,808 |
Find assessor info on the county website
Monthly payment
Est. payment
Payment breakdown
Explore the cost of this home by adjusting the details. Changes won't be saved.Climate risks
Neighborhood: 32746
Nearby schools
GreatSchools rating
- 10/10Heathrow Elementary SchoolGrades: PK-5Distance: 1.3 mi
- 6/10Markham Woods Middle SchoolGrades: 6-8Distance: 1.5 mi
- 5/10Seminole High SchoolGrades: 9-12Distance: 5.2 mi
Schools provided by the listing agent
- Elementary: Heathrow Elementary
- Middle: Markham Woods Middle
- High: Seminole High
Source: Stellar MLS. This data may not be complete. We recommend contacting the local school district to confirm school assignments for this home.
- $664,0003 bd3 ba2.4k sqft1275 Glencrest Dr, Lake Mary, FL 32746Sold

- $625,6003 bd4 ba2.4k sqft1285 Glencrest Dr, Heathrow, FL 32746Off Market
- $639,9003 bd4 ba2.5k sqft1287 Glencrest Dr, Lake Mary, FL 32746Off Market

- $650,0004 bd3 ba2.7k sqft1267 Glencrest Dr, Lake Mary, FL 32746Sold

- $656,6003 bd3 ba2.4k sqft1291 Glencrest Dr, Lake Mary, FL 32746Off Market
- $646,2003 bd3 ba2.1k sqft1263 Glencrest Dr, Lake Mary, FL 32746Off Market
- $616,8003 bd3 ba2.4k sqft1280 Glencrest Dr, Lake Mary, FL 32746Off Market
- $676,0003 bd4 ba2.4k sqft1284 Glencrest Dr, Lake Mary, FL 32746Sold
A local agent can set up tours, give advice and negotiate with sellers.
Similar homes
- $659,0003 bd4 ba2.3k sqft501 DEVON PLACE, LAKE MARY, FL 32746For Sale
 MLS ID #O6397988, Michelle O'Callaghan, COLDWELL BANKER REALTY. Stellar MLS
 - $600,0002 bd3 ba1.7k sqft1240 GLENCREST DRIVE, LAKE MARY, FL 32746For Sale
 MLS ID #O6432310, Ellen Bessette, CHARLES RUTENBERG REALTY ORLANDO. Stellar MLS
 - $705,0004 bd3 ba3k sqft873 PICKFAIR TERRACE, LAKE MARY, FL 32746For Sale
 MLS ID #O6389470, Cheryl Waybright, HOME WISE REALTY GROUP, INC.. Stellar MLS
 - $675,0004 bd2 ba2.1k sqft783 KEENELAND PIKE, LAKE MARY, FL 32746For Sale
 MLS ID #O6421575, Nicole Anderson, HD REALTY LLC. Stellar MLS
 - $750,0004 bd3 ba2.6k sqft365 WOLDUNN CIRCLE, LAKE MARY, FL 32746For SaleMLS ID #O6414056, Christine Ettore, SHAHRAM SONDI + CO.. Stellar MLS
- $799,9994 bd3 ba2.7k sqft418 WOLDUNN CIRCLE, LAKE MARY, FL 32746For SaleMLS ID #O6422223, Steven Koleno, BEYCOME OF FLORIDA LLC. Stellar MLS
- $519,0003 bd2 ba1.7k sqft1154 KERSFIELD CIRCLE, LAKE MARY, FL 32746For SaleMLS ID #O6420220, Angela Mccloskey, PA, KELLER WILLIAMS REALTY AT THE PARKS. Stellar MLS
- $499,0004 bd2 ba2.1k sqft108 OAK VIEW CIRCLE, LAKE MARY, FL 32746For SaleMLS ID #O6387332, Cynde Velez, APERTURE GLOBAL REAL ESTATE. Stellar MLS
- $459,9003 bd2 ba1.7k sqft680 TOMLINSON TERRACE, LAKE MARY, FL 32746For SaleMLS ID #O6428268, Deirdre Serrani, PROPERTY LOGIC RE. Stellar MLS
- $670,0005 bd3 ba3.1k sqft1699 SWALLOWTAIL LANE, SANFORD, FL 32771For SaleMLS ID #O6418134, Jaclynn Nielsen, COLDWELL BANKER REALTY. Stellar MLS
- $714,9005 bd4 ba3k sqft836 WOOD BRIAR LOOP, SANFORD, FL 32771For SaleMLS ID #FC315231, Ronnie Ward, REAL BROKER, LLC. Stellar MLS
- $715,0005 bd4 ba3k sqft225 GLEN ABBEY LANE, DEBARY, FL 32713For SaleMLS ID #O6428012, Kristin Vogt PLLC, KGV REALTY GROUP. Stellar MLS
- $815,0006 bd4 ba3.6k sqft216 JUNIPER RIDGE COURT, SANFORD, FL 32771For SaleMLS ID #O6396797, Michael Kushner, BALDWIN PARK REALTY LLC. Stellar MLS
- $479,0004 bd5 ba2.3k sqft3913 MESSINA DRIVE, LAKE MARY, FL 32746For SaleMLS ID #O6375762, Traci de Wid, RESIDENTIAL WEALTH PARTNERS. Stellar MLS
- $749,9005 bd3 ba3.6k sqft3930 OLD DUNN RD, APOPKA, FL 32712For SaleMLS ID #G5115789, Leslie Hanson Rotarius, HANSON REAL ESTATE GROUP, INC.. Stellar MLS
- $725,0004 bd3 ba2.3k sqft1064 CEASARS COURT, MOUNT DORA, FL 32757For SaleMLS ID #O6406466, Jules Soapes, COMPASS FLORIDA LLC. Stellar MLS
- $599,9004 bd3 ba3.1k sqft597 SAND WEDGE LOOP, APOPKA, FL 32712For SaleMLS ID #O6413410, Christalea Sherry-Maltby, EXP REALTY LLC. Stellar MLS
- $789,0004 bd3 ba3k sqft2848 ALOMA LAKE RUN, OVIEDO, FL 32765For SaleMLS ID #O6432190, Teresa Jones, KELLY PRICE & COMPANY LLC. Stellar MLS
- $775,0005 bd4 ba3.5k sqft2947 CEDAR CREST DRIVE, APOPKA, FL 32712For SaleMLS ID #O6430337, Jenny Wemert, WEMERT GROUP REALTY LLC. Stellar MLS
- $749,0005 bd3 ba3.1k sqft1209 DEER RUN DRIVE, WINTER SPRINGS, FL 32708For SaleMLS ID #O6420511, Tommy Fransen, Jr, EXIT REAL ESTATE RESULTS. Stellar MLS
