Welcome home to one of Lake Mary’s most desirable gated communities — Griffin Park — where luxury, comfort, and convenience come together to create an exceptional lifestyle. This stunning 4-bedroom, 3.5-bath residence including a Dedicated Office, offers the perfect blend of elegant design and modern functionality, all nestled in the heart of Lake Mary. From access to shopping, dining, parks, and top-rated schools, this home truly offers something for everyone. Whether you’re entertaining guests, raising a family, or simply enjoying the ease of maintenance-free living, this remarkable property delivers the lifestyle today’s buyers are searching for. From the moment you arrive, the home’s striking curb appeal, manicured landscaping, and inviting pavered entry create an unforgettable first impression. Inside, soaring high ceilings, abundant natural light, and an expansive open-concept layout showcase the home’s thoughtful design and upscale finishes throughout. At the center of the home is a truly spectacular gourmet kitchen designed to impress even the most discerning chef. Featuring premium quartz countertops, ceiling-height custom cabinetry, designer backsplash details, stainless steel appliances, natural gas cooking, an oversized center island with farmhouse sink, walk-in pantry, and extensive storage, this space is equally suited for entertaining guests or enjoying quiet evenings at home. The seamless flow into the spacious living and dining areas creates an inviting atmosphere ideal for gatherings of any size. Upstairs, retreat to the luxurious primary suite — a private oasis complete with a spa-inspired bath, dual vanities, oversized walk-in shower, soaking tub, and an enormous custom walk-in closet designed with exceptional organization and style. Additional guest bedrooms are generously sized and beautifully appointed. A spacious upstairs laundry room adds everyday convenience. Step outside and enjoy your own private outdoor retreat featuring an oversized screened lanai and expansive paver patio . The perfect setting for relaxing mornings, entertaining friends, or enjoying Florida evenings year-round. Residents of Griffin Park enjoy a true maintenance-free lifestyle with exceptional community amenities including a resort-style pool with cabanas, dog park, scenic walking paths, fire pit gathering spaces, and beautifully maintained grounds. Ideally located within walking distance to Lake Mary’s top-rated schools, including highly acclaimed “A” Rated Lake Mary High School, this home also offers close proximity to Seminole State College and the Seminole County Biking and Walking Trail System for endless outdoor recreation. Just steps away, you’ll enjoy walkable access to Griffin Farm at Midtown featuring restaurants, boutiques, grocery shopping, coffee shops, and fitness centers. With convenient access to I-4, 417, SunRail, downtown Lake Mary, golf, tennis, and Orlando’s top attractions, including Theme Parks and Beaches. This location truly offers the best of Central Florida living. Roof, AC , and Tankless Hot Water Heater are all 2018. This is more than a home — it’s a lifestyle. Schedule your private showing today and experience luxury living in Griffin Park for yourself.
For sale
Price cut: $5K (6/11)
$689,999
344 WHEELHOUSE LANE, LAKE MARY, FL 32746
4beds
2,818sqft
:
Get pre-qualified$4,759/mo
Single Family Residence
Built in 2018
2,665 Square Feet Lot
$676,200 Zestimate®
$245/sqft
$243/mo HOA
What's special
Private outdoor retreatAbundant natural lightSpectacular gourmet kitchenPremium quartz countertopsUpscale finishes throughoutExtensive storageOversized screened lanai
- 68 days |
- 530 |
- 16 |
Zillow last checked:
Listing updated:
Listed by:
Kim Alexander 407-221-4242,
WATSON REALTY CORP 407-323-3200
Source: Stellar MLS,MLS#: O6410731 Originating MLS: Orlando Regional
Originating MLS: Orlando Regional
Facts & features
Interior
Bedrooms & bathrooms
- Bedrooms: 4
- Bathrooms: 4
- Full bathrooms: 3
- 1/2 bathrooms: 1
Rooms
- Room types: Utility Room, Den/Library/Office
Primary bedroom
- Features: En Suite Bathroom, Walk-In Closet(s)
- Level: Second
- Area: 240 Square Feet
- Dimensions: 16x15
Bedroom 2
- Features: Ceiling Fan(s), Built-in Closet
- Level: Second
- Area: 132.25 Square Feet
- Dimensions: 11.5x11.5
Bedroom 3
- Features: Ceiling Fan(s), Jack & Jill Bathroom, Built-in Closet
- Level: Second
- Area: 169 Square Feet
- Dimensions: 13x13
Bedroom 4
- Features: Ceiling Fan(s), Jack & Jill Bathroom, Built-in Closet
- Level: Second
- Area: 156 Square Feet
- Dimensions: 13x12
Primary bathroom
- Features: Dual Sinks, Granite Counters, Water Closet/Priv Toilet, Exhaust Fan, Tub with Separate Shower Stall, Garden Bath, Linen Closet
- Level: Second
- Area: 125 Square Feet
- Dimensions: 12.5x10
Bathroom 3
- Features: Dual Sinks, Tub With Shower, Exhaust Fan, Jack & Jill Bathroom, Water Closet/Priv Toilet
- Level: Second
- Area: 74.25 Square Feet
- Dimensions: 13.5x5.5
Balcony porch lanai
- Features: Ceiling Fan(s)
- Level: First
- Area: 210 Square Feet
- Dimensions: 15x14
Dining room
- Level: First
- Area: 228 Square Feet
- Dimensions: 19x12
Foyer
- Features: Coat Closet
- Level: First
- Area: 91 Square Feet
- Dimensions: 13x7
Kitchen
- Features: Breakfast Bar, Exhaust Fan, Stone Counters, Pantry, Kitchen Island, Other, Built-in Closet
- Level: First
- Area: 195.5 Square Feet
- Dimensions: 23x8.5
Laundry
- Level: Second
- Area: 57 Square Feet
- Dimensions: 9.5x6
Living room
- Features: Ceiling Fan(s)
- Level: First
- Area: 285 Square Feet
- Dimensions: 19x15
Office
- Features: Ceiling Fan(s)
- Level: First
- Area: 170.5 Square Feet
- Dimensions: 15.5x11
Heating
- Central
Cooling
- Central Air
Appliances
- Included: Microwave, Range Hood, Oven, Refrigerator, Washer, Cooktop, Dishwasher, Dryer, Exhaust Fan, Wine Refrigerator
- Laundry: Laundry Room, Inside, Upper Level
Features
- Eating Space In Kitchen, High Ceilings, Kitchen/Family Room Combo, Living Room/Dining Room Combo, Open Floorplan, PrimaryBedroom Upstairs, Split Bedroom, Stone Counters, Thermostat, Tray Ceiling(s), Walk-In Closet(s), Ceiling Fan(s)
- Flooring: Tile, Carpet, Hardwood
- Doors: Sliding Doors
- Windows: Window Treatments
- Has fireplace: No
Interior area
- Total structure area: 3,471
- Total interior livable area: 2,818 sqft
Property
Parking
- Total spaces: 2
- Parking features: Garage Door Opener, Garage Faces Rear, Ground Level, Open
- Attached garage spaces: 2
- Has uncovered spaces: Yes
- Details: Garage Dimensions: 20x18
Features
- Levels: Two
- Stories: 2
- Patio & porch: Covered, Screened, Front Porch, Rear Porch
- Exterior features: Sidewalk, Rain Gutters
Lot
- Size: 2,665 Square Feet
- Features: Level, Sidewalk
- Residential vegetation: Mature Landscaping
Details
- Parcel number: 17203051200000890
- Zoning: RESIDENTIAL
- Special conditions: None
Construction
Type & style
- Home type: SingleFamily
- Property subtype: Single Family Residence
Materials
- Stucco, Block
- Foundation: Slab
- Roof: Shingle
Condition
- Completed
- New construction: No
- Year built: 2018
Utilities & green energy
- Sewer: Public Sewer
- Water: Public
- Utilities for property: BB/HS Internet Available, Natural Gas Connected, Public, Sewer Connected, Cable Available, Street Lights, Underground Utilities, Water Connected, Electricity Connected, Fiber Optics
Community & HOA
Community
- Features: Community Mailbox, Deed Restrictions, Dog Park, Gated Community - No Guard, Pool, Sidewalks, Special Community Restrictions
- Security: Gated Community
- Pet fee: $0 monthly
- Subdivision: GRIFFIN PARK
HOA
- Has HOA: Yes
- Amenities included: Gated, Maintenance, Pool
- Services included: Community Pool, Maintenance Grounds, Pool Maintenance
- HOA fee: $243 monthly
- HOA name: Jessi O'quinn
- HOA phone: 407-647-2622
Location
- Region: Lake Mary
Financial & listing details
- Price per square foot: $245/sqft
- Tax assessed value: $640,480
- Annual tax amount: $8,605
- Date on market: 5/27/2026
- Cumulative days on market: 69 days
- Listing terms: Cash,Conventional,FHA,VA Loan
- Ownership: Fee Simple
- Total actual rent: 0
- Electric utility on property: Yes
- Road surface type: Paved
Estimated market value
$676,200
$642,000 - $710,000
$3,649/mo
Price history
| Date | Event | Price |
|---|---|---|
| 6/11/2026 | Price change | $689,999-0.7%$245/sqft |
Source:  Stellar MLS #O6410731 Report a problem Stellar MLS #O6410731 Report a problem | ||
| 5/27/2026 | Listed for sale | $695,000+3%$247/sqft |
Source: Stellar MLS #O6410731 Report a problem | ||
| 5/1/2024 | Sold | $675,000-3.6%$240/sqft |
Source: Stellar MLS #O6099974 Report a problem | ||
| 2/26/2024 | Pending sale | $699,900$248/sqft |
Source: Stellar MLS #O6099974 Report a problem | ||
| 10/13/2023 | Listed for sale | $699,900-2.1%$248/sqft |
Source: Stellar MLS #O6099974 Report a problem | ||
| 7/11/2023 | Listing removed | -- |
Source: Stellar MLS #O6099974 Report a problem | ||
| 3/31/2023 | Listed for sale | $715,000+26.5%$254/sqft |
Source: Stellar MLS #O6099974 Report a problem | ||
| 10/1/2020 | Sold | $565,000$200/sqft |
Source: Public Record Report a problem | ||
Public tax history
| Year | Property taxes | Tax assessment |
|---|---|---|
| 2025 | $8,623 +26% | $640,480 +20.4% |
| 2024 | $6,842 +2.5% | $531,934 +3% |
| 2023 | $6,675 +2.5% | $516,441 +3% |
| 2022 | $6,511 +0.4% | $501,399 +3% |
| 2021 | $6,483 -1.1% | $486,795 +8.7% |
| 2020 | $6,552 -3.9% | $447,938 -2.5% |
| 2019 | $6,818 | $459,487 +474.4% |
| 2018 | $6,818 +466.9% | $80,000 +45.5% |
| 2017 | $1,203 | $55,000 |
Find assessor info on the county website
Monthly payment
Est. payment
Payment breakdown
Explore the cost of this home by adjusting the details. Changes won't be saved.Climate risks
Neighborhood: 32746
Nearby schools
GreatSchools rating
- 7/10Lake Mary Elementary SchoolGrades: PK-5Distance: 0.8 mi
- 7/10Greenwood Lakes Middle SchoolGrades: 6-8Distance: 1.1 mi
- 5/10Lake Mary High SchoolGrades: 9-12Distance: 1 mi
Schools provided by the listing agent
- Elementary: Lake Mary Elementary
- Middle: Greenwood Lakes Middle
- High: Lake Mary High
Source: Stellar MLS. This data may not be complete. We recommend contacting the local school district to confirm school assignments for this home.
- $490,2003 bd3 ba1.6k sqft340 Wheelhouse Ln, Lake Mary, FL 32746Off Market

- $501,5003 bd3 ba1.8k sqft348 Wheelhouse Ln, Lake Mary, FL 32746Off Market

- $488,6003 bd2 ba1.8k sqft352 Wheelhouse Ln, Lake Mary, FL 32746Off Market
- $488,8003 bd3 ba1.8k sqft336 Wheelhouse Ln, Lake Mary, FL 32746Off Market
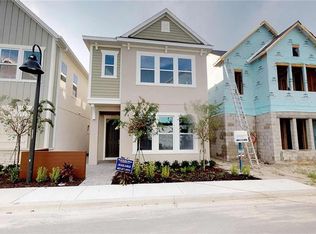
- $425,6002 bd3 ba1.8k sqft1237 Chittamwood Ct, Lake Mary, FL 32746Off Market
- $686,0004 bd3 ba2.7k sqft778 Candlebrush Ln, Lake Mary, FL 32746Off Market
- $476,5003 bd3 ba1.8k sqft782 Candlebrush Ln, Lake Mary, FL 32746Off Market
- $669,0003 bd3 ba2.6k sqft332 Wheelhouse Ln, Lake Mary, FL 32746Off Market
A local agent can set up tours, give advice and negotiate with sellers.
Similar homes
- $699,0003 bd3 ba2.5k sqft570 WISHBONE LANE, LAKE MARY, FL 32746For Sale

 MLS ID #O6427393, Jennifer Sloan, COMPASS FLORIDA LLC. Stellar MLS
 - $679,0004 bd3 ba2.5k sqft755 KEENELAND PIKE, LAKE MARY, FL 32746For Sale
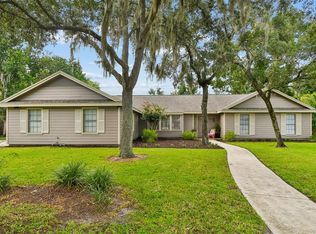 MLS ID #O6419055, Susan Norton, CHARLES RUTENBERG REALTY ORLANDO. Stellar MLS
 - $649,9005 bd3 ba3.1k sqft164 E GOODHEART AVENUE, LAKE MARY, FL 32746For Sale
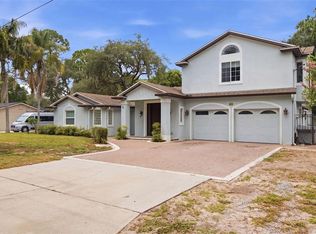 MLS ID #O6427969, Kristin Vogt PLLC, KGV REALTY GROUP. Stellar MLS
 - $649,9994 bd4 ba2.6k sqft571 MASALO PLACE, LAKE MARY, FL 32746For Sale
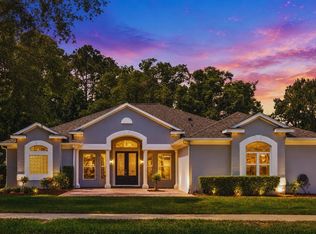 MLS ID #O6402366, Laura Diss, Q BOUTIQUE SPECIALTY REALTY INC. Stellar MLS
 - $689,0004 bd2 ba2.2k sqft176 TIM TAM COURT, LAKE MARY, FL 32746For SaleMLS ID #O6417081, David Bollet, REDFIN CORPORATION. Stellar MLS
- $686,0004 bd2 ba2.1k sqft783 KEENELAND PIKE, LAKE MARY, FL 32746For SaleMLS ID #O6421575, Nicole Anderson, HD REALTY LLC. Stellar MLS
- $675,0005 bd4 ba3.5k sqft3295 SAFE HARBOR LANE, LAKE MARY, FL 32746For SaleMLS ID #O6422539, Jeffrey Bauer, THOMAS LYNNE REALTY GROUP LLC. Stellar MLS
- $750,0004 bd3 ba2.6k sqft365 WOLDUNN CIRCLE, LAKE MARY, FL 32746For SaleMLS ID #O6414056, Christine Ettore, SHAHRAM SONDI + CO.. Stellar MLS
- $714,9004 bd3 ba3k sqft873 PICKFAIR TERRACE, LAKE MARY, FL 32746For SaleMLS ID #O6389470, Cheryl Waybright, HOME WISE REALTY GROUP, INC.. Stellar MLS
- $675,0004 bd3 ba2.6k sqft270 VIA RUSSO LANE, LAKE MARY, FL 32746For SaleMLS ID #O6397812, Jenny Wemert, WEMERT GROUP REALTY LLC. Stellar MLS
- $739,9003 bd4 ba2.5k sqft736 TIMACUAN BOULEVARD, LAKE MARY, FL 32746For SaleMLS ID #O6421771, Michelle O'Callaghan, COLDWELL BANKER REALTY. Stellar MLS
- $598,0004 bd3 ba2.3k sqft107 S HIGH STREET, LAKE MARY, FL 32746For SaleMLS ID #O6414462, Maribel Ramos, LLC, VESTI LLC. Stellar MLS
- $550,0004 bd3 ba2.1k sqft1800 PINE BAY DRIVE, LAKE MARY, FL 32746For SaleMLS ID #O6421258, Jane Pedigree, COLDWELL BANKER REALTY. Stellar MLS
- $817,7774 bd3 ba2.8k sqft483 VIA TUSCANY LOOP, LAKE MARY, FL 32746For SaleMLS ID #O6427887, Karen Arbutine, RE/MAX CENTRAL REALTY. Stellar MLS
- $748,9004 bd4 ba3.1k sqft552 TETON STREET, LAKE MARY, FL 32746For SaleMLS ID #O6363645, Ronald Mesplay, BLUE CHIP REALTY PREFERRED INC. Stellar MLS
- $739,0004 bd2 ba2.2k sqft678 LAKEWORTH CIRCLE, LAKE MARY, FL 32746For SaleMLS ID #O6417727, Ed Lachcik, Jr, PREMIER SOTHEBYS INT'L REALTY. Stellar MLS
- $768,0004 bd5 ba2.3k sqft434 SILVER DEW STREET, LAKE MARY, FL 32746For SaleMLS ID #O6408145, David Mills, CHARLES RUTENBERG REALTY ORLANDO. Stellar MLS
- $699,0003 bd3 ba2k sqft130 WIMBLEDON CIRCLE, LAKE MARY, FL 32746For SaleMLS ID #NS1088617, Janine McGowan, COLLADO REAL ESTATE. Stellar MLS
- $630,0003 bd3 ba2.8k sqft300 SPRUCEWOOD ROAD, LAKE MARY, FL 32746For SaleMLS ID #O6418607, Karen Albright, OPENDOOR BROKERAGE LLC. Stellar MLS
- $580,0004 bd3 ba2.2k sqft134 ESTATES CIRCLE, LAKE MARY, FL 32746For SaleMLS ID #S5151795, Patricia Alzate, NONA LEGACY POWERED BY LA ROSA. Stellar MLS
