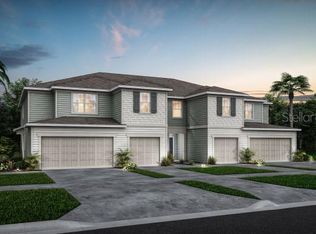
Under Construction. Brand-new under-construction townhome in Sanford's Historic District, built for an effortless blend of modern design and walkable living. This 3-bedroom, 2.5-bath townhome in the boutique Fulton Park community features an efficient open-concept layout where the kitchen overlooks the dining and living areas. White quartz countertops, matte black fixtures, and luxury vinyl flooring create a clean, timeless look throughout. The primary suite is a true retreat, with an oversized walk-in shower, dual vanities, and a generous walk-in closet. A rear-entry two-car garage adds everyday convenience. Historic District restaurants, breweries, coffee shops, and the waterfront are just a short walk away, with quick access to SR-417, I-4, and Orlando Sanford International Airport. Estimated completion July 31, 2026. Ask about preferred lender incentives.
New construction
$442,000
134 TESSIE LANE, SANFORD, FL 32771
3beds
1,564sqft
:
Get pre-qualified$3,036/mo
Townhouse
Built in 2026
1,152 Square Feet Lot
$436,300 Zestimate®
$283/sqft
$175/mo HOA
What's special
White quartz countertopsEfficient open-concept layoutLuxury vinyl flooringMatte black fixturesRear-entry two-car garageDual vanitiesOversized walk-in shower
- 21 days |
- 148 |
- 3 |
Zillow last checked:
Listing updated:
Listed by:
Marcelo Santos, PA 407-413-6642,
WRA BUSINESS & REAL ESTATE 407-512-1008
Source: Stellar MLS,MLS#: O6419509 Originating MLS: Orlando Regional
Originating MLS: Orlando Regional
Facts & features
Interior
Bedrooms & bathrooms
- Bedrooms: 3
- Bathrooms: 3
- Full bathrooms: 2
- 1/2 bathrooms: 1
Primary bedroom
- Features: Walk-In Closet(s)
- Level: First
Kitchen
- Level: First
Living room
- Level: First
Heating
- Central, Electric
Cooling
- Central Air
Appliances
- Included: Dishwasher, Disposal, Microwave, Refrigerator
- Laundry: Inside, Laundry Closet
Features
- Eating Space In Kitchen, Kitchen/Family Room Combo, Living Room/Dining Room Combo, Open Floorplan, Stone Counters, Thermostat
- Flooring: Luxury Vinyl
- Has fireplace: No
Interior area
- Total structure area: 2,116
- Total interior livable area: 1,564 sqft
Video & virtual tour
Property
Parking
- Total spaces: 2
- Parking features: Garage - Attached
- Attached garage spaces: 2
Features
- Levels: Two
- Stories: 2
- Exterior features: None
Lot
- Size: 1,152 Square Feet
Details
- Parcel number: 25193052300000120
- Zoning: X
- Special conditions: None
Construction
Type & style
- Home type: Townhouse
- Property subtype: Townhouse
Materials
- Stucco
- Foundation: Slab
- Roof: Built-Up
Condition
- Under Construction
- New construction: Yes
- Year built: 2026
Details
- Builder model: New Townhome
- Builder name: BBG DEVELOPMENTS, LLC
Utilities & green energy
- Sewer: Public Sewer
- Water: Public
- Utilities for property: Electricity Available
Community & HOA
Community
- Features: None
- Pet fee: $0 monthly
- Subdivision: FULTON PARK
HOA
- Has HOA: Yes
- Services included: Cable TV, Internet, Maintenance Grounds
- HOA fee: $175 monthly
- HOA name: Ron Semans
- HOA phone: 407-687-1596
Location
- Region: Sanford
Financial & listing details
- Price per square foot: $283/sqft
- Tax assessed value: $85,000
- Annual tax amount: $1,296
- Date on market: 7/7/2026
- Cumulative days on market: 22 days
- Listing terms: Cash,Conventional,FHA,VA Loan
- Ownership: Fee Simple
- Total actual rent: 0
- Electric utility on property: Yes
- Road surface type: Asphalt
Estimated market value
$436,300
$414,000 - $458,000
$2,638/mo
Price history
| Date | Event | Price |
|---|---|---|
| 7/7/2026 | Listed for sale | $442,000$283/sqft |
Source:  Stellar MLS #O6419509 Report a problem Stellar MLS #O6419509 Report a problem | ||
Public tax history
| Year | Property taxes | Tax assessment |
|---|---|---|
| 2025 | $1,296 +22.3% | $66,000 +10% |
| 2024 | $1,060 -0.6% | $60,000 |
| 2023 | $1,065 | $60,000 |
Find assessor info on the county website
Monthly payment
Est. payment
Payment breakdown
Explore the cost of this home by adjusting the details. Changes won't be saved.Climate risks
Neighborhood: 32771
Nearby schools
GreatSchools rating
- 7/10Hamilton Elementary SchoolGrades: PK-5Distance: 1.1 mi
- 6/10Markham Woods Middle SchoolGrades: 6-8Distance: 7.1 mi
- 5/10Seminole High SchoolGrades: 9-12Distance: 2.5 mi
- $85,000-- bd-- ba-- sqft138 Tessie Ln, Sanford, FL 32771Off Market
- $85,000-- bd-- ba-- sqft130 Tessie Ln, Sanford, FL 32771Off Market
- $85,000-- bd-- ba-- sqft126 Tessie Ln, Sanford, FL 32771Off Market
- $379,1003 bd-- ba1.5k sqft133 Oakman Way, Sanford, FL 32771Off Market
- $85,000-- bd-- ba-- sqft122 Tessie Ln, Sanford, FL 32771Off Market
- $439,0003 bd3 ba1.6k sqft129 Oakman Way, Sanford, FL 32771Sold
- $452,0003 bd3 ba1.5k sqft135 Tessie Ln, Sanford, FL 32771New Construction
- $466,0003 bd3 ba1.5k sqft139 Tessie Ln, Sanford, FL 32771New Construction
A local agent can set up tours, give advice and negotiate with sellers.
Similar homes
- $452,0003 bd3 ba1.5k sqft135 TESSIE LANE, SANFORD, FL 32771New Construction

 MLS ID #O6419522, Marcelo Santos, PA, WRA BUSINESS & REAL ESTATE. Stellar MLS
 - $459,0003 bd3 ba1.6k sqft131 TESSIE LANE, SANFORD, FL 32771New ConstructionMLS ID #O6421727, Marcelo Santos, PA, WRA BUSINESS & REAL ESTATE. Stellar MLS
- $466,0003 bd3 ba1.5k sqft139 TESSIE LANE, SANFORD, FL 32771New ConstructionMLS ID #O6417618, Marcelo Santos, PA, WRA BUSINESS & REAL ESTATE. Stellar MLS
- $379,2903 bd3 ba1.7k sqft472 BERYL COVE, SANFORD, FL 32771New Construction
 Stellar MLS
 - $418,9903 bd2 ba1.5k sqft1337 CAMELLIA BLOOM LANE, SANFORD, FL 32773New ConstructionStellar MLS
- $400,0003 bd2 ba2k sqft820 PECAN AVENUE, SANFORD, FL 32771For SaleMLS ID #O6397634, Tony Littles, SYCHAR REALTY. Stellar MLS
- from $451,9903 bd2 ba1.6k sqftARIA Plan, Concorde, Sanford, FL 32773New ConstructionDR Horton
- $422,9903 bd2 ba1.5k sqft1368 Grand Flora Ln, Sanford, FL 32773New ConstructionDR Horton
- $420,9903 bd2 ba1.5k sqft1372 Grand Flora Ln, Sanford, FL 32773New ConstructionDR Horton
- $428,9904 bd2 ba1.6k sqft1345 CAMELLIA BLOOM LANE, SANFORD, FL 32773New ConstructionStellar MLS
- from $428,9904 bd2 ba1.6k sqftHARPER Plan, Concorde, Sanford, FL 32773New ConstructionDR Horton
- $424,9904 bd3 ba1.6k sqft221 SPINDLE PALM COVE, WINTER SPRINGS, FL 32708New ConstructionMLS ID #O6419339, Elizabeth Manchester, MATTAMY REAL ESTATE SERVICES. Stellar MLS
- $444,9903 bd3 ba1.8k sqft425 E JESSUP AVENUE, LONGWOOD, FL 32750New ConstructionMLS ID #O6397582, Adela Monroy, LOKATION. Stellar MLS
- $444,9903 bd3 ba1.8k sqft421 E JESSUP AVENUE, LONGWOOD, FL 32750New ConstructionMLS ID #O6401685, Adela Monroy, LOKATION. Stellar MLS
- $444,9903 bd3 ba1.8k sqft423 E JESSUP AVENUE, LONGWOOD, FL 32750New ConstructionMLS ID #O6401621, Adela Monroy, LOKATION. Stellar MLS
- from $461,9904 bd2 ba1.8k sqftCALI Plan, Concorde, Sanford, FL 32773New ConstructionDR Horton
- from $415,8903 bd3 ba2.1k sqftWhitney Plan, Rivington : Cottage Alley Collection, Debary, FL 32713New ConstructionLennar Homes
- from $455,9905 bd3 ba2.3k sqftCaptiva Plan, Rivington : Estate Collection, Debary, FL 32713New ConstructionLennar Homes
- from $442,9903 bd2 ba2.1k sqftJoshua II Plan, Rivington : Estate Collection, Debary, FL 32713New ConstructionLennar Homes
- $382,6654 bd2 ba1.8k sqft757 Whitewood Dr, Deltona, FL 32725New Construction
 MLS ID #1226188, Stephen Cline, D R Horton Realty of Central Florida. DBAMLS
