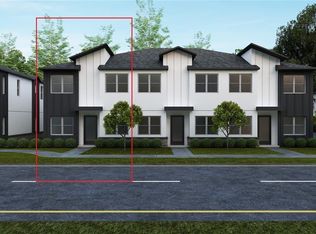
Under Construction. nder Construction. Photos are virtually staged. Welcome to your dream home, where modern design meets everyday comfort. This brand new, custom built 3 bedroom, 2.5 bath townhome is thoughtfully crafted with exceptional attention to detail at every turn. From the moment you enter, soaring ceilings and an abundance of natural light create an inviting, open atmosphere that flows seamlessly into a spacious great room, perfect for both relaxing and entertaining. The open concept kitchen is designed to impress, featuring generous counter space and a layout that keeps you connected to the living and dining areas, ideal for hosting or enjoying daily life with ease. The primary suite offers a private retreat, complete with a spacious bedroom, dual walk-in closets, and a beautifully appointed en-suite bath. A split floor plan enhances privacy, while the additional bedrooms provide comfort for family or guests. A versatile den adds flexibility, making it perfect for a home office, media room, or additional living space. A 2-car garage ensures ample parking and storage, while the prime location places you just minutes from shopping, dining, entertainment, and close to the Longwood SunRail station Don’t miss your opportunity to own this stunning, custom townhome in the heart of Longwood, designed for the way you live today.
New construction
$444,990
425 E JESSUP AVENUE, LONGWOOD, FL 32750
3beds
1,835sqft
:
Get pre-qualified$3,060/mo
Townhouse
Built in 2026
1,306 Square Feet Lot
$-- Zestimate®
$243/sqft
$180/mo HOA
What's special
- 112 days |
- 68 |
- 3 |
Zillow last checked:
Listing updated:
Listed by:
Adela Monroy 321-696-1001,
LOKATION 954-545-5583
Source: Stellar MLS,MLS#: O6397582 Originating MLS: Orlando Regional
Originating MLS: Orlando Regional
Facts & features
Interior
Bedrooms & bathrooms
- Bedrooms: 3
- Bathrooms: 3
- Full bathrooms: 2
- 1/2 bathrooms: 1
Primary bedroom
- Features: Ceiling Fan(s), En Suite Bathroom, Walk-In Closet(s)
- Level: Second
- Area: 182 Square Feet
- Dimensions: 13x14
Bedroom 2
- Features: Ceiling Fan(s), Built-in Closet
- Level: Second
- Area: 132 Square Feet
- Dimensions: 11x12
Bedroom 3
- Features: Ceiling Fan(s), Built-in Closet
- Level: Second
- Area: 132 Square Feet
- Dimensions: 11x12
Dining room
- Level: First
- Area: 169 Square Feet
- Dimensions: 13x13
Kitchen
- Features: Breakfast Bar, Pantry, Kitchen Island, Stone Counters
- Level: First
- Area: 130 Square Feet
- Dimensions: 13x10
Living room
- Features: Ceiling Fan(s)
- Level: First
- Area: 255 Square Feet
- Dimensions: 17x15
Heating
- Central
Cooling
- Central Air
Appliances
- Included: Dishwasher, Disposal, Dryer, Electric Water Heater, Microwave, Range, Refrigerator, Washer
- Laundry: Corridor Access, Inside, Laundry Room, Upper Level
Features
- Ceiling Fan(s), Eating Space In Kitchen, Kitchen/Family Room Combo, Living Room/Dining Room Combo, Open Floorplan, PrimaryBedroom Upstairs, Split Bedroom, Stone Counters, Walk-In Closet(s)
- Flooring: Luxury Vinyl, Tile
- Has fireplace: No
- Common walls with other units/homes: End Unit
Interior area
- Total structure area: 2,138
- Total interior livable area: 1,835 sqft
Video & virtual tour
Property
Parking
- Total spaces: 2
- Parking features: Garage - Attached
- Attached garage spaces: 2
Features
- Levels: Two
- Stories: 2
- Exterior features: Lighting, Sidewalk
- Has view: Yes
- View description: Pond
- Has water view: Yes
- Water view: Pond
Lot
- Size: 1,306 Square Feet
Details
- Parcel number: 32203053200000100
- Zoning: MDU
- Special conditions: None
Construction
Type & style
- Home type: Townhouse
- Property subtype: Townhouse
Materials
- Block, Cement Siding, Stucco
- Foundation: Concrete Perimeter, Slab
- Roof: Shingle
Condition
- Under Construction
- New construction: Yes
- Year built: 2026
Details
- Builder model: Unit 10
- Builder name: GEMM Construction LLC
- Warranty included: Yes
Utilities & green energy
- Sewer: Public Sewer
- Water: Public
- Utilities for property: BB/HS Internet Available, Electricity Available, Water Available
Community & HOA
Community
- Features: None
- Pet fee: $0 monthly
- Subdivision: CASALUNA TOWNHOMES
HOA
- Has HOA: Yes
- Services included: Reserve Fund, Maintenance Structure, Maintenance Grounds, Manager
- HOA fee: $180 monthly
- HOA name: GRM Realty Holdings LLC
Location
- Region: Longwood
Financial & listing details
- Price per square foot: $243/sqft
- Annual tax amount: $172
- Date on market: 4/23/2026
- Cumulative days on market: 4 days
- Listing terms: Cash,Conventional,FHA,VA Loan
- Ownership: Fee Simple
- Total actual rent: 0
- Electric utility on property: Yes
- Road surface type: Asphalt
Estimated market value
Not available
Estimated sales range
Not available
Not available
Price history
| Date | Event | Price |
|---|---|---|
| 4/23/2026 | Listed for sale | $444,990$243/sqft |
Source:  Stellar MLS #O6397582 Report a problem Stellar MLS #O6397582 Report a problem | ||
Public tax history
Tax history is unavailable.
Monthly payment
Est. payment
Payment breakdown
Explore the cost of this home by adjusting the details. Changes won't be saved.Climate risks
Neighborhood: 32750
Nearby schools
GreatSchools rating
- 6/10Longwood Elementary SchoolGrades: PK-5Distance: 0.5 mi
- 6/10Milwee Middle SchoolGrades: 6-8Distance: 1.5 mi
- 6/10Winter Springs High SchoolGrades: 9-12Distance: 4.4 mi
- $444,9903 bd3 ba1.8k sqft423 E Jessup Ave, Longwood, FL 32750New Construction

- $444,9903 bd3 ba1.8k sqft421 E Jessup Ave, Longwood, FL 32750New Construction
- $175,0002 bd1 ba864 sqft241 N Oak St, Longwood, FL 32750Sold
- $165,0002 bd1 ba864 sqft453 E Jessup Ave, Longwood, FL 32750Sold

- $40,824-- bd-- ba-- sqft424 E Jessup Ave, Longwood, FL 32750Off Market
- $120,000-- bd-- ba-- sqft414 E Jessup Ave, Longwood, FL 32750Sold
- $386,0003 bd4 ba1.8k sqft454 E Jessup Ave, Longwood, FL 32750Off Market
- $120,0009,900 sqftE Jessup Ave LOT 659, Longwood, FL 32750Sold
A local agent can set up tours, give advice and negotiate with sellers.
A local lender can help you make sure your offer is ready when you are.
Similar homes
- $444,9903 bd3 ba1.8k sqft421 E JESSUP AVENUE, LONGWOOD, FL 32750New Construction
 MLS ID #O6401685, Adela Monroy, LOKATION. Stellar MLS
 - $444,9903 bd3 ba1.8k sqft423 E JESSUP AVENUE, LONGWOOD, FL 32750New ConstructionMLS ID #O6401621, Adela Monroy, LOKATION. Stellar MLS
- $373,0003 bd3 ba1.6k sqft964 LEGACY WINDS WAY, CASSELBERRY, FL 32707For Sale
 MLS ID #O6421621, Emil Hakim, JUPITER PROPERTIES, INC. Stellar MLS
 - $449,0004 bd2 ba2.1k sqft3179 FOXWOOD DR, APOPKA, FL 32703For Sale
 MLS ID #O6422597, Michelle Chase, HOME WISE REALTY GROUP, INC.. Stellar MLS
 - $424,9904 bd3 ba1.6k sqft221 SPINDLE PALM COVE, WINTER SPRINGS, FL 32708New ConstructionMLS ID #O6419339, Elizabeth Manchester, MATTAMY REAL ESTATE SERVICES. Stellar MLS
- $442,0003 bd3 ba1.5k sqft134 TESSIE LANE, SANFORD, FL 32771New ConstructionMLS ID #O6419509, Marcelo Santos, PA, WRA BUSINESS & REAL ESTATE. Stellar MLS
- $409,9903 bd2 ba1.5k sqft1368 GRAND FLORA LANE, SANFORD, FL 32773New ConstructionStellar MLS
- $409,9903 bd2 ba1.5k sqft1372 GRAND FLORA LANE, SANFORD, FL 32773New ConstructionStellar MLS
- $452,0003 bd3 ba1.5k sqft135 TESSIE LANE, SANFORD, FL 32771New ConstructionMLS ID #O6419522, Marcelo Santos, PA, WRA BUSINESS & REAL ESTATE. Stellar MLS
- $459,0003 bd3 ba1.6k sqft131 TESSIE LANE, SANFORD, FL 32771New ConstructionMLS ID #O6421727, Marcelo Santos, PA, WRA BUSINESS & REAL ESTATE. Stellar MLS
- $466,0003 bd3 ba1.5k sqft139 TESSIE LANE, SANFORD, FL 32771New ConstructionMLS ID #O6417618, Marcelo Santos, PA, WRA BUSINESS & REAL ESTATE. Stellar MLS
- $408,5003 bd2 ba1.6k sqft531 1ST AVENUE, ALTAMONTE SPRINGS, FL 32714For SaleMLS ID #O6414871, Peter Lopez, LPT REALTY, LLC. Stellar MLS
- $350,9904 bd3 ba1.6k sqft2832 CAMELLIA FLOWER STREET, APOPKA, FL 32703New ConstructionMLS ID #O6431822, Elizabeth Manchester, MATTAMY REAL ESTATE SERVICES. Stellar MLS
- $349,0003 bd3 ba1.5k sqft5073 KINGSCREST LANE, OVIEDO, FL 32765For SaleMLS ID #O6411016, Daniel Machado Aguiar, WRA BUSINESS & REAL ESTATE. Stellar MLS
- from $451,9903 bd2 ba1.6k sqftARIA Plan, Concorde, Sanford, FL 32773New ConstructionDR Horton
- $417,0003 bd3 ba2k sqft1860 CROWNCREST DRIVE, APOPKA, FL 32703New ConstructionStellar MLS
- $333,9903 bd3 ba1.6k sqft2836 CAMELLIA FLOWER STREET, APOPKA, FL 32703New ConstructionMLS ID #O6431807, Elizabeth Manchester, MATTAMY REAL ESTATE SERVICES. Stellar MLS
- from $415,8903 bd3 ba2.1k sqftWhitney Plan, Rivington : Cottage Alley Collection, Debary, FL 32713New ConstructionLennar Homes
- $420,9903 bd3 ba1.6k sqft1143 LEMONGRASS ALLEY, ORLANDO, FL 32820New ConstructionStellar MLS
- $379,2903 bd3 ba1.7k sqft472 BERYL COVE, SANFORD, FL 32771New ConstructionStellar MLS
