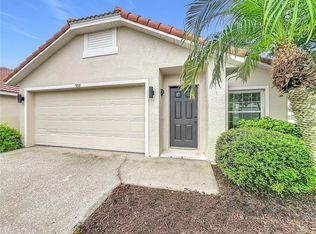
This beautifully updated, move-in-ready 3-bedroom, 2-bathroom pool home offers 1,596 square feet of perfectly designed single-level living space—all with NO HOA. From the moment you step inside, you are greeted by striking high ceilings and an abundance of natural light. The gorgeous, open eat-in kitchen is a chef’s delight, featuring bright white shaker cabinetry with soft-close hinges, quartz countertops, a timeless hexagon tile backsplash, and a full stainless-steel appliance package. Durable, waterproof luxury plank vinyl flooring runs seamlessly throughout the house and extends right out to the backyard. The split floor plan ensures maximum privacy. Retreat to the spacious primary suite, complete with a generous walk-in closet and a completely modernized ensuite bathroom. Guests will love the second bathroom, which boasts an updated real-wood vanity, quartz countertops, and a custom step-down Roman tub. Step through the rear doors to discover the ultimate Florida outdoor lifestyle. The enormous, fully covered and screened-in back porch serves as a true extension of your indoor living area, overlooking your own sparkling private swimming pool. It’s the perfect setting for weekend barbecues, morning coffee, or unwinding in the evening. Roof was replaced in 2020, New AC in 2020, All new Duct work in 2023, New Water Heater in 2020, New Electrical panel in 2020, New Windows in 2020, New Garage door in 2020, Upgraded Kitchen in 2020, Bathrooms upgraded in 2020New pool pump and pool resurfaced in 2020, New Garage door in 2020, Property has Fibre Cable for internet.
For sale
$439,000
1523 CANTERBURY CIRCLE, CASSELBERRY, FL 32707
3beds
1,596sqft
Single Family Residence
Built in 1975
8,706 Square Feet Lot
$-- Zestimate®
$275/sqft
$-- HOA
What's special
Abundance of natural lightQuartz countertopsSpacious primary suiteCustom step-down roman tubGorgeous open eat-in kitchenCompletely modernized ensuite bathroomStriking high ceilings
- 49 days |
- 214 |
- 24 |
Zillow last checked:
Listing updated:
Listed by:
Kevin Buckley 407-446-4565,
JASON MITCHELL REAL ESTATE FLO 754-307-0607
Source: Stellar MLS,MLS#: O6423372 Originating MLS: Osceola
Originating MLS: Osceola
Facts & features
Interior
Bedrooms & bathrooms
- Bedrooms: 3
- Bathrooms: 2
- Full bathrooms: 2
Primary bedroom
- Features: Walk-In Closet(s)
- Level: First
- Area: 156 Square Feet
- Dimensions: 12x13
Bedroom 2
- Features: Built-in Closet
- Level: First
- Area: 110 Square Feet
- Dimensions: 11x10
Bedroom 3
- Features: Built-in Closet
- Level: First
- Area: 100 Square Feet
- Dimensions: 10x10
Kitchen
- Level: First
- Area: 165 Square Feet
- Dimensions: 15x11
Living room
- Level: First
- Area: 180 Square Feet
- Dimensions: 15x12
Heating
- Central
Cooling
- Central Air
Appliances
- Included: Dishwasher, Disposal, Electric Water Heater, Microwave, Range, Refrigerator
- Laundry: Laundry Room
Features
- Ceiling Fan(s), High Ceilings
- Flooring: Luxury Vinyl
- Has fireplace: No
Interior area
- Total structure area: 2,260
- Total interior livable area: 1,596 sqft
Video & virtual tour
Property
Parking
- Total spaces: 2
- Parking features: Garage - Attached
- Attached garage spaces: 2
Features
- Levels: One
- Stories: 1
- Exterior features: Private Yard
- Has private pool: Yes
- Pool features: In Ground
Lot
- Size: 8,706 Square Feet
Details
- Parcel number: 1521305020H000320
- Zoning: PUD
- Special conditions: None
Construction
Type & style
- Home type: SingleFamily
- Property subtype: Single Family Residence
Materials
- Block, Stucco
- Foundation: Block
- Roof: Shingle
Condition
- New construction: No
- Year built: 1975
Utilities & green energy
- Sewer: Public Sewer
- Water: None
- Utilities for property: Electricity Connected, Public, Sewer Connected, Water Connected
Community & HOA
Community
- Pet fee: $0 monthly
- Subdivision: CAMELOT UNIT 2
HOA
- Has HOA: No
Location
- Region: Casselberry
Financial & listing details
- Price per square foot: $275/sqft
- Tax assessed value: $336,234
- Annual tax amount: $3,522
- Date on market: 7/9/2026
- Cumulative days on market: 19 days
- Listing terms: Cash,Conventional
- Ownership: Fee Simple
- Total actual rent: 0
- Electric utility on property: Yes
- Road surface type: Asphalt
Estimated market value
Not available
Estimated sales range
Not available
$2,759/mo
Price history
| Date | Event | Price |
|---|---|---|
| 8/11/2026 | Listed for sale | $439,000$275/sqft |
Source:  Stellar MLS #O6423372 Report a problem Stellar MLS #O6423372 Report a problem | ||
| 7/23/2026 | Contingent | $439,000$275/sqft |
Source: Stellar MLS #O6423372 Report a problem | ||
| 7/9/2026 | Listed for sale | $439,000+50.9%$275/sqft |
Source: Stellar MLS #O6423372 Report a problem | ||
| 9/4/2020 | Sold | $291,000-0.8%$182/sqft |
Source: Public Record Report a problem | ||
| 6/11/2020 | Pending sale | $293,450$184/sqft |
Source: COASTAL REAL ESTATE CONSULTANT #U8086788 Report a problem | ||
| 6/9/2020 | Listed for sale | $293,450+75.6%$184/sqft |
Source: COASTAL REAL ESTATE CONSULTANT #U8086788 Report a problem | ||
| 3/21/2019 | Sold | $167,100+101.3%$105/sqft |
Source: Public Record Report a problem | ||
| 11/15/1999 | Sold | $83,000-1%$52/sqft |
Source: Public Record Report a problem | ||
| 2/20/1996 | Sold | $83,800$53/sqft |
Source: Public Record Report a problem | ||
Public tax history
| Year | Property taxes | Tax assessment |
|---|---|---|
| 2025 | $3,567 +13.7% | $237,025 +2.9% |
| 2024 | $3,137 +2.7% | $230,345 +3% |
| 2023 | $3,054 +3.5% | $223,636 +3% |
| 2022 | $2,951 +1.9% | $217,122 +3% |
| 2021 | $2,896 -14.7% | $210,798 +5.3% |
| 2020 | $3,396 +169.2% | $200,249 +77.1% |
| 2019 | $1,262 | $113,070 +1.9% |
| 2018 | $1,262 +1.6% | $110,962 +2.1% |
| 2017 | $1,242 +1.1% | $108,680 +1.4% |
| 2016 | $1,229 -1.4% | $107,190 +1.4% |
| 2015 | $1,246 | $105,705 +0.8% |
| 2014 | $1,246 +1.9% | $104,866 +1.5% |
| 2013 | $1,223 +7.5% | $103,316 +1.7% |
| 2012 | $1,137 -23.5% | $101,589 -15.1% |
| 2011 | $1,486 -6.8% | $119,702 -4.1% |
| 2010 | $1,595 +4.5% | $124,825 +2.7% |
| 2009 | $1,526 +6% | $121,543 +0.1% |
| 2008 | $1,440 -8.1% | $121,422 +3% |
| 2007 | $1,567 -5.2% | $117,885 +2.5% |
| 2006 | $1,652 +2.4% | $115,010 +3% |
| 2005 | $1,614 +1.1% | $111,660 +3% |
| 2004 | $1,597 +1.2% | $108,408 +1.9% |
| 2003 | $1,578 +1.7% | $106,387 +2.4% |
| 2002 | $1,552 -7.5% | $103,894 +22.2% |
| 2000 | $1,678 | $85,048 |
Find assessor info on the county website
Monthly payment
Est. payment
Payment breakdown
Explore the cost of this home by adjusting the details. Changes won't be saved.Climate risks
Neighborhood: 32707
Nearby schools
GreatSchools rating
- 8/10Casselberry Elementary SchoolGrades: PK-5Distance: 0.7 mi
- NAA Seminole County Virtual SchoolGrades: K-12Distance: 6.1 mi
- 6/10Winter Springs High SchoolGrades: 9-12Distance: 3.8 mi
Schools provided by the listing agent
- Elementary: Casselberry Elementary
- Middle: South Seminole Middle
- High: Winter Springs High
Source: Stellar MLS. This data may not be complete. We recommend contacting the local school district to confirm school assignments for this home.
- $395,8003 bd2 ba1.6k sqft1533 Canterbury Cir, Casselberry, FL 32707Off Market
- $419,6004 bd2 ba2.4k sqft1513 Canterbury Cir, Casselberry, FL 32707Off Market
- $376,6003 bd2 ba1.6k sqft1503 Canterbury Cir, Casselberry, FL 32707Off Market
- $374,7003 bd2 ba1.6k sqft1543 Canterbury Cir, Casselberry, FL 32707Off Market

- $395,2003 bd2 ba1.7k sqft1502 Canterbury Cir, Casselberry, FL 32707Off Market
- $367,1003 bd2 ba1.8k sqft1492 Canterbury Cir, Casselberry, FL 32707Off Market
- $367,0004 bd2 ba1.7k sqft124 Dew Drop Ln, Casselberry, FL 32707Off Market
- $435,7004 bd2 ba1.6k sqft1512 Canterbury Cir, Casselberry, FL 32707Off Market
A local agent can set up tours, give advice and negotiate with sellers.
Similar homes
- $459,0004 bd2 ba1.8k sqft1616 E SANDPIPER TRAIL, CASSELBERRY, FL 32707For Sale

 MLS ID #O6412145, Jim Travis, FLORIDA REALTY INVESTMENTS. Stellar MLS
 - $379,9003 bd2 ba1.2k sqft266 CARRIAGE HILL DRIVE, CASSELBERRY, FL 32707For Sale
 MLS ID #O6435387, Charlene Magalski, MARVIEW INTERNATIONAL REALTY LLC. Stellar MLS
 - $425,0003 bd2 ba1.9k sqft535 BROOKSIDE CIRCLE, MAITLAND, FL 32751For Sale
 MLS ID #O6432182, Paige Beltz, FIRST MAGNOLIA HOMES. Stellar MLS
 - $439,9003 bd2 ba1.5k sqft998 WHITE SPRINGS LANE, WINTER SPRINGS, FL 32708For Sale
 MLS ID #O6431993, Jennifer Draper, REAL BROKER, LLC. Stellar MLS
 - $426,9003 bd2 ba1.8k sqft790 SILHOUETTE COURT, LONGWOOD, FL 32750For SaleMLS ID #O6430760, Rosa Hernandez, LA ROSA REALTY CW PROPERTIES L. Stellar MLS
- $442,0004 bd2 ba1.8k sqft124 HOLLYHOCK DRIVE, ALTAMONTE SPRINGS, FL 32701For SaleMLS ID #O6411430, Paul Sadusky, PREMIUM PROPERTIES R.E. SERVICE. Stellar MLS
- $389,9003 bd2 ba1.7k sqft440 E CITRUS STREET, ALTAMONTE SPRINGS, FL 32701For SaleMLS ID #O6417363, Betsy Breton-Garcia, PA, KELLER WILLIAMS WINTER PARK. Stellar MLS
- $399,9903 bd2 ba1.3k sqft5503 ALBERT DRIVE, WINTER PARK, FL 32792For SaleMLS ID #S5151098, Fernando Perez de Armas, AXEN REALTY, LLC. Stellar MLS
- $459,0004 bd2 ba1.8k sqft9216 AMITY COURT, ORLANDO, FL 32817For SaleMLS ID #O6430523, Natalie Citarelli, CITARELLI REALTY GROUP LLC. Stellar MLS
- $374,9003 bd3 ba1.5k sqft662 NIGHTHAWK CIRCLE, WINTER SPRINGS, FL 32708For SaleMLS ID #O6432123, Carla Cabrera, MODERN WORLD REALTY LLC. Stellar MLS
- $375,0003 bd2 ba1.6k sqft8431 PAMLICO STREET, ORLANDO, FL 32817For SaleMLS ID #O6433318, Jennifer Van Loon, PREMIUM PROPERTIES R.E SERVICE. Stellar MLS
- $449,0003 bd3 ba1.9k sqft670 E STATE ROAD 46, GENEVA, FL 32732For SaleMLS ID #O6428724, Laurie Cain, CHARLES RUTENBERG REALTY ORLANDO. Stellar MLS
- $399,9993 bd2 ba1.2k sqft1146 DONALD AVENUE, ALTAMONTE SPRINGS, FL 32714For SaleMLS ID #O6431523, Inga Bateman, FATHOM REALTY FL LLC. Stellar MLS
- $380,0004 bd2 ba1.5k sqft4358 BEDFORD ROAD, SANFORD, FL 32773For SaleMLS ID #O6429653, Olbeni Vera, LA ROSA REALTY ORLANDO LLC. Stellar MLS
- $385,0003 bd2 ba1.6k sqft706 OLD CREEK COURT, SANFORD, FL 32773For SaleMLS ID #S5153453, Yomari Ayala, LPT REALTY, LLC. Stellar MLS
- $414,9003 bd2 ba1.6k sqft554 WHITTINGHAM PLACE, LAKE MARY, FL 32746For SaleMLS ID #O6408318, Lisa Eichenblatt, KELLER WILLIAMS HERITAGE REALTY. Stellar MLS
- $449,0003 bd2 ba2k sqft390 MAGNOLIA PLACE, DEBARY, FL 32713For SaleMLS ID #V4950689, Carolyn Evans, CHARLES RUTENBERG REALTY ORLANDO. Stellar MLS
- $389,9003 bd2 ba1.3k sqft1006 BEATRICE DRIVE, ORLANDO, FL 32810For SaleMLS ID #O6424245, Tal Busidan, TAL BUSIDAN PA. Stellar MLS
- $379,9004 bd2 ba1.9k sqft719 CHEROKEE CIRCLE, SANFORD, FL 32773For SaleMLS ID #O6421639, Viv Lehman, YOU HAVE REALTY LLC. Stellar MLS
- $500,0003 bd2 ba1.4k sqft512 N LAKEMONT AVENUE, WINTER PARK, FL 32792For SaleMLS ID #O6392353, David Plasencia, LLC, COLDWELL BANKER REALTY. Stellar MLS
