DEBARY - SPACIOUS HOME - .69 ACRE - NO HOA - FAMILY, LIVING, & GAME ROOM - HUGE GARAGE - GENERATOR - SUNROOM This A+ Debary home sits on a spacious .69-acre double lot in a tucked-away neighborhood and offers an ideal combination of space, privacy, and convenience. The 3-bedroom, 2-bath home features a split-bedroom floor plan, high ceilings, tall windows, and plenty of natural light. A brand-NEW KITCHEN with new appliances, quartz counters, breakfast nook, and modern finishes opens directly to the family room, creating a comfortable central gathering space. The primary suite also features a brand-NEW BATH. At the front of the home, the formal living and dining rooms flank the entry and are sized perfectly for additional entertaining space, a home office, or flex space. Large windows keep these rooms bright and inviting rather than feeling like unused formal areas. The family room opens through 8-foot sliders to a 15x18 enclosed SUNROOM with new windows, which can also be enjoyed as a screened porch. One of the home's standout features is the oversized 18x20 BONUS/GAME room with double french doors, wood built-ins, and a fireplace. It's a terrific flexible space for a game room, media room, home office, hobby area, or additional sleeping space. The 30'x24’ EXTRA DEEP (30') GARAGE is big enough for large pickup trucks, boats and includes built-in storage. Outside, the FENCED DOUBLE LOT provides an unusually large backyard with two storage sheds and plenty of room for a garden, chickens, and additional garages/workshops. The large oval ABOVE GROUND POOL is less than a year old and adds another great option for enjoying the expansive backyard. Well maintained - ROOF 2015, MASSEY TERMITE BOND, whole house propane GENERATOR. Located on a quiet street with direct access to the Rails-to-Trails bike path, this home is just a short ride from Gemini Springs, Green Springs, and the SunRail station. I-4, shopping, dining, Target, Lowes,Olive Garden, Longhorn Steakhouse etc are nearby.
For sale
Price cut: $20K (10/1)
$429,000
390 MAGNOLIA PLACE, DEBARY, FL 32713
3beds
2,050sqft
Single Family Residence
Built in 1992
0.7 Acres Lot
$424,200 Zestimate®
$209/sqft
$-- HOA
What's special
Fenced double lotModern finishesQuartz countersHigh ceilingsNew appliancesUnusually large backyardDouble french doors
- 51 days
- 1,510
- 105
Zillow last checked:
Listing updated:
Listed by:
Carolyn Evans 407-330-8932,
CHARLES RUTENBERG REALTY ORLANDO 407-622-2122
Source: Stellar MLS,MLS#: V4950689 Originating MLS: Orlando Regional
Originating MLS: Orlando Regional
Facts & features
Interior
Bedrooms & bathrooms
- Bedrooms: 3
- Bathrooms: 2
- Full bathrooms: 2
Rooms
- Room types: Bonus Room, Family Room, Dining Room, Great Room, Utility Room
Primary bedroom
- Features: Ceiling Fan(s), Walk-In Closet(s)
- Level: First
Bedroom 2
- Features: Ceiling Fan(s), Built-in Closet
- Level: First
- Area: 120 Square Feet
- Dimensions: 10x12
Bedroom 3
- Features: Built-in Closet
- Level: First
- Area: 120 Square Feet
- Dimensions: 10x12
Primary bathroom
- Level: First
- Area: 55 Square Feet
- Dimensions: 5x11
Balcony porch lanai
- Features: Ceiling Fan(s)
- Level: First
- Area: 270 Square Feet
- Dimensions: 15x18
Dining room
- Level: First
- Area: 108 Square Feet
- Dimensions: 9x12
Family room
- Features: Ceiling Fan(s)
- Level: First
- Area: 360 Square Feet
- Dimensions: 15x24
Game room
- Features: Ceiling Fan(s)
- Level: First
- Area: 360 Square Feet
- Dimensions: 18x20
Kitchen
- Level: First
- Area: 207 Square Feet
- Dimensions: 9x23
Living room
- Level: First
- Area: 140 Square Feet
- Dimensions: 10x14
Heating
- Electric, Heat Pump
Cooling
- Central Air
Appliances
- Included: Dishwasher, Electric Water Heater, Range, Range Hood
- Laundry: Inside
Features
- Cathedral Ceiling(s), Ceiling Fan(s), Kitchen/Family Room Combo, Open Floorplan, Solid Surface Counters, Split Bedroom, Vaulted Ceiling(s), Walk-In Closet(s)
- Flooring: Carpet, Ceramic Tile, Laminate, Vinyl
- Doors: French Doors, Sliding Doors
- Has fireplace: Yes
- Fireplace features: Other Room
Interior area
- Total structure area: 3,112
- Total interior livable area: 2,050 sqft
Video & virtual tour
Property
Parking
- Total spaces: 2
- Parking features: Driveway, Garage Door Opener, Oversized
- Attached garage spaces: 2
- Has uncovered spaces: Yes
- Details: Garage Dimensions: 30x30
Features
- Levels: One
- Stories: 1
- Patio & porch: Covered, Enclosed, Patio, Rear Porch
- Exterior features: Garden, Lighting, Private Mailbox, Private Yard, Storage
- Has private pool: Yes
- Pool features: Above Ground
- Spa features: Other
- Fencing: Vinyl
Lot
- Size: 0.7 Acres
- Dimensions: 151 x 201
- Features: Cleared, City Lot, Landscaped, Level
- Residential vegetation: Mature Landscaping
Details
- Additional structures: Shed(s)
- Parcel number: 900201000400
- Zoning: 01R3
- Special conditions: None
Construction
Type & style
- Home type: SingleFamily
- Architectural style: Contemporary,Florida
- Property subtype: Single Family Residence
Materials
- Stucco, Wood Frame
- Foundation: Crawlspace
- Roof: Shingle
Condition
- Completed
- New construction: No
- Year built: 1992
Utilities & green energy
- Sewer: Septic Tank
- Water: Well
- Utilities for property: BB/HS Internet Available, Cable Available, Electricity Connected, Propane
Community & HOA
Community
- Pet fee: $0 monthly
- Subdivision: FLORIDA LAKE PARK PROP INC
HOA
- Has HOA: No
Location
- Region: Debary
Financial & listing details
- Price per square foot: $209/sqft
- Tax assessed value: $399,090
- Annual tax amount: $2,307
- Date on market: 8/14/2026
- Cumulative days on market: 39 days
- Listing terms: Cash,Conventional,FHA,VA Loan
- Ownership: Fee Simple
- Total actual rent: 0
- Electric utility on property: Yes
- Road surface type: Paved
Estimated market value
$424,200
$403,000 - $445,000
$2,362/mo
Price history
| Date | Event | Price |
|---|---|---|
| 10/1/2026 | Price change | $429,000-4.5%$209/sqft |
Source:  Stellar MLS #V4950689 Report a problem Stellar MLS #V4950689 Report a problem | ||
| 8/15/2026 | Listed for sale | $449,000$219/sqft |
Source: Stellar MLS #V4950689 Report a problem | ||
Public tax history
| Year | Property taxes | Tax assessment |
|---|---|---|
| 2025 | $2,307 +9.4% | $160,081 +2.9% |
| 2024 | $2,109 +5.2% | $155,570 +3% |
| 2023 | $2,004 -0.6% | $151,039 +3% |
| 2022 | $2,016 | $146,640 +3% |
| 2021 | -- | $142,369 +1.4% |
| 2020 | $2,065 | $140,403 +2.3% |
| 2019 | $2,065 -3.8% | $137,246 +1.9% |
| 2018 | $2,146 +3.4% | $134,687 +23.3% |
| 2017 | $2,075 +25.1% | $109,195 +2.1% |
| 2016 | $1,659 +3.7% | $106,949 +13.2% |
| 2015 | $1,600 +21.9% | $94,483 +0.8% |
| 2014 | $1,313 | $93,733 +1.5% |
| 2013 | -- | $92,348 +1.7% |
| 2012 | -- | $90,804 -0.1% |
| 2011 | -- | $90,912 -11.4% |
| 2010 | -- | $102,578 -9% |
| 2009 | -- | $112,704 +4.6% |
| 2007 | -- | $107,766 -0.5% |
| 2006 | -- | $108,292 +6.1% |
| 2005 | -- | $102,076 +3% |
| 2004 | -- | $99,103 +1.9% |
| 2003 | -- | $97,255 +14.7% |
| 2002 | -- | $84,766 +5.4% |
| 2001 | -- | $80,459 +861.4% |
| 2000 | -- | $8,369 |
Find assessor info on the county website
Monthly payment
Est. payment
Payment breakdown
Explore the cost of this home by adjusting the details. Changes won't be saved.Climate risks
Neighborhood: 32713
Nearby schools
Schools provided by the listing agent
- Elementary: Enterprise Elem
- Middle: Deltona Middle
- High: University High School-VOL
Source: Stellar MLS. This data may not be complete. We recommend contacting the local school district to confirm school assignments for this home.
Similar homes
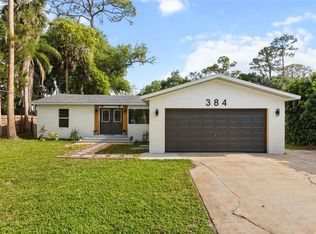
- $429,0003 bd2 ba2.2k sqft41821 ROYAL TRAILS ROAD, EUSTIS, FL 32736For Sale
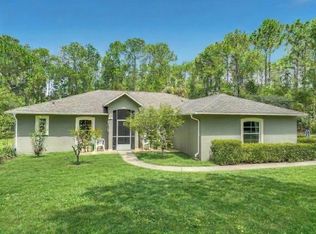
 MLS ID #O6433925, Mindy Machock, KELLER WILLIAMS REALTY AT THE PARKS. Stellar MLS
 - $424,9003 bd2 ba1.8k sqft113 WETHERSFIELD CT, DELAND, FL 32724For Sale
 MLS ID #NS1089152, Carla Cottrell, ORCHARD BROKERAGE, LLC. Stellar MLS
 - $399,9003 bd2 ba1.6k sqft554 WHITTINGHAM PLACE, LAKE MARY, FL 32746For Sale
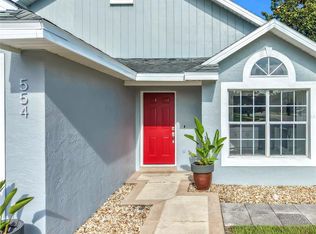 MLS ID #O6408318, Lisa Eichenblatt, KELLER WILLIAMS HERITAGE REALTY. Stellar MLS
 - $375,0003 bd2 ba1.4k sqft2121 ARROWHEAD AVENUE, DELTONA, FL 32725For Sale
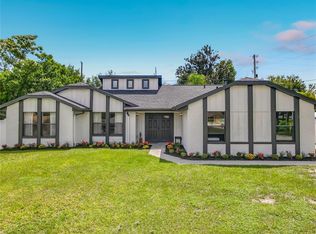 MLS ID #O6442054, Caroline Van Den Berg, VAN DEN BERG REAL ESTATE GROUP. Stellar MLS
 - $333,9903 bd2 ba1.6k sqft1403 BRAYTON CIRCLE, DELTONA, FL 32725For SaleMLS ID #O6440993, Jacob Rodriguez, LPT REALTY, LLC. Stellar MLS
- $340,0004 bd2 ba1.9k sqft1836 PLUMTREE DRIVE, DELTONA, FL 32725For SaleMLS ID #S5156966, Kenia Palacios, LA ROSA REALTY LLC. Stellar MLS
- $325,0003 bd2 ba1.8k sqft614 RED MULBERRY DRIVE, DELTONA, FL 32725For SaleMLS ID #V4950753, Jennifer Alsbrooks-Gonzalez, LLC, LPT REALTY LLC. Stellar MLS
- $425,0004 bd3 ba2.4k sqft1629 HILL PARK DRIVE, DELTONA, FL 32725For SaleMLS ID #O6398939, Sascha Davis, EXP REALTY LLC. Stellar MLS
- $415,0004 bd2 ba1.7k sqft203 LIVE OAK COURT, LAKE MARY, FL 32746For SaleMLS ID #V4949263, Michelle Fallon, EXP REALTY LLC. Stellar MLS
- $354,9003 bd2 ba1.6k sqft1471 AGATHA DRIVE, DELTONA, FL 32725For SaleMLS ID #O6440322, Yaritza Sanchez, GLOBAL PROPERTIES SALES & MGMT. Stellar MLS
- $394,9003 bd2 ba1.4k sqft1051 ALAMEDA DRIVE, LONGWOOD, FL 32750For SaleMLS ID #O6445816, Mariana Cisneros, PREMIUM PROPERTIES R.E SERVICE. Stellar MLS
- $283,0003 bd2 ba1.6k sqft466 LELAND DRIVE, DELTONA, FL 32725For SaleMLS ID #O6435779, Lynnette Easterling, OPENDOOR BROKERAGE LLC. Stellar MLS
- $360,0004 bd3 ba1.8k sqft1483 TIVOLI DRIVE, DELTONA, FL 32725For SaleMLS ID #O6426846, Claudia Velez, BELLA HOUSE REALTY. Stellar MLS
- $455,9005 bd3 ba2.9k sqft1490 BENT OAKS BOULEVARD, DELAND, FL 32724For SaleMLS ID #O6437820, Peggy Cullen, UNITED REAL ESTATE PREFERRED. Stellar MLS
- $316,9003 bd2 ba1.6k sqft2091 OLDHAM AVENUE, DELTONA, FL 32725For SaleMLS ID #O6439786, Michael Barr, PREMIUM PROPERTIES R.E SERVICE. Stellar MLS
- $399,9003 bd2 ba1.2k sqft5405 JUSTINE WAY, WINTER PARK, FL 32792For SaleMLS ID #O6444915, Yanira Suarez, LPT REALTY, LLC. Stellar MLS
- $429,9003 bd2 ba1.5k sqft998 WHITE SPRINGS LANE, WINTER SPRINGS, FL 32708For SaleMLS ID #O6431993, Jennifer Draper, REAL BROKER, LLC. Stellar MLS
- $416,9003 bd2 ba1.8k sqft790 SILHOUETTE COURT, LONGWOOD, FL 32750For SaleMLS ID #O6430760, Rosa Hernandez, LA ROSA REALTY CW PROPERTIES L. Stellar MLS
- $480,0005 bd4 ba2.2k sqft1100 CORNELL DRIVE, SANFORD, FL 32771For SaleMLS ID #C7527696, Suzanne McGuire, NEXTHOME COAST2COAST. Stellar MLS
- $460,0003 bd2 ba1.7k sqft288 RINGWOOD DRIVE, WINTER SPRINGS, FL 32708For SaleMLS ID #O6440707, Cynthia Luedke, KELLER WILLIAMS ADVANTAGE REALTY. Stellar MLS
