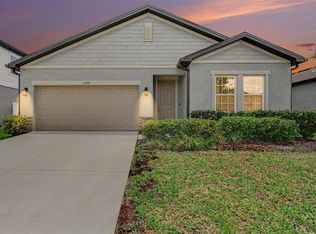
Welcome home to this beautifully upgraded 3-bedroom, 2-bathroom residence, where modern finishes and thoughtful improvements create the perfect blend of comfort and style. Featuring elegant porcelain tile flooring throughout, this move-in-ready home offers an open and inviting layout designed for everyday living and entertaining. The chef's kitchen is the heart of the home, showcasing a stunning waterfall-edge island, natural gas range, and a tankless natural gas water heater for energy efficiency and endless hot water.Thoughtful touches continue throughout the home with a walk-in closet system and laundry room cabinetry, providing exceptional storage and organization. Enjoy Florida's beautiful weather year-round from the screened-in lanai, while the home's CAT5 Ethernet wiring for security cameras and included Reolink camera system provide added convenience and peace of mind. Additional owner-maintained features include recently cleaned dryer vents and a septic tank serviced last year. As an added bonus, you'll enjoy seasonal fireworks views right from your property. With premium upgrades, quality craftsmanship, and exceptional attention to detail, this home is truly move-in ready and waiting for its next owner.
Pending
Price cut: $15K (9/21)
$354,900
1471 AGATHA DRIVE, DELTONA, FL 32725
3beds
1,632sqft
Single Family Residence
Built in 2021
10,800 Square Feet Lot
$353,400 Zestimate®
$217/sqft
$-- HOA
What's special
Modern finishesScreened-in lanaiStunning waterfall-edge islandNatural gas rangeOpen and inviting layoutWalk-in closet systemLaundry room cabinetry
- 41 days
- 349
- 26
Zillow last checked:
Listing updated:
Listed by:
Yaritza Sanchez 407-383-7408,
GLOBAL PROPERTIES SALES & MGMT 407-675-6999
Source: Stellar MLS,MLS#: O6440322 Originating MLS: Orlando Regional
Facts & features
Interior
Bedrooms & bathrooms
- Bedrooms: 3
- Bathrooms: 2
- Full bathrooms: 2
Primary bedroom
- Features: Built-in Closet
- Level: First
- Area: 196 Square Feet
- Dimensions: 14x14
Bedroom 2
- Features: Built-in Closet
- Level: First
- Area: 132 Square Feet
- Dimensions: 11x12
Bedroom 3
- Features: Built-in Closet
- Level: First
- Area: 110 Square Feet
- Dimensions: 10x11
Bathroom 1
- Level: First
- Area: 168 Square Feet
- Dimensions: 14x12
Bathroom 2
- Level: First
- Area: 60 Square Feet
- Dimensions: 10x6
Kitchen
- Features: Built-in Closet
- Level: First
- Area: 126 Square Feet
- Dimensions: 14x9
Living room
- Features: Built-in Closet
- Level: First
- Area: 308 Square Feet
- Dimensions: 22x14
Heating
- Central
Cooling
- Central Air
Appliances
- Included: Cooktop, Dishwasher, Disposal, Gas Water Heater, Microwave, Range Hood, Refrigerator
- Laundry: Laundry Room
Features
- Ceiling Fan(s)
- Flooring: Ceramic Tile
- Doors: Sliding Doors
- Has fireplace: No
Interior area
- Total structure area: 433
- Total interior livable area: 1,632 sqft
Video & virtual tour
Property
Parking
- Total spaces: 2
- Parking features: Driveway, Garage Door Opener
- Garage spaces: 2
- Has uncovered spaces: Yes
Features
- Levels: One
- Stories: 1
- Patio & porch: Rear Porch
- Exterior features: Private Mailbox
Lot
- Size: 10,800 Square Feet
- Dimensions: 90 x 120
Details
- Parcel number: 813055140260
- Zoning: R-1
- Special conditions: None
Construction
Type & style
- Home type: SingleFamily
- Property subtype: Single Family Residence
Materials
- Block, Stucco
- Foundation: Slab
- Roof: Shingle
Condition
- New construction: No
- Year built: 2021
Utilities & green energy
- Sewer: Septic Tank
- Water: Public
- Utilities for property: Natural Gas Connected
Community & HOA
Community
- Pet fee: $0 monthly
- Subdivision: DELTONA LAKES UNIT 55
HOA
- Has HOA: No
Location
- Region: Deltona
Financial & listing details
- Price per square foot: $217/sqft
- Tax assessed value: $365,615
- Annual tax amount: $5,059
- Date on market: 9/10/2026
- Cumulative days on market: 42 days
- Listing terms: Cash,Conventional,FHA,VA Loan
- Ownership: Fee Simple
- Total actual rent: 0
- Road surface type: Paved
Estimated market value
$353,400
$336,000 - $371,000
$2,359/mo
Price history
| Date | Event | Price |
|---|---|---|
| 10/7/2026 | Pending sale | $354,900$217/sqft |
Source:  Stellar MLS #O6440322 Report a problem | ||
| 9/21/2026 | Price change | $354,900-4.1%$217/sqft |
Source: Stellar MLS #O6440322 Report a problem | ||
| 9/11/2026 | Listed for sale | $369,900+972.2%$227/sqft |
Source: Stellar MLS #O6440322 Report a problem | ||
| 8/20/2020 | Sold | $34,500-1.4%$21/sqft |
Source:  DBAMLS #1073560 Report a problem | ||
| 7/22/2020 | Pending sale | $35,000$21/sqft |
Source: LOKATION #V4914643 Report a problem | ||
| 7/22/2020 | Listed for sale | $35,000$21/sqft |
Source: LOKATION #V4914643 Report a problem | ||
| 7/22/2020 | Pending sale | $35,000$21/sqft |
Source: LOKATION #V4914643 Report a problem | ||
| 7/21/2020 | Listed for sale | $35,000+250%$21/sqft |
Source: LoKation #1073560 Report a problem | ||
| 8/20/2015 | Sold | $10,000$6/sqft |
Source: Public Record Report a problem | ||
Public tax history
| Year | Property taxes | Tax assessment |
|---|---|---|
| 2025 | $5,059 +2% | $289,368 +2.9% |
| 2024 | $4,961 +2.5% | $281,213 +3% |
| 2023 | $4,841 +0.8% | $273,023 +3% |
| 2022 | $4,803 | $265,071 +990.4% |
| 2021 | -- | $24,310 +142.2% |
| 2020 | $298 | $10,037 +2.3% |
| 2019 | $298 -1.6% | $9,811 +1.9% |
| 2018 | $303 +3.8% | $9,628 +2.1% |
| 2017 | $292 -1.2% | $9,430 +30.2% |
| 2016 | $295 +22.9% | $7,244 -16.7% |
| 2015 | $240 -15.9% | $8,695 -8.9% |
| 2014 | $285 | $9,548 +1.5% |
| 2013 | -- | $9,407 +1.7% |
| 2012 | -- | $9,250 -3% |
| 2011 | -- | $9,532 -26.2% |
| 2010 | -- | $12,918 +2.7% |
| 2009 | -- | $12,578 -81% |
| 2007 | -- | $66,029 +22.6% |
| 2006 | -- | $53,860 +197.2% |
| 2005 | -- | $18,123 +26.6% |
| 2004 | -- | $14,315 +30% |
| 2003 | -- | $11,008 +9.7% |
| 2002 | -- | $10,037 -1.7% |
| 2001 | -- | $10,206 -0.1% |
| 2000 | -- | $10,220 |
Find assessor info on the county website
Monthly payment
Est. payment
Payment breakdown
Explore the cost of this home by adjusting the details. Changes won't be saved.Climate risks
Neighborhood: 32725
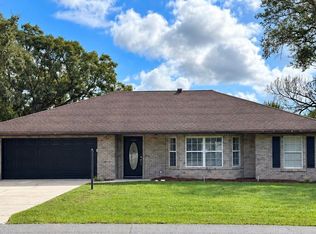


Similar homes
- $358,0004 bd3 ba1.8k sqft1483 TIVOLI DRIVE, DELTONA, FL 32725For Sale
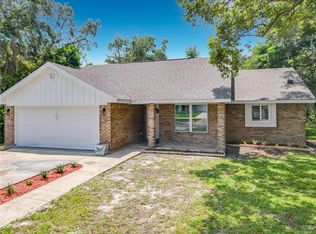
 MLS ID #O6426846, Claudia Velez, BELLA HOUSE REALTY. Stellar MLS
- $375,0003 bd2 ba1.4k sqft2121 ARROWHEAD AVENUE, DELTONA, FL 32725For Sale
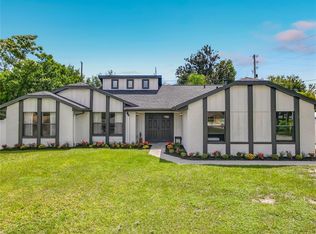 MLS ID #O6442054, Caroline Van Den Berg, VAN DEN BERG REAL ESTATE GROUP. Stellar MLS
- $379,0003 bd2 ba1.6k sqft2685 GROVELAND AVENUE, DELTONA, FL 32725For Sale
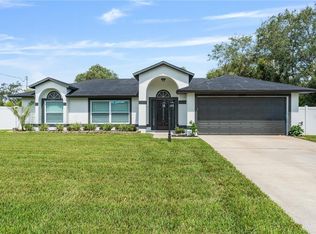 MLS ID #O6448067, Andrea Pena De Bishop, PA, LPT REALTY, LLC. Stellar MLS
- $339,9003 bd2 ba1.6k sqft1034 ALABASTER WAY, DELTONA, FL 32725For Sale
 MLS ID #TB8526337, Keegan Siegfried, LPT REALTY, LLC. Stellar MLS
- $359,9994 bd2 ba1.4k sqft1098 FORT SMITH BLVD, DELTONA, FL 32725New ConstructionMLS ID #O6447575, Dania Fernandez, EMPIRE NETWORK REALTY. Stellar MLS
- $338,8983 bd2 ba2k sqft919 SYLVIA DRIVE, DELTONA, FL 32725For SaleMLS ID #O6398975, Dalia Elbiherie, EG ORLANDO LLC. Stellar MLS
- $314,9994 bd2 ba1.6k sqft226 HAVERSHAM ROAD, DELTONA, FL 32725For SaleMLS ID #TB8436021, Keegan Siegfried, LPT REALTY, LLC. Stellar MLS
- $349,9903 bd2 ba1.6k sqft3208 LAKE HELEN OSTEEN ROAD, DELTONA, FL 32738For SaleMLS ID #O6429420, Amy Phillips, CALL IT CLOSED INTL REALTY. Stellar MLS
- $414,9003 bd2 ba1.6k sqft108 PALMIRA ROAD, DEBARY, FL 32713For SaleMLS ID #O6450805, Gladisnell Akers, EXP REALTY LLC. Stellar MLS
- $365,0003 bd2 ba1.6k sqft675 S CEDAR AVENUE, ORANGE CITY, FL 32763For SaleMLS ID #O6440273, Veronica Figueroa, EXP REALTY LLC. Stellar MLS
- $499,9003 bd2 ba2k sqft1395 KETTLEDRUM TRAIL, ENTERPRISE, FL 32725For SaleMLS ID #V4951634, Carolyn Evans, CHARLES RUTENBERG REALTY ORLANDO. Stellar MLS
- $349,9994 bd2 ba1.5k sqft430 DEANNA CIRCLE, DELAND, FL 32724For SaleMLS ID #V4951667, Charles Shaver, PA, KELLER WILLIAMS HERITAGE REALTY. Stellar MLS
- $375,0002 bd2 ba1.5k sqft479 BRIARBROOK WAY, DELAND, FL 32724For SaleMLS ID #V4951635, Sara Underhill, TOWN AND COUNTRY REALTY. Stellar MLS
- $360,0003 bd2 ba1.2k sqft2863 CANAL ROAD, DELAND, FL 32720For SaleMLS ID #V4951136, Joshua Cockayne, THE BAUMGARTNER COMPANY. Stellar MLS
- $399,0003 bd2 ba1.8k sqft113 WETHERSFIELD CT, DELAND, FL 32724For SaleMLS ID #NS1089152, Carla Cottrell, ORCHARD BROKERAGE, LLC. Stellar MLS
- $379,9003 bd2 ba1.4k sqft1611 LADY FERN TRL, DELAND, FL 32720For SaleMLS ID #NS1089232, Kelly Beechler, BEECHLER REALTY GROUP. Stellar MLS
- $349,9004 bd2 ba2k sqft210 FAIRFIELD DRIVE, SANFORD, FL 32771For SaleMLS ID #O6406698, Freddie Crespo, INVESTOR'S REAL ESTATE LLC. Stellar MLS
- $344,9003 bd2 ba1.8k sqft115 DREW AVENUE, SANFORD, FL 32771For SaleMLS ID #S5151271, Andres Figueroa, TFP FLORIDA REALTY LLC. Stellar MLS
- $315,0003 bd2 ba1.1k sqft640 CHESTNUT AVENUE, ORANGE CITY, FL 32763For SaleMLS ID #O6382570, Pedro Lopez Torres, EXP REALTY LLC. Stellar MLS
- $363,9004 bd2 ba1.7k sqft141 SCOTT DRIVE, SANFORD, FL 32771New ConstructionMLS ID #O6376148, Matt White, SLOANE REALTY, LLC. Stellar MLS
