Beautifully Remodeled 3-Bedroom Home with Large Bonus Room This stunningly updated 3-bedroom, 2-bath home offers a perfect blend of modern style and everyday comfort. The spacious layout includes a large bonus room—ideal for a home office, media room, playroom, or guest suite—giving you plenty of flexibility to fit your lifestyle. Sitting on a fully fenced lot with a storage shed, the property provides privacy, security, and extra storage space. Inside, the remodel has been done right, featuring a brand new AC system, complete repipe, and luxury vinyl plank flooring throughout for a fresh, cohesive look. The heart of the home is the gorgeous chef-inspired kitchen, designed for both beauty and function. It features a huge island for meal prep and casual dining, a farmhouse sink, double oven, and a pantry with additional cabinetry for extra storage. A charming built-in coffee bar completes the space, making mornings a breeze. The open living and dining areas are warm and inviting, highlighted by a sleek electric fireplace that adds charm and comfort year-round. Both bathrooms have been tastefully updated, offering a fresh and modern feel. Every detail has been considered to create a home that’s move-in ready. Located just minutes from Dewey Sports Complex, shopping, dining, and easy access to I-4, this home is perfect for commuters and families who want convenience without sacrificing style.
Sold for $300,000
$300,000
1463 Agatha Dr, Deltona, FL 32725
3beds
1,624sqft
Single Family Residence
Built in 1977
10,530 Square Feet Lot
$303,300 Zestimate®
$185/sqft
$2,049 Estimated rent
Home value
$303,300
$276,000 - $334,000
$2,049/mo
Zestimate® history
Owner options
List your home for rent
$2,049/mo
Rent Zestimate®
Find your next renter with Zillow Rental Manager. Plus, with online applications, you can quickly screen prospective tenants – for free.
$2,049/mo
Rent Zestimate®
Refinance and save
$2,092/mo
Est. payment
Refinancing to a lower rate could help reduce your monthly payments and save thousands over the life of the loan.
$2,092/mo
Est. payment
Explore your selling options
Work with a Zillow partner agent
Leverage their expertise and Zillow's premium Showcase listings to get your home seen by more buyers.
Get startedList with your own agent
Get your home in front of millions of buyers by listing it on Zillow.
Learn how to do itSell it yourself
Take full control of how buyers see your home on Zillow by listing For Sale by Owner (FSBO).
List your homeWhat's special
Sleek electric fireplaceHuge islandLarge bonus roomGorgeous chef-inspired kitchenComplete repipeFully fenced lotPantry with additional cabinetry
Zillow last checked:
Listing updated:
Listed by:
Jennifer Alsbrooks 407-860-0246,
LPT REALTY LLC 386-204-6398
Bought with:
Nicholas Swinehart, 3507524
COLDWELL BANKER COAST REALTY
Source: Stellar MLS,MLS#: V4944270 Originating MLS: West Volusia
Originating MLS: West Volusia
Facts & features
Interior
Bedrooms & bathrooms
- Bedrooms: 3
- Bathrooms: 2
- Full bathrooms: 2
Primary bedroom
- Features: Built-in Closet
- Level: First
- Area: 154 Square Feet
- Dimensions: 14x11
Bedroom 2
- Features: Built-in Closet
- Level: First
- Area: 140 Square Feet
- Dimensions: 10x14
Bedroom 3
- Features: Built-in Closet
- Level: First
- Area: 110 Square Feet
- Dimensions: 10x11
Bonus room
- Features: No Closet
- Level: First
- Area: 210 Square Feet
- Dimensions: 14x15
Kitchen
- Level: First
- Area: 266 Square Feet
- Dimensions: 19x14
Living room
- Level: First
- Area: 228 Square Feet
- Dimensions: 19x12
Heating
- Central
Cooling
- Central Air
Appliances
- Included: Oven, Cooktop, Dishwasher, Disposal, Ice Maker, Microwave, Refrigerator
- Laundry: Laundry Room
Features
- Ceiling Fan(s), Eating Space In Kitchen, Kitchen/Family Room Combo, Open Floorplan
- Flooring: Tile, Vinyl
- Doors: French Doors
- Has fireplace: Yes
- Fireplace features: Electric
Interior area
- Total structure area: 1,624
- Total interior livable area: 1,624 sqft
Property
Parking
- Parking features: Converted Garage
Features
- Levels: One
- Stories: 1
- Patio & porch: Enclosed
- Exterior features: Storage
- Fencing: Wood
Lot
- Size: 10,530 Square Feet
- Dimensions: 78 x 135
Details
- Additional structures: Shed(s)
- Parcel number: 813055140240
- Zoning: R-1
- Special conditions: None
Construction
Type & style
- Home type: SingleFamily
- Property subtype: Single Family Residence
Materials
- Block
- Foundation: Slab
- Roof: Shingle
Condition
- New construction: No
- Year built: 1977
Utilities & green energy
- Sewer: Septic Tank
- Water: Public
- Utilities for property: Public
Community & HOA
Community
- Pet fee: $0 monthly
- Subdivision: DELTONA LAKES UNIT 55
HOA
- Has HOA: No
Location
- Region: Deltona
Financial & listing details
- Price per square foot: $185/sqft
- Tax assessed value: $299,122
- Annual tax amount: $2,563
- Date on market: 8/13/2025
- Cumulative days on market: 21 days
- Listing terms: Cash,Conventional,FHA,VA Loan
- Ownership: Fee Simple
- Total actual rent: 0
- Road surface type: Paved
Price history
| Date | Event | Price |
|---|---|---|
| 9/29/2025 | Sold | $300,000+0%$185/sqft |
Source:  Stellar MLS #V4944270 Report a problem Stellar MLS #V4944270 Report a problem | ||
| 9/3/2025 | Pending sale | $299,900$185/sqft |
Source: Stellar MLS #V4944270 Report a problem | ||
| 8/25/2025 | Price change | $299,900-7.7%$185/sqft |
Source: Stellar MLS #V4944270 Report a problem | ||
| 8/13/2025 | Listed for sale | $325,000+73.8%$200/sqft |
Source: Stellar MLS #V4944270 Report a problem | ||
| 4/30/2019 | Sold | $187,000$115/sqft |
Source: Public Record Report a problem | ||
| 3/19/2019 | Pending sale | $187,000$115/sqft |
Source: BHHS THE PROPERTY PLACE #O5768581 Report a problem | ||
| 3/14/2019 | Price change | $187,000-4.1%$115/sqft |
Source: BHHS THE PROPERTY PLACE #O5768581 Report a problem | ||
| 3/8/2019 | Listed for sale | $195,000$120/sqft |
Source: BHHS THE PROPERTY PLACE #O5768581 Report a problem | ||
Public tax history
| Year | Property taxes | Tax assessment |
|---|---|---|
| 2025 | $2,642 +3.1% | $299,122 +91.9% |
| 2024 | $2,563 +4.4% | $155,894 +3% |
| 2023 | $2,454 +1.3% | $151,354 +3% |
| 2022 | $2,422 | $146,946 +3% |
| 2021 | -- | $142,666 +1.4% |
| 2020 | $2,444 | $140,696 +175.2% |
| 2019 | $2,444 +173.8% | $51,119 +1.9% |
| 2018 | $893 +53.5% | $50,166 +2.1% |
| 2017 | $581 | $49,134 +2.1% |
| 2016 | -- | $48,123 +0.7% |
| 2015 | -- | $47,788 +0.8% |
| 2014 | -- | $47,409 +1.5% |
| 2013 | -- | $46,708 +1.7% |
| 2012 | -- | $45,927 -13.5% |
| 2011 | -- | $53,118 -18.5% |
| 2010 | -- | $65,165 +2.7% |
| 2009 | -- | $63,452 +3.1% |
| 2007 | -- | $61,543 -0.5% |
| 2006 | -- | $61,843 +6.1% |
| 2005 | -- | $58,293 +3% |
| 2004 | -- | $56,595 +1.9% |
| 2003 | -- | $55,540 +2.4% |
| 2002 | -- | $54,238 +1.6% |
| 2001 | -- | $53,384 +3% |
| 2000 | -- | $51,830 |
Find assessor info on the county website
Neighborhood: 32725
Nearby homes
- $324,4003 bd2 ba1.7k sqft1459 Agatha Dr, Deltona, FL 32725Off Market
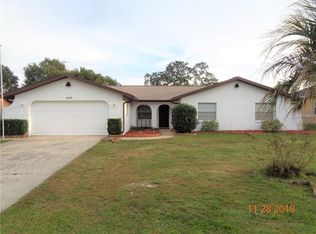
- $247,0002 bd2 ba1k sqft1467 Agatha Dr, Deltona, FL 32725Off Market
- $287,0003 bd2 ba1.3k sqft1484 N Page Dr, Deltona, FL 32725Sold

- $244,8003 bd2 ba1.1k sqft1480 N Page Dr, Deltona, FL 32725Off Market
- $330,6003 bd2 ba1.6k sqft1455 Agatha Dr, Deltona, FL 32725Off Market
- $288,3003 bd2 ba1.5k sqft1258 Fieldstone Ave, Deltona, FL 32725Off Market
- $365,6150.256 Acres1471 Agatha Dr, Deltona, FL 32725Off Market
- $224,2002 bd1 ba1.1k sqft1250 Fieldstone Ave, Deltona, FL 32725Off Market
Nearby schools
GreatSchools rating
- 6/10Spirit Elementary SchoolGrades: PK-5Distance: 0.8 mi
- 4/10Deltona Middle SchoolGrades: 6-8Distance: 3.2 mi
- 6/10Deltona High SchoolGrades: 9-12Distance: 3.4 mi
Get a cash offer in 3 minutes
Find out how much your home could sell for in as little as 3 minutes with a no-obligation cash offer.
Estimated market value
$303,300
Get a cash offer in 3 minutes
Find out how much your home could sell for in as little as 3 minutes with a no-obligation cash offer.
Estimated market value
$303,300
- Florida
- Volusia County
- Deltona
- 32725
- 1463 Agatha Dr
Nearby cities
Nearby zip codes
Other Deltona Topics
