Skip main navigation
Sold for $512,500
  • $512,500

    225 WHITESAND COURT, CASSELBERRY, FL 32707

    4beds
    2,142sqft
    Single Family Residence
    Built in 1999
    0.29 Acres Lot
    $527,500 Zestimate®
    $239/sqft
    $3,019 Estimated rent

    Home value

    $527,500

    $501,000 - $554,000

    $3,019/mo

    Zestimate® history
    Loading
    Loading...

    Owner options

    List your home for rent

    $3,019/mo

    Rent Zestimate®

    Find your next renter with Zillow Rental Manager. Plus, with online applications, you can quickly screen prospective tenants – for free.

    Learn more

    $3,019/mo

    Rent Zestimate®

    Refinance and save

    $3,435/mo

    Est. payment

    Refinancing to a lower rate could help reduce your monthly payments and save thousands over the life of the loan.

    See today's rates

    $3,435/mo

    Est. payment

    Explore your selling options

    Work with a Zillow partner agent

    Leverage their expertise and Zillow's premium Showcase listings to get your home seen by more buyers.

    Get started

    List with your own agent

    Get your home in front of millions of buyers by listing it on Zillow.

    Learn how to do it

    Sell it yourself

    Take full control of how buyers see your home on Zillow by listing For Sale by Owner (FSBO).

    List your home

    What's special

    Fenced-in yardLake jessupKraft azalea gardensAltamonte mallOviedo mallGorgeous kitchenLarge flex space
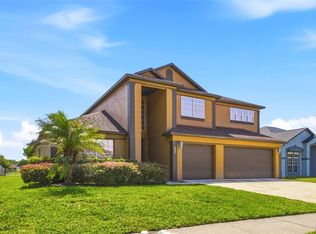
    Welcome to the exclusive Whitesand Cove subdivision where you will fall in love with this 4-bedroom, 2-bathroom sparkling pool home situated on a premium 1/3-acre lot with a spectacular pond view. Upon entering, you'll be greeted by a large flex space that could serve as a formal living room, office, or den. There is also a large formal dining area which is perfect for entertaining guests or spending quality time with your loved ones. The gorgeous kitchen has 42” cabinetry, eat-in dining area, nice sized pantry and opens to the large family room with sliding doors that open to the fenced-in yard giving an indoor/outdoor living experience. The appointed outdoor pool seating area has amazing water views with ample space to gather all your friends and family. The master suite has sliding doors that lead to the pool. The master bath has dual vanities, a separate tub, walk in shower and a huge walk-in closet. The 3 guest bedrooms are privately situated on the opposite side of the home located beside a full bathroom that also serves as the pool bath. This centrally located home is a few minutes’ drive to shopping and dining, with easy access to the 417 for central Florida attractions. It boasts Seminole County Schools, close proximity to UCF, Red Bug Lake Park, Lake Jessup, Kraft Azalea Gardens, Oviedo Mall, Altamonte Mall, and more. This property offers the finest Florida living experience. Welcome home!

    Zillow last checked:

    Listing updated:

    Listed by:

    Julieanne Pritchett 407-765-1461,

    LOKATION 954-545-5583

    Bought with:

    JAN Mairn, 3052415

    ONE OAK REALTY CORP

    Source: Stellar MLS,MLS#: O6146489MLS LogoOriginating MLS: Orlando Regional

    Facts & features

    Interior

    Bedrooms & bathrooms
    • Bedrooms: 4
    • Bathrooms: 2
    • Full bathrooms: 2
    Primary bedroom
    • Features: Ceiling Fan(s), En Suite Bathroom
    • Level: First
    • Dimensions: 14x15.4
    Bedroom 2
    • Features: Ceiling Fan(s)
    • Level: First
    • Dimensions: 10.6x11.2
    Bedroom 3
    • Features: Ceiling Fan(s)
    • Level: First
    • Dimensions: 10.6x11.1
    Bedroom 4
    • Features: Ceiling Fan(s)
    • Level: First
    • Dimensions: 10.3x11.2
    Primary bathroom
    • Features: Dual Sinks, Exhaust Fan, Garden Bath, Makeup/Vanity Space, Tub with Separate Shower Stall
    • Level: First
    Bathroom 2
    • Features: Exhaust Fan, Tub With Shower
    • Level: First
    Balcony porch lanai
    • Level: First
    • Dimensions: 17.4x9.4
    Dining room
    • Level: First
    • Dimensions: 11.4x14.7
    Family room
    • Features: Ceiling Fan(s)
    • Level: First
    • Dimensions: 14.1x21.9
    Kitchen
    • Level: First
    Living room
    • Features: Ceiling Fan(s)
    • Level: First
    • Dimensions: 11.4x16.3
    Heating
    • Central
    Cooling
    • Central Air
    Appliances
    • Included: Dishwasher, Disposal, Electric Water Heater, Exhaust Fan, Microwave, Range, Refrigerator
    Features
    • Ceiling Fan(s), Eating Space In Kitchen, High Ceilings, Primary Bedroom Main Floor, Open Floorplan, Solid Wood Cabinets, Split Bedroom, Walk-In Closet(s)
    • Flooring: Carpet, Engineered Hardwood, Tile
    • Doors: Sliding Doors
    • Windows: Blinds, Drapes, Window Treatments
    • Has fireplace: No
    Interior area
    • Total structure area: 2,762
    • Total interior livable area: 2,142 sqft

    Property

    Parking
    • Total spaces: 2
    • Parking features: Garage - Attached
    • Attached garage spaces: 2
    Features
    • Levels: One
    • Stories: 1
    • Exterior features: Irrigation System, Lighting, Private Mailbox, Sidewalk
    • Has private pool: Yes
    • Pool features: In Ground, Salt Water
    Lot
    • Size: 0.29 Acres
    Details
    • Parcel number: 14213051500000260
    • Zoning: R-1A
    • Special conditions: None

    Construction

    Type & style
    • Home type: SingleFamily
    • Property subtype: Single Family Residence
    Materials
    • Block, Stucco
    • Foundation: Block
    • Roof: Shingle
    Condition
    • New construction: No
    • Year built: 1999

    Utilities & green energy

    • Sewer: Public Sewer
    • Water: Public
    • Utilities for property: Electricity Connected, Sewer Connected, Street Lights, Water Connected

    Community & HOA

    Community
    • Features: Sidewalks
    • Pet fee: $0 monthly
    • Subdivision: WHITESAND COVE
    HOA
    • Has HOA: Yes
    • HOA fee: $33 monthly
    • HOA name: Whitesand Cove/Christy Hertzog
    • HOA phone: 407-484-5529
    Location
    • Region: Casselberry

    Financial & listing details

    • Price per square foot: $239/sqft
    • Tax assessed value: $411,781
    • Annual tax amount: $2,430
    • Date on market: 10/6/2023
    • Cumulative days on market: 10 days
    • Listing terms: Cash,Conventional,FHA,VA Loan
    • Ownership: Fee Simple
    • Total actual rent: 0
    • Electric utility on property: Yes
    • Road surface type: Asphalt

    Price history

    DateEventPrice
    11/15/2023Sold$512,500-2.4%$239/sqft
    Source: Stellar MLS #O6146489 Report a problem
    10/19/2023Pending sale$525,000$245/sqft
    Source: Stellar MLS #O6146489 Report a problem
    10/6/2023Listed for sale$525,000+221.1%$245/sqft
    Source: Stellar MLS #O6146489 Report a problem
    6/15/1999Sold$163,500$76/sqft
    Source: Public Record Report a problem

    Public tax history

    YearProperty taxesTax assessment
    2025$3,678 +19%$281,953 +2.9%
    2024$3,091 +46%$274,007 +37.7%
    2023$2,117 +3%$198,954 +3%
    2022$2,056 -12.8%$193,159 +3%
    2021$2,358 +0.9%$187,533 +1.4%
    2020$2,336 +0.9%$184,944 +2.3%
    2019$2,316 $180,786 +1.9%
    2018$2,316 +1.5%$177,415 +2.1%
    2017$2,282 +0.8%$173,766 +1.4%
    2016$2,265 -1.8%$171,383 +1.4%
    2015$2,306 $169,009 +0.8%
    2014$2,306 +10.9%$167,668 +0.4%
    2013$2,080 +7.1%$166,918 +1.7%
    2012$1,943 +2.7%$164,128 +3%
    2011$1,892 -10%$159,348 -7.1%
    2010$2,102 -2.5%$171,445 -2.4%
    2009$2,156 +3.8%$175,652 +0.1%
    2008$2,078 -3.2%$175,477 +3%
    2007$2,147 -5.7%$170,366 +2.5%
    2006$2,276 +1.8%$166,211 +3%
    2005$2,235 +0.4%$161,370 +3%
    2004$2,225 +0.8%$156,670 +1.9%
    2003$2,207 +15.1%$153,749 +13.8%
    2002$1,918 +1.6%$135,065 +2.5%
    2000$1,889 $131,817
    Find assessor info on the county website

    Neighborhood: 32707

    Nearby schools

    GreatSchools rating
    Get a cash offer in 3 minutes
    Find out how much your home could sell for in as little as 3 minutes with a no-obligation cash offer.
    Estimated market value
    $527,500
    Get a cash offer in 3 minutes
    Find out how much your home could sell for in as little as 3 minutes with a no-obligation cash offer.
    Estimated market value
    $527,500