**Equity opportunity for a savvy buyer. Please check the sold comps at 162 Seville Chase Dr (4/4, 3,556 sqft, sold in June for $865K): and 128 Seville Chase Dr (4/3, 2,768 sqft, sold in July for $820K.) You can buy it at this low price, put some sweat equity into this home (it's all cosmetic...flooring, countertops, and door hardware), and have $100K+ in equity.** Almost 3500 sqft with a versatile floor plan in a GREAT, TREE-LINED neighborhood, and a 3-YEAR OLD ROOF...don't delay. If you are looking for 4 bonafide bedrooms with a separate, dedicated office AND an additional bonus area for a man cave or playroom, then stop looking and come see this amazing CORNER LOT home with easy garage access and a CONSERVATION VIEW. This well laid out three-way split floor plan offers both privacy when needed, as well as an open kitchen/family room combo for entertaining. Other spectacular features of this beauty include: NEWER ROOF (2022); lots of kitchen cabinet storage with 42” uppers, double oven, custom kitchen backsplash, and breakfast nook with chair rail overlooking the pool area; open family room with built-ins, crown moulding, and plenty of NATURAL LIGHT; LARGE MASTER BEDROOM SUITE with tray ceiling, pool access, make-up area, two separate closets, spacious master bathroom with two separate vanities, private water closet, and separate tub & shower; dedicated office (or nursery/craft room/5th bedroom if needed); formal dining room and living room with wood-look tile and crown moulding; LARGE BONUS LOFT/GAMEROOM; large laundry room with cabinet storage; 2nd & 3rd bedrooms with a jack & jill bathroom featuring dual vanity; 4th bedroom has it’s own full bathroom access (shower was re-done in 2024!) and can be closed off for multi-generational living; LARGE 3-CAR GARAGE with easy, straight in entry/egress and plenty of cabinets for storage; brick paver driveway; SCREENED-IN POOL with spa, new outdoor ceiling fans, and CONSERVATION VIEW behind. Seville Chase is a wonderful GATED COMMUNITY with access to a private fishing pond in the easement behind the neighborhood, and sidewalks from from the front gate to the back gate which many residents walk (whole loop is approximately 2.4 miles.) Come see this spectacular home TODAY!
Sold for $670,000
$670,000
701 Palenci Ct, Winter Springs, FL 32708
4beds
3,489sqft
Single Family Residence
Built in 1999
0.45 Acres Lot
$663,600 Zestimate®
$192/sqft
$4,884 Estimated rent
Home value
$663,600
$604,000 - $730,000
$4,884/mo
Zestimate® history
Owner options
List your home for rent
$4,884/mo
Rent Zestimate®
Find your next renter with Zillow Rental Manager. Plus, with online applications, you can quickly screen prospective tenants – for free.
$4,884/mo
Rent Zestimate®
Refinance and save
$4,569/mo
Est. payment
Refinancing to a lower rate could help reduce your monthly payments and save thousands over the life of the loan.
$4,569/mo
Est. payment
Explore your selling options
Work with a Zillow partner agent
Leverage their expertise and Zillow's premium Showcase listings to get your home seen by more buyers.
Get startedList with your own agent
Get your home in front of millions of buyers by listing it on Zillow.
Learn how to do itSell it yourself
Take full control of how buyers see your home on Zillow by listing For Sale by Owner (FSBO).
List your homeWhat's special
Large laundry roomDedicated officeConservation viewPool accessLarge master bedroom suiteScreened-in pool with spaBreakfast nook
Zillow last checked:
Listing updated:
Listed by:
Chuck Valence 407-797-5034,
VALENCE REALTY GROUP 407-797-5034,
Cyndy Valence 407-810-3434,
VALENCE REALTY GROUP
Bought with:
Tim Kitts, 3526935
FATHOM REALTY FL LLC
Source: Stellar MLS,MLS#: O6286976 Originating MLS: Orlando Regional
Originating MLS: Orlando Regional
Facts & features
Interior
Bedrooms & bathrooms
- Bedrooms: 4
- Bathrooms: 4
- Full bathrooms: 3
- 1/2 bathrooms: 1
Rooms
- Room types: Bonus Room, Breakfast Room Separate, Den/Library/Office, Family Room, Dining Room, Living Room, Utility Room
Primary bedroom
- Description: Room5
- Features: Walk-In Closet(s)
- Level: First
- Area: 304 Square Feet
- Dimensions: 19x16
Bedroom 2
- Description: Room6
- Features: Built-in Closet
- Level: First
- Area: 144 Square Feet
- Dimensions: 12x12
Bedroom 3
- Description: Room7
- Features: Built-in Closet
- Level: First
- Area: 156 Square Feet
- Dimensions: 13x12
Bedroom 4
- Description: Room8
- Features: Built-in Closet
- Level: First
- Area: 144 Square Feet
- Dimensions: 12x12
Bonus room
- Description: Room10
- Features: No Closet
- Level: Second
- Area: 294 Square Feet
- Dimensions: 21x14
Dining room
- Description: Room1
- Level: First
- Area: 144 Square Feet
- Dimensions: 12x12
Family room
- Description: Room4
- Level: First
- Area: 270 Square Feet
- Dimensions: 18x15
Kitchen
- Description: Room3
- Level: First
- Area: 143 Square Feet
- Dimensions: 13x11
Living room
- Description: Room2
- Level: First
- Area: 238 Square Feet
- Dimensions: 17x14
Office
- Description: Room9
- Level: First
- Area: 110 Square Feet
- Dimensions: 11x10
Heating
- Central, Electric
Cooling
- Central Air
Appliances
- Included: Oven, Cooktop, Dishwasher, Disposal, Dryer, Ice Maker, Range Hood, Refrigerator, Washer
- Laundry: Inside, Laundry Room
Features
- Built-in Features, Ceiling Fan(s), Eating Space In Kitchen, High Ceilings, Kitchen/Family Room Combo, Primary Bedroom Main Floor, Solid Wood Cabinets, Split Bedroom, Stone Counters, Thermostat, Tray Ceiling(s), Walk-In Closet(s)
- Flooring: Carpet, Ceramic Tile
- Doors: French Doors, Sliding Doors
- Windows: Blinds
- Has fireplace: No
- Common walls with other units/homes: Corner Unit
Interior area
- Total structure area: 4,537
- Total interior livable area: 3,489 sqft
Property
Parking
- Total spaces: 3
- Parking features: Driveway, Garage Door Opener
- Attached garage spaces: 3
- Has uncovered spaces: Yes
Features
- Levels: Two
- Stories: 2
- Patio & porch: Enclosed, Screened
- Exterior features: Irrigation System, Private Mailbox, Sidewalk, Sprinkler Metered
- Has private pool: Yes
- Pool features: Heated, In Ground, Screen Enclosure
- Has spa: Yes
- Spa features: Heated, In Ground
Lot
- Size: 0.45 Acres
- Residential vegetation: Mature Landscaping, Trees/Landscaped
Details
- Parcel number: 0221305NA00000960
- Zoning: R-1AA
- Special conditions: None
Construction
Type & style
- Home type: SingleFamily
- Property subtype: Single Family Residence
Materials
- Block, Stucco
- Foundation: Slab
- Roof: Shingle
Condition
- New construction: No
- Year built: 1999
Utilities & green energy
- Sewer: Public Sewer
- Water: Public
- Utilities for property: Electricity Connected, Public, Sewer Connected, Sprinkler Meter, Street Lights, Underground Utilities
Community & HOA
Community
- Features: Water Access, Deed Restrictions, Gated Community - No Guard, Sidewalks
- Security: Gated Community, Smoke Detector(s)
- Pet fee: $0 monthly
- Subdivision: SEVILLE CHASE
HOA
- Has HOA: Yes
- Amenities included: Gated
- Services included: Private Road
- HOA fee: $184 monthly
- HOA name: Don Asher and Associates/Amy Hidle
- HOA phone: 407-425-4561
Location
- Region: Winter Springs
Financial & listing details
- Price per square foot: $192/sqft
- Tax assessed value: $694,535
- Annual tax amount: $5,465
- Date on market: 3/6/2025
- Cumulative days on market: 179 days
- Listing terms: Cash,Conventional,VA Loan
- Ownership: Fee Simple
- Total actual rent: 0
- Electric utility on property: Yes
- Road surface type: Asphalt, Paved
Price history
| Date | Event | Price |
|---|---|---|
| 10/8/2025 | Sold | $670,000-2.7%$192/sqft |
Source:  Stellar MLS #O6286976 Report a problem Stellar MLS #O6286976 Report a problem | ||
| 9/8/2025 | Pending sale | $688,500$197/sqft |
Source: Stellar MLS #O6286976 Report a problem | ||
| 9/5/2025 | Price change | $688,5000%$197/sqft |
Source: Stellar MLS #O6286976 Report a problem | ||
| 8/28/2025 | Price change | $688,800-1.4%$197/sqft |
Source: Stellar MLS #O6286976 Report a problem | ||
| 8/20/2025 | Price change | $698,800-0.2%$200/sqft |
Source: Stellar MLS #O6286976 Report a problem | ||
| 8/12/2025 | Price change | $699,900-5.4%$201/sqft |
Source: Stellar MLS #O6286976 Report a problem | ||
| 7/30/2025 | Price change | $739,900-0.7%$212/sqft |
Source: Stellar MLS #O6286976 Report a problem | ||
| 7/25/2025 | Price change | $744,900-0.7%$213/sqft |
Source: Stellar MLS #O6286976 Report a problem | ||
| 7/9/2025 | Price change | $749,900-2.6%$215/sqft |
Source: Stellar MLS #O6286976 Report a problem | ||
| 6/25/2025 | Price change | $769,900-0.7%$221/sqft |
Source: Stellar MLS #O6286976 Report a problem | ||
| 6/12/2025 | Price change | $775,000-3.1%$222/sqft |
Source: Stellar MLS #O6286976 Report a problem | ||
| 6/1/2025 | Price change | $799,900-1.2%$229/sqft |
Source: Stellar MLS #O6286976 Report a problem | ||
| 5/14/2025 | Price change | $809,900-0.6%$232/sqft |
Source: Stellar MLS #O6286976 Report a problem | ||
| 5/1/2025 | Price change | $814,900-0.6%$234/sqft |
Source: Stellar MLS #O6286976 Report a problem | ||
| 4/23/2025 | Price change | $819,900-1.8%$235/sqft |
Source: Stellar MLS #O6286976 Report a problem | ||
| 4/15/2025 | Price change | $834,900-0.6%$239/sqft |
Source: Stellar MLS #O6286976 Report a problem | ||
| 4/11/2025 | Price change | $839,900-0.6%$241/sqft |
Source: Stellar MLS #O6286976 Report a problem | ||
| 3/24/2025 | Price change | $844,900-0.6%$242/sqft |
Source: Stellar MLS #O6286976 Report a problem | ||
| 3/6/2025 | Listed for sale | $849,900+236.5%$244/sqft |
Source: Stellar MLS #O6286976 Report a problem | ||
| 3/3/1999 | Sold | $252,600$72/sqft |
Source: Public Record Report a problem | ||
Public tax history
| Year | Property taxes | Tax assessment |
|---|---|---|
| 2025 | $5,800 +6.1% | $405,684 +2.9% |
| 2024 | $5,464 +2.6% | $394,251 +3% |
| 2023 | $5,328 +2.7% | $382,768 +3% |
| 2022 | $5,188 +0.8% | $371,619 +3% |
| 2021 | $5,148 +0.8% | $360,795 +1.4% |
| 2020 | $5,106 +1.1% | $355,814 +2.3% |
| 2019 | $5,051 | $347,814 +1.9% |
| 2018 | $5,051 +0.6% | $341,329 +2.1% |
| 2017 | $5,020 +0.6% | $334,309 +1.4% |
| 2016 | $4,989 -1.4% | $329,725 +1.4% |
| 2015 | $5,058 | $325,157 +0.8% |
| 2014 | $5,058 -1.7% | $322,576 +1.5% |
| 2013 | $5,146 +3.3% | $317,809 -0.4% |
| 2012 | $4,979 -5.4% | $319,144 -3.9% |
| 2011 | $5,265 -8.7% | $331,977 -6.9% |
| 2010 | $5,765 -7.9% | $356,488 -7.5% |
| 2009 | $6,262 +3.3% | $385,395 +0.1% |
| 2008 | $6,061 +10.8% | $385,010 +3% |
| 2007 | $5,470 -9.3% | $373,796 +2.5% |
| 2006 | $6,033 -0.2% | $364,679 +3% |
| 2005 | $6,048 +1.5% | $354,057 +3% |
| 2004 | $5,959 +22.1% | $343,745 +21.6% |
| 2003 | $4,881 +3.2% | $282,716 +2.4% |
| 2002 | $4,729 +17% | $276,090 +13.2% |
| 2000 | $4,043 | $243,942 |
Find assessor info on the county website
Neighborhood: 32708
Nearby homes
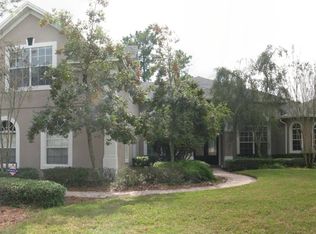
- $764,5004 bd4 ba3.2k sqft703 Palenci Ct, Winter Springs, FL 32708Off Market
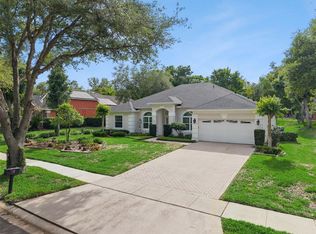
- $650,0004 bd3 ba2.5k sqft156 Seville Chase Dr, Winter Springs, FL 32708For Sale
- $800,7006 bd4 ba3.6k sqft167 Seville Chase Dr, Winter Springs, FL 32708Off Market
- $713,1004 bd3 ba2.8k sqft158 Seville Chase Dr, Winter Springs, FL 32708Off Market

- $708,3004 bd3 ba2.8k sqft705 Palenci Ct, Winter Springs, FL 32708Off Market
- $780,5005 bd4 ba3.5k sqft154 Seville Chase Dr, Winter Springs, FL 32708Off Market
- $650,0004 bd3 ba3.2k sqft702 Palenci Ct, Winter Springs, FL 32708Sold
- $700,0003 bd3 ba2.9k sqft160 Seville Chase Dr, Winter Springs, FL 32708Sold
Nearby schools
GreatSchools rating
- 6/10Sterling Park Elementary SchoolGrades: PK-5Distance: 2.4 mi
- NAA Seminole County Virtual SchoolGrades: K-12Distance: 5.8 mi
- 6/10Winter Springs High SchoolGrades: 9-12Distance: 1.9 mi
Get a cash offer in 3 minutes
Find out how much your home could sell for in as little as 3 minutes with a no-obligation cash offer.
Estimated market value
$663,600
Get a cash offer in 3 minutes
Find out how much your home could sell for in as little as 3 minutes with a no-obligation cash offer.
Estimated market value
$663,600
- Florida
- Seminole County
- Winter Springs
- 32708
- 701 Palenci Ct
Nearby cities
Nearby zip codes
Other Winter Springs Topics
