Terrific GOLF FRONT Designer, in a Prime Location just off Hillsborough and in the desirable Village of Hillsborough. Come see the magnificent Golf Views from the expanded Brick Paved Patio. This Extended & Expanded Bridgeport Model is being sold Partially Furnished. The Bridgeport model is rare compared to other Designer models that were built. It was formerly in the Premier Home category, so it has taller ceilings and very desirable 8’ tall garage doors. ( See Attached Details) The Lanai is set up with extra seating and it has a fully operational Summer Kitchen. Roof was replaced in 2025, plus the Owner put in a commercial grade paver driveway. The Kitchen is an expanded version, allowing for tons of Counter Space (Granite). a Large eat-in area and table as well as a Beautiful and expansive Desk area. The Location makes it a short ride to Brownwood/Paddock Town Square, for Nightly Entertainment and numerous Restaurant choices.
For sale
$950,000
3452 BOSIE RUN, THE VILLAGES, FL 32163
3beds
2,192sqft
Single Family Residence
Built in 2014
7,770 Square Feet Lot
$900,800 Zestimate®
$433/sqft
$-- HOA
What's special
- 44 days
- 879
- 12
Zillow last checked:
Listing updated:
Listed by:
Mike Ritzenthaler 585-739-8933,
BLACK TIE REAL ESTATE PROFESSIONALS, INC. 352-516-8810
Source: Stellar MLS,MLS#: R4911679 Originating MLS: Other
Originating MLS: Other
Facts & features
Interior
Bedrooms & bathrooms
- Bedrooms: 3
- Bathrooms: 3
- Full bathrooms: 2
- 1/2 bathrooms: 1
Primary bedroom
- Features: Walk-In Closet(s)
- Level: First
Bedroom 2
- Features: Built-in Closet
- Level: First
Bedroom 3
- Features: Built-in Closet
- Level: First
Primary bathroom
- Level: First
Bathroom 2
- Level: First
Dining room
- Level: First
Kitchen
- Level: First
Laundry
- Level: First
Living room
- Level: First
Heating
- Central, Electric
Cooling
- Central Air
Appliances
- Included: Dishwasher, Disposal, Dryer, Electric Water Heater, Microwave, Range, Refrigerator, Washer
- Laundry: Electric Dryer Hookup, Inside, Washer Hookup
Features
- Ceiling Fan(s), Eating Space In Kitchen, High Ceilings, Living Room/Dining Room Combo, Primary Bedroom Main Floor, Walk-In Closet(s)
- Flooring: Carpet, Ceramic Tile, Tile
- Doors: Outdoor Kitchen, Sliding Doors
- Windows: Window Treatments
- Has fireplace: No
Interior area
- Total structure area: 3,279
- Total interior livable area: 2,192 sqft
Video & virtual tour
Property
Parking
- Total spaces: 2
- Parking features: Garage - Attached
- Attached garage spaces: 2
Features
- Levels: One
- Stories: 1
- Exterior features: Irrigation System, Outdoor Kitchen, Rain Gutters
Lot
- Size: 7,770 Square Feet
Details
- Parcel number: G10E005
- Zoning: 1
- Special conditions: None
Construction
Type & style
- Home type: SingleFamily
- Property subtype: Single Family Residence
Materials
- Stucco
- Foundation: Slab
- Roof: Shingle
Condition
- New construction: No
- Year built: 2014
Utilities & green energy
- Sewer: Public Sewer
- Water: None
- Utilities for property: Cable Available, Electricity Connected, Public, Sewer Connected, Water Connected
Community & HOA
Community
- Pet fee: $0 monthly
- Senior community: Yes
- Subdivision: VILLAGES/SUMTER
HOA
- Has HOA: No
Location
- Region: The Villages
Financial & listing details
- Price per square foot: $433/sqft
- Tax assessed value: $680,100
- Annual tax amount: $6,773
- Date on market: 7/22/2026
- Cumulative days on market: 44 days
- Listing terms: Cash,Conventional
- Ownership: Fee Simple
- Total actual rent: 0
- Electric utility on property: Yes
- Road surface type: Asphalt
Estimated market value
$900,800
$856,000 - $946,000
$3,483/mo
Price history
| Date | Event | Price |
|---|---|---|
| 7/23/2026 | Listed for sale | $950,000+99.4%$433/sqft |
Source:  Stellar MLS #R4911679 Report a problem Stellar MLS #R4911679 Report a problem | ||
| 2/2/2015 | Sold | $476,435$217/sqft |
Source: Public Record Report a problem | ||
Public tax history
| Year | Property taxes | Tax assessment |
|---|---|---|
| 2025 | $9,252 +4.1% | $670,590 +10% |
| 2024 | $8,884 +3.6% | $609,630 +10% |
| 2023 | $8,578 +9.4% | $554,210 +10% |
| 2022 | $7,839 +2.7% | $503,830 +10% |
| 2021 | $7,635 -0.5% | $458,030 +4.3% |
| 2020 | $7,676 | $439,290 +5.4% |
| 2019 | $7,676 +4.5% | $416,930 +14.8% |
| 2018 | $7,348 +15.8% | $363,060 -0.6% |
| 2017 | $6,346 -2.5% | $365,240 -0.4% |
| 2016 | $6,511 -0.6% | $366,690 +2.9% |
| 2015 | $6,549 +0.5% | $356,420 +7909.4% |
| 2014 | $6,514 | $4,450 |
Find assessor info on the county website
Monthly payment
Est. payment
Payment breakdown
Explore the cost of this home by adjusting the details. Changes won't be saved.Climate risks
Neighborhood: 32163

Similar homes
- $975,0003 bd2 ba2.3k sqft2841 APACHE COURT, THE VILLAGES, FL 32163For Sale
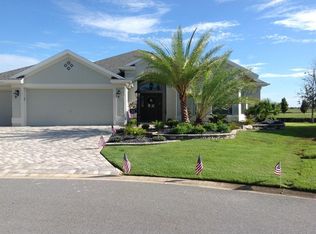
 MLS ID #G5116412, Cheryl Simmons, REALTY EXECUTIVES IN THE VILLAGES. Stellar MLS
 - $819,0003 bd2 ba2k sqft2760 MIDLAND TERRACE, THE VILLAGES, FL 32162For Sale
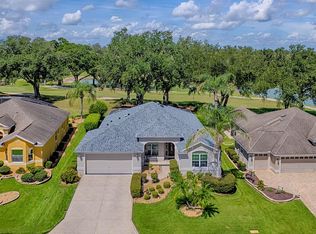 MLS ID #G5116946, Kim Coffer, SALLY LOVE REAL ESTATE. Stellar MLS
 - $540,0003 bd3 ba2k sqft1967 FLOWERSVILLE PLACE, THE VILLAGES, FL 32163For Sale
 MLS ID #G5115121, Scout Eveleth, REALTY EXECUTIVES IN THE VILLAGES. Stellar MLS
 - $1,042,0003 bd2 ba2.6k sqft5845 STORMS AVENUE, THE VILLAGES, FL 32163For Sale
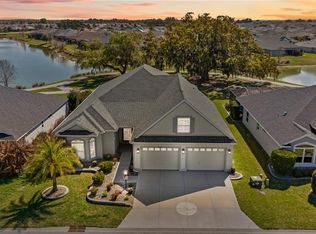 MLS ID #G5109376, Chris Day, WORTH CLARK REALTY. Stellar MLS
 - $569,9003 bd2 ba1.9k sqft632 CORONACA COURT, THE VILLAGES, FL 32163For SaleMLS ID #G5114576, Jana Raber, REALTY EXECUTIVES IN THE VILLAGES. Stellar MLS
- $799,9003 bd2 ba2k sqft1064 ALCOVE LOOP, THE VILLAGES, FL 32162For SaleMLS ID #G5116616, Jana Schautz, WORTH CLARK REALTY. Stellar MLS
- $524,9003 bd2 ba1.9k sqft2931 CHARLEVOIX STREET, THE VILLAGES, FL 32163For SaleMLS ID #G5115865, Jana Raber, REALTY EXECUTIVES IN THE VILLAGES. Stellar MLS
- $749,0004 bd2 ba2k sqft2445 BUTTONWOOD RUN, THE VILLAGES, FL 32162For SaleMLS ID #G5117036, Kim Coffer, SALLY LOVE REAL ESTATE. Stellar MLS
- $624,9003 bd3 ba2.4k sqft3095 KRAMER COURT, THE VILLAGES, FL 32163For SaleMLS ID #W7887081, Lindsay Stewart, RELIANCE REALTY & INVESTMENTS. Stellar MLS
- $695,0003 bd3 ba1.9k sqft5833 ABNEY AVENUE, THE VILLAGES, FL 32163For SaleMLS ID #OM726116, Cynthia Fitzpatrick, FITZPATRICK REAL ESTATE GROUP. Stellar MLS
- $950,0004 bd3 ba2.6k sqft2672 SE 35TH STREET, SUMTERVILLE, FL 33585For SaleMLS ID #OM723530, Dolly Plant, FLORIDA CAPITAL REALTY. Stellar MLS
- $800,0003 bd2 ba2.6k sqft758 MOORE TERRACE, THE VILLAGES, FL 32162For SaleMLS ID #G5107698, Debbie Schoonover, REALTY EXECUTIVES IN THE VILLAGES. Stellar MLS
- $489,0003 bd2 ba2k sqft3087 BLACKSTOCK WAY, THE VILLAGES, FL 32163For SaleMLS ID #OM725548, Brian McCarthy, CB/ELLISON RLTY WEST. Stellar MLS
- $499,9003 bd2 ba1.8k sqft2542 FLINTSHIRE AVENUE, THE VILLAGES, FL 32162For SaleMLS ID #G5115603, Joseph Iaconis, WORTH CLARK REALTY. Stellar MLS
- $550,0003 bd2 ba2k sqft756 ENDICOTT WAY, THE VILLAGES, FL 32162For SaleMLS ID #G5116460, Vickie Couture, LPT REALTY, LLC. Stellar MLS
- $479,9003 bd2 ba1.9k sqft475 ISLAND HOUSE PATH, THE VILLAGES, FL 32163For SaleMLS ID #G5111825, Holly McEntire, REALTY EXECUTIVES IN THE VILLAGES. Stellar MLS
- $950,0004 bd2 ba2.6k sqft8840 SE 70 TERR, OCALA, FL 34472For SaleMLS ID #OM729646, Kent Leeward, ALOFT REAL ESTATE SERVICES, IN. Stellar MLS
- $524,9003 bd2 ba2.1k sqft1652 ZANZIBAR PLACE, THE VILLAGES, FL 32162For SaleMLS ID #G5116328, Mark Dyer, BLACK TIE REALTY, INC.. Stellar MLS
- $540,0003 bd2 ba2k sqft314 JAMESON LOOP, THE VILLAGES, FL 32163For SaleMLS ID #O6431634, Karen Albright, OPENDOOR BROKERAGE LLC. Stellar MLS
