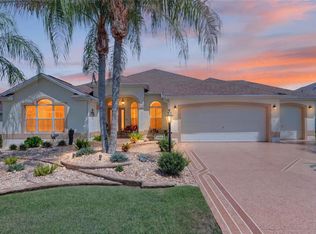
Under contract-accepting backup offers. <<NEW! NEW! NEW!!!>>BOND PAID! Stunning “BEGONIA” in Village of TAMARIND GROVE makes an impression! Absolutely Spotless - this designer home offers 2112 sq ft under A/C & REAR PRIVACY w/ Updates Galore! Fresh, modern exterior paint, new coach lights, and updated low-maintenance edged landscaping with decorative rock set the stage. The front bonus PAVER PATIO is an inviting place to enjoy sunsets while a gorgeous new LEADED-GLASS FRONT DOOR welcomes you inside. Bright, freshly painted interiors and neutral flooring create a polished, harmonious feel throughout— NO CARPET! Tile flooring lines the foyer, kitchen, baths, and laundry, while ENGINEERED HARDWOOD adds warmth to the living room, dining room, enclosed lanai, and primary bedroom. The spacious & OPEN kitchen pairs rich stacked WOOD CABINETRY with GRANITE countertops, new white TILE BACKSPLASH, newly tiled breakfast bar facing, new Bosch 800 Series Fridge & Benchmark Dishwasher, new Microwave, and new pullouts in pantry and cabinets. 2 SOLAR TUBES fill the central spaces with natural light, and charming eat-in nook offers a welcoming spot for morning coffee or casual meals. The open living and dining areas flow effortlessly into the raised-floor GLASS-ENCLOSED LANAI featuring window shades and 2 new ceiling fans. This generous space is perfect for entertaining or simply enjoying the peaceful rear setting. Outside, a rear PAVER PATIO and new 20-foot RETRACTABLE PRIVACY AWNING enhance your outdoor enjoyment. The primary suite continues the home’s contemporary elegance with ENGINEERED HARDWOOD flooring, tray ceiling, and TWO WALK-IN CLOSETS along the hallway to the en-suite bath. GRANITE countertops, DUAL VANITIES, linen closet, and beautifully tiled ROMAN SHOWER create a spacious retreat with private water closet. The desirable SPLIT FLOOR PLAN provides excellent separation for guests, with pocket door closing off the guest wing from the main living area. Both guest rooms offer vaulted ceilings, new ceiling fans, & laminate flooring. The front room features a bright, oversized window and no closet, making it a lovely den, office, or third sleeping space. The second guest bedroom includes a large double-door closet. The guest bath offers GRANITE countertop and tiled tub/shower combination. UV film & custom zebra window shades on all windows add additional thoughtful improvements. Conveniently located just off the kitchen, the laundry room features front-load ELECTROLUX WASHER (’25) & DRYER on pedestals, extra cabinetry, and built-in sink. TWO-CAR PLUS GOLF CART GARAGE provides room for vehicles, your golf cart, and storage with pull-down stairs for attic access. A water filtration system and new Wi-Fi thermostat add to the home’s many practical enhancements. Ideally situated "Between the 6's," with easy access to both LAKE SUMTER LANDING and BROWNWOOD, this beautiful neighborhood is surrounded by opportunities for golf, recreation, dining, and entertainment. Nearby amenities include Southern Star Executive Golf Course, Jacaranda Championship Golf Course at Cane Garden Country Club, Sterling Heights Village Recreation Center, and Seabreeze Regional Recreation Center. NEW Plumbing & Lighting fixtures. New Sprinkler Valves. NEW Toilets. NEW Faucets in Kitchen & Laundry. NEW Ceiling Fans & LED Lighting Inside/Out. NEW Garage Door Opener. ROOF/2025. HVAC/2026. HWH/2026. Tax Line reflects county taxes only. Additional Villages CDD fees apply.
Accepting backups
$559,900
2279 LOWELL TERRACE, THE VILLAGES, FL 32162
3beds
2,112sqft
Single Family Residence
Built in 2012
5,530 Square Feet Lot
$-- Zestimate®
$265/sqft
$204/mo HOA
What's special
Granite countertopsBright freshly painted interiorsRear paver patioFresh modern exterior paintNew coach lightsDesirable split floor planSpacious and open kitchen
- 10 days
- 1,281
- 81
Likely to sell faster than
Zillow last checked:
Listing updated:
Listed by:
Gail Damon 352-626-3121,
REALTY EXECUTIVES IN THE VILLAGES 352-753-7500
Source: Stellar MLS,MLS#: G5119901 Originating MLS: Ocala - Marion
Facts & features
Interior
Bedrooms & bathrooms
- Bedrooms: 3
- Bathrooms: 2
- Full bathrooms: 2
Rooms
- Room types: Florida Room
Primary bedroom
- Features: En Suite Bathroom, Built-in Closet
- Level: First
- Area: 252 Square Feet
- Dimensions: 18x14
Bedroom 2
- Features: Built-in Closet
- Level: First
- Area: 121 Square Feet
- Dimensions: 11x11
Bedroom 3
- Features: Built-in Closet
- Level: First
- Area: 121 Square Feet
- Dimensions: 11x11
Dinette
- Level: First
- Area: 72 Square Feet
- Dimensions: 9x8
Dining room
- Level: First
- Area: 132 Square Feet
- Dimensions: 11x12
Kitchen
- Features: Pantry
- Level: First
- Area: 140 Square Feet
- Dimensions: 14x10
Living room
- Level: First
- Area: 306 Square Feet
- Dimensions: 18x17
Heating
- Electric, Heat Pump
Cooling
- Central Air
Appliances
- Included: Dishwasher, Disposal, Dryer, Microwave, Range, Refrigerator, Washer, Water Filtration System
- Laundry: Inside, Laundry Room, Sink
Features
- Ceiling Fan(s), Eating Space In Kitchen, High Ceilings, Living Room/Dining Room Combo, Open Floorplan, Primary Bedroom Main Floor, Smart Thermostat, Split Bedroom, Thermostat, Tray Ceiling(s), Walk-In Closet(s)
- Flooring: Ceramic Tile, Engineered Hardwood
- Windows: Skylight(s), Window Treatments
- Has fireplace: No
Interior area
- Total structure area: 2,728
- Total interior livable area: 2,112 sqft
Video & virtual tour
Property
Parking
- Parking features: Garage - Attached
- Has attached garage: Yes
Features
- Levels: One
- Stories: 1
- Exterior features: Awning(s), Irrigation System
Lot
- Size: 5,530 Square Feet
Details
- Parcel number: D33B079
- Zoning: RES
- Special conditions: None
Construction
Type & style
- Home type: SingleFamily
- Property subtype: Single Family Residence
Materials
- Block, Stucco
- Foundation: Slab
- Roof: Shingle
Condition
- New construction: No
- Year built: 2012
Details
- Builder model: BEGONIA
Utilities & green energy
- Sewer: Public Sewer
- Water: Public
- Utilities for property: Cable Connected, Electricity Connected, Sewer Connected, Sprinkler Recycled, Water Connected
Community & HOA
Community
- Features: Deed Restrictions, Dog Park, Golf Carts OK, Golf, Irrigation-Reclaimed Water, Pool, Restaurant, Sidewalks, Tennis Court(s)
- Security: Security System Leased
- Pet fee: $0 monthly
- Senior community: Yes
- Subdivision: THE VILLAGES
HOA
- Has HOA: No
- Services included: Community Pool, Pool Maintenance, Recreational Facilities
- HOA fee: $204 monthly
Location
- Region: The Villages
Financial & listing details
- Price per square foot: $265/sqft
- Tax assessed value: $401,060
- Annual tax amount: $2,556
- Date on market: 11/6/2026
- Cumulative days on market: 10 days
- Listing terms: Cash,Conventional,VA Loan
- Ownership: Fee Simple
- Total actual rent: 0
- Electric utility on property: Yes
- Road surface type: Paved
Estimated market value
Not available
Estimated sales range
Not available
Not available
Price history
| Date | Event | Price |
|---|---|---|
| 11/6/2026 | Listed for sale | $559,900+16.6%$265/sqft |
Source:  Stellar MLS #G5119901 Report a problem | ||
| 9/2/2025 | Sold | $480,000-3.7%$227/sqft |
Source: Stellar MLS #G5093457 Report a problem | ||
| 7/21/2025 | Pending sale | $498,500$236/sqft |
Source: Stellar MLS #G5093457 Report a problem | ||
| 7/8/2025 | Price change | $498,500-5.8%$236/sqft |
Source: Stellar MLS #G5093457 Report a problem | ||
| 7/3/2025 | Price change | $529,000+1.9%$250/sqft |
Source:  NextHome #G5093457 Report a problem | ||
| 6/25/2025 | Price change | $519,000-1.9%$246/sqft |
Source: Stellar MLS #G5093457 Report a problem | ||
| 5/28/2025 | Price change | $529,000-1.1%$250/sqft |
Source: Stellar MLS #G5093457 Report a problem | ||
| 4/15/2025 | Price change | $535,000-1.8%$253/sqft |
Source: Stellar MLS #G5093457 Report a problem | ||
| 3/17/2025 | Price change | $545,000-1.8%$258/sqft |
Source: Stellar MLS #G5093457 Report a problem | ||
| 2/28/2025 | Price change | $555,000+0.9%$263/sqft |
Source: Stellar MLS #G5093457 Report a problem | ||
| 1/1/2025 | Listed for sale | $550,000+147.7%$260/sqft |
Source: Owner Report a problem | ||
| 4/12/2012 | Sold | $222,000$105/sqft |
Source: Public Record Report a problem | ||
Public tax history
| Year | Property taxes | Tax assessment |
|---|---|---|
| 2025 | $4,953 +80.2% | $401,060 +62.7% |
| 2024 | $2,749 -0.8% | $246,460 +3% |
| 2023 | $2,772 +1.2% | $239,290 +3% |
| 2022 | $2,739 -5% | $232,320 +3% |
| 2021 | $2,884 -1.9% | $225,560 +1.4% |
| 2020 | $2,939 | $222,450 +2.3% |
| 2019 | $2,939 +0% | $217,450 +1.9% |
| 2018 | $2,939 +9.4% | $213,400 +2.1% |
| 2017 | $2,685 -0.6% | $209,020 +2.1% |
| 2016 | $2,702 +2.4% | $204,730 +0.7% |
| 2015 | $2,639 -0.7% | $203,310 +0.8% |
| 2014 | $2,658 -1.8% | $201,700 +1.5% |
| 2013 | $2,706 | $198,720 +1277.1% |
| 2012 | -- | $14,430 0% |
| 2011 | -- | $14,433 |
| 2010 | -- | $14,433 |
Find assessor info on the county website
Monthly payment
Est. payment
Payment breakdown
Explore the cost of this home by adjusting the details. Changes won't be saved.Climate risks
Neighborhood: 32162
- $449,600-- bd-- ba1.9k sqft2283 Lowell Ter, The Villages, FL 32162Off Market
- $461,400-- bd-- ba1.9k sqft2273 Lowell Ter, The Villages, FL 32162Off Market
- $360,800-- bd-- ba1.5k sqft2310 Grenadier Way, The Villages, FL 32162Off Market
- $465,4003 bd2 ba1.9k sqft2314 Grenadier Way, The Villages, FL 32162Off Market
Similar homes
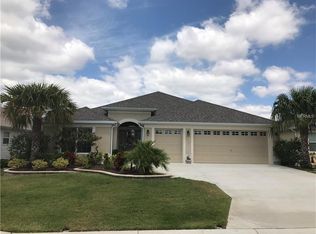
- $550,0003 bd2 ba1.6k sqft1936 NEEDLEWOOD LANE, THE VILLAGES, FL 32162For Sale
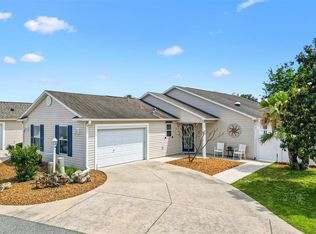
 MLS ID #G5111971, Karen Kamperman, KELLER WILLIAMS CORNERSTONE RE. Stellar MLS
- $675,0003 bd2 ba1.9k sqft1931 SASSPARILLA WAY, THE VILLAGES, FL 32162For Sale
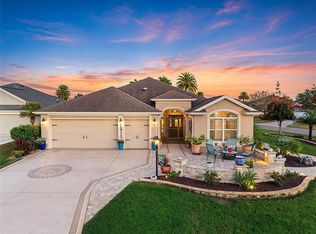 MLS ID #G5119922, Dave Monty, LPT REALTY, LLC. Stellar MLS
- $570,0003 bd2 ba1.9k sqft1718 MEANS LANE, THE VILLAGES, FL 32162For Sale
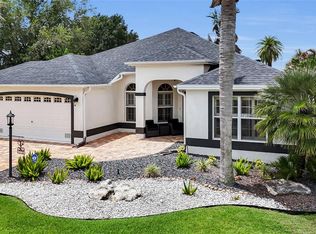 MLS ID #G5113264, Rachel Sowder, DOWN HOME REALTY, LLLP. Stellar MLS
- $575,0003 bd2 ba2k sqft1705 MOUNT CROGHAN TRAIL, THE VILLAGES, FL 32162For Sale
 MLS ID #G5117726, Thomas Richardson, REALTY EXECUTIVES IN THE VILLAGES. Stellar MLS
- $540,0003 bd3 ba2k sqft349 PACOLET TERRACE, THE VILLAGES, FL 32162For SaleMLS ID #G5118194, Ann Marie Price, REALTY EXECUTIVES IN THE VILLAGES. Stellar MLS
- $550,0003 bd2 ba2k sqft16815 SE 85TH BELKNAP AVENUE, THE VILLAGES, FL 32162For SaleMLS ID #G5114170, Shannon Sanford, REALTY EXECUTIVES IN THE VILLAGES. Stellar MLS
- $400,0003 bd2 ba1.5k sqft1824 DUTCHESS LOOP, THE VILLAGES, FL 32162For SaleMLS ID #G5119294, Cissie Smith, REALTY EXECUTIVES IN THE VILLAGES. Stellar MLS
- $599,9003 bd2 ba2k sqft8146 SE 177TH WINTERTHUR LOOP, THE VILLAGES, FL 32162For SaleMLS ID #G5119509, Melissa Huennekens, REALTY EXECUTIVES IN THE VILLAGES. Stellar MLS
- $495,0003 bd2 ba2.1k sqft3568 WORTH CIRCLE, THE VILLAGES, FL 32162For SaleMLS ID #G5119372, Robert Slutsky, RE/MAX PREMIER REALTY LADY LK. Stellar MLS
- $650,0003 bd2 ba1.9k sqft4044 MAXWELL TERRACE, THE VILLAGES, FL 32163For SaleMLS ID #G5120410, Matthew Roberts LLC, RE/MAX PREMIER REALTY. Stellar MLS
- $450,0003 bd2 ba1.9k sqft1318 GREENVILLE WAY, THE VILLAGES, FL 32162For SaleMLS ID #G5118557, Jeannie Ulmer, LPT REALTY, LLC. Stellar MLS
- $510,0003 bd2 ba1.7k sqft628 BERMUDEZ COURT, THE VILLAGES, FL 32162For SaleMLS ID #G5116278, Jon McNeely, REALTY EXECUTIVES IN THE VILLAGES. Stellar MLS
- $420,0003 bd2 ba1.4k sqft1743 OCONEE PLACE, THE VILLAGES, FL 32162For SaleMLS ID #G5119257, Ann Marie Price, REALTY EXECUTIVES IN THE VILLAGES. Stellar MLS
- $725,0003 bd2 ba1.8k sqft1757 PENNECAMP DRIVE, THE VILLAGES, FL 32162For SaleMLS ID #G5117120, Patti Belton, REALTY EXECUTIVES IN THE VILLAGES. Stellar MLS
- $485,0003 bd2 ba2k sqft17115 SE 93RD TELLFIER TERRACE, THE VILLAGES, FL 32162For SaleMLS ID #G5118643, Randy Fox, COLDWELL BANKER VANGUARD LIFESTYLE REALTY. Stellar MLS
- $480,0003 bd2 ba1.9k sqft16767 SE 77TH NORTHRIDGE COURT, THE VILLAGES, FL 32162For SaleMLS ID #G5115852, Deborah Smith, EXP REALTY LLC. Stellar MLS
- $497,0003 bd2 ba1.9k sqft1241 TARFLOWER TERRACE, THE VILLAGES, FL 32163For SaleMLS ID #G5118661, Regina Rodriguez, CENTURY 21 ALTON CLARK. Stellar MLS
- $739,9953 bd2 ba1.9k sqft494 ARBELLA LOOP, THE VILLAGES, FL 32162For SaleMLS ID #G5118973, Carrie Wenzel, COLDWELL BANKER VANGUARD LIFESTYLE REALTY. Stellar MLS
- $569,0003 bd3 ba1.9k sqft1110 EBLING LOOP, THE VILLAGES, FL 32163For SaleMLS ID #G5117574, Jamie Noll, FLORIDA REALTY INVESTMENTS. Stellar MLS
- $750,0003 bd2 ba1.9k sqft1581 NORFOLK AVENUE, THE VILLAGES, FL 32162For SaleMLS ID #G5119664, Matthew Roberts LLC, RE/MAX PREMIER REALTY. Stellar MLS
