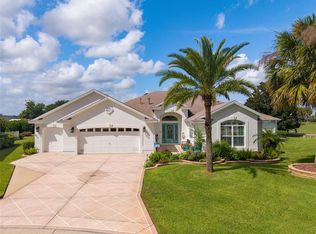
Some homes are special because of their finishes. Others are special because of their setting. 1089 Vance Trail is exceptional because it offers both. An extraordinary four-bedroom, three-bath residence in the Village of Caroline, this one-of-a-kind property enjoys breathtaking, unobstructed Preserve views, remarkable privacy, and an elevated indoor-outdoor lifestyle rarely found in The Villages. Add to all of this, home is offered furnished ! (Very few exceptions) From the moment you arrive, the difference is unmistakable. Thoughtfully designed for sophisticated Florida living, the home features two private primary suites, creating an ideal arrangement for luxurious everyday living while offering family and overnight guests an exceptional degree of comfort, privacy, and independence. Beautifully appointed spaces and thoughtful updates throughout enhance both comfort and sophistication. The gourmet kitchen features gas cooking, a wall oven, generous island, and under-cabinet lighting. The adjoining laundry room elevates everyday living with high-end washer and dryer appliances and a dedicated coffee bar. Step outside and discover an entertainer’s dream. Multiple outdoor living areas create an effortless connection between the indoors and the natural beauty beyond. Enjoy al fresco dining from the gas summer kitchen, relax beneath either of two separate covered outdoor living spaces, or simply take in the tranquil Preserve setting with complete privacy and spectacular views. The home continues to impress with a whole-home sound system, automated blinds, four solar tubes, and an HVAC air-cleaning system. Beautiful wood flooring graces both primary suites. The private second suite also features its own entrance from the garage and a separate HVAC system—an exceptional feature for extended family or guests. The meticulously manicured landscape and paver driveway provide an elegant welcome, while the exceptionally appointed garage offers an insulated garage door, extensive cabinetry, a hobby table/workbench, two refrigeration units including a freezer, and a dedicated golf cart garage. This is far more than a place to park—it is a remarkably functional extension of the home. Additional features include gutters throughout and a French drain system. HVAC replaced in 2018; water heater replaced in 2017, roof in 2023, Generator installed in 2018. This remarkable residence offers something increasingly difficult to find: two true private primary suites, sophisticated indoor living, extraordinary outdoor entertaining spaces, and an unobstructed Preserve backdrop that provides beauty, serenity, and privacy every day. A rare property that transcends the ordinary, 1089 Vance Trail is a truly distinctive Villages residence for the buyer who appreciates exceptional setting, thoughtful design, and a home that simply cannot be duplicated.
For sale
Price cut: $170.2K (10/13)
$1,325,000
1089 VANCE TRAIL, THE VILLAGES, FL 32162
4beds
3,000sqft
Single Family Residence
Built in 2006
8,894 Square Feet Lot
$1,255,300 Zestimate®
$442/sqft
$-- HOA
What's special
Sophisticated indoor livingGenerous islandFour solar tubesTwo private primary suitesThoughtful updates throughoutGas summer kitchenInsulated garage door
- 40 days
- 1,338
- 36
Zillow last checked:
Listing updated:
Listed by:
Jayne Marvin 352-205-5379,
GOLDKEY REAL ESTATE PARTNERS LLC 352-857-7461,
Linda Engelbrecht 352-638-3359,
GOLDKEY REAL ESTATE PARTNERS LLC
Source: Stellar MLS,MLS#: G5117590 Originating MLS: Lake and Sumter
Facts & features
Interior
Bedrooms & bathrooms
- Bedrooms: 4
- Bathrooms: 3
- Full bathrooms: 3
Primary bedroom
- Features: Walk-In Closet(s)
- Level: First
Bedroom 2
- Features: Built-in Closet
- Level: First
Bedroom 3
- Features: Built-in Closet
- Level: First
Primary bathroom
- Level: First
Bathroom 2
- Level: First
Balcony porch lanai
- Level: First
Dinette
- Level: First
Dining room
- Level: First
Kitchen
- Level: First
Laundry
- Level: First
Living room
- Level: First
Heating
- Natural Gas
Cooling
- Central Air, Ductless
Appliances
- Included: Oven, Cooktop, Dishwasher, Disposal, Dryer, Freezer, Microwave, Refrigerator, Washer
- Laundry: Inside
Features
- Ceiling Fan(s), High Ceilings, Living Room/Dining Room Combo, Open Floorplan, Primary Bedroom Main Floor, Solid Surface Counters, Walk-In Closet(s)
- Flooring: Ceramic Tile, Hardwood
- Doors: Outdoor Kitchen
- Has fireplace: No
- Furnished: Yes
Interior area
- Total structure area: 4,025
- Total interior livable area: 3,000 sqft
Video & virtual tour
Property
Parking
- Total spaces: 3
- Parking features: Garage - Attached
- Attached garage spaces: 3
- Details: Garage Dimensions: 33x26
Features
- Levels: One
- Stories: 1
- Exterior features: Irrigation System, Outdoor Kitchen, Private Yard, Rain Gutters, Sprinkler Metered
Lot
- Size: 8,894 Square Feet
Details
- Parcel number: D24E069
- Zoning: X
- Special conditions: None
Construction
Type & style
- Home type: SingleFamily
- Property subtype: Single Family Residence
Materials
- Stone, Stucco
- Foundation: Slab
- Roof: Shingle
Condition
- New construction: No
- Year built: 2006
Utilities & green energy
- Sewer: Public Sewer
- Water: Public
- Utilities for property: Public
Community & HOA
Community
- Pet fee: $0 monthly
- Senior community: Yes
- Subdivision: VILLAGES OF SUMTER
HOA
- Has HOA: No
Location
- Region: The Villages
Financial & listing details
- Price per square foot: $442/sqft
- Tax assessed value: $835,450
- Annual tax amount: $6,896
- Date on market: 9/10/2026
- Cumulative days on market: 40 days
- Ownership: Fee Simple
- Total actual rent: 0
- Road surface type: Paved
Estimated market value
$1,255,300
$1.19M - $1.32M
$4,022/mo
Price history
| Date | Event | Price |
|---|---|---|
| 10/13/2026 | Price change | $1,325,000-11.4%$442/sqft |
Source:  Stellar MLS #G5117590 Report a problem | ||
| 9/10/2026 | Listed for sale | $1,495,247+189.3%$498/sqft |
Source: Stellar MLS #G5117590 Report a problem | ||
| 2/22/2007 | Sold | $516,900$172/sqft |
Source: Public Record Report a problem | ||
Public tax history
| Year | Property taxes | Tax assessment |
|---|---|---|
| 2025 | $6,897 +1.2% | $543,200 +2.9% |
| 2024 | $6,815 +3.8% | $527,900 +3% |
| 2023 | $6,563 +2.5% | $512,530 +3% |
| 2022 | $6,405 -9.5% | $497,610 +3% |
| 2021 | $7,076 -2.1% | $483,120 +1.4% |
| 2020 | $7,224 | $476,450 +2.3% |
| 2019 | $7,224 -0.4% | $465,740 +1.9% |
| 2018 | $7,250 +9.2% | $457,060 +2.1% |
| 2017 | $6,637 -0.9% | $447,660 +2.1% |
| 2016 | $6,697 +1.1% | $438,460 +0.7% |
| 2015 | $6,625 -0.8% | $435,420 +0.8% |
| 2014 | $6,679 -2.1% | $431,970 +15.6% |
| 2013 | $6,823 | $373,720 +1.7% |
| 2012 | -- | $367,480 -0.5% |
| 2011 | -- | $369,287 +1.1% |
| 2010 | -- | $365,212 +2.7% |
| 2009 | -- | $355,611 +4.8% |
| 2008 | -- | $339,472 -18.8% |
| 2007 | -- | $418,168 |
Find assessor info on the county website
Monthly payment
Est. payment
Payment breakdown
Explore the cost of this home by adjusting the details. Changes won't be saved.Climate risks
Neighborhood: 32162
Similar homes
- $1,325,0003 bd3 ba2k sqft1040 COTTAGE DRIVE, THE VILLAGES, FL 32162For Sale
 MLS ID #G5115808, Jana Raber, REALTY EXECUTIVES IN THE VILLAGES. Stellar MLS
- $1,490,0004 bd3 ba3.6k sqft649 TERNBERRY FOREST DRIVE, THE VILLAGES, FL 32162For Sale
 MLS ID #G5114117, Janice Hart, MRE REALTY SERVICES. Stellar MLS
- $1,499,9503 bd3 ba3.4k sqft1744 GIST COURT, THE VILLAGES, FL 32162For Sale
 MLS ID #G5117524, Mark Dyer, BLACK TIE REALTY, INC.. Stellar MLS
- $775,0004 bd2 ba2.5k sqft622 MAYBANK LOOP, THE VILLAGES, FL 32162For Sale
 MLS ID #G5117075, Kim Coffer, SALLY LOVE REAL ESTATE. Stellar MLS
- $795,0003 bd2 ba2.6k sqft758 MOORE TERRACE, THE VILLAGES, FL 32162For SaleMLS ID #G5107698, Debbie Schoonover, REALTY EXECUTIVES IN THE VILLAGES. Stellar MLS
- $1,649,0003 bd3 ba3.9k sqft858 PINCKNEY LANE, THE VILLAGES, FL 32162For SaleMLS ID #G5112241, Nancy Britton, SALLY LOVE REAL ESTATE. Stellar MLS
- $949,9003 bd2 ba2.6k sqft1126 MIONA SHORES DRIVE, THE VILLAGES, FL 32162For SaleMLS ID #G5118336, Kristina Thomas, JUDY L. TROUT REALTY. Stellar MLS
- $899,0003 bd3 ba2.4k sqft1555 COPE PLACE, THE VILLAGES, FL 32162For SaleMLS ID #G5117189, Alan Lauder, REALTY EXECUTIVES IN THE VILLAGES. Stellar MLS
- $759,9953 bd2 ba1.9k sqft494 ARBELLA LOOP, THE VILLAGES, FL 32162For SaleMLS ID #G5118973, Carrie Wenzel, COLDWELL BANKER VANGUARD LIFESTYLE REALTY. Stellar MLS
- $998,5003 bd2 ba2.7k sqft714 CIMARRON AVENUE, THE VILLAGES, FL 32159For SaleMLS ID #G5114962, Michelle Luukko, REALTY EXECUTIVES IN THE VILLAGES. Stellar MLS
- $715,0004 bd2 ba2k sqft2445 BUTTONWOOD RUN, THE VILLAGES, FL 32162For SaleMLS ID #G5117036, Kim Coffer, SALLY LOVE REAL ESTATE. Stellar MLS
- $1,450,0003 bd4 ba3.6k sqft2088 NW 102ND BOULEVARD, WILDWOOD, FL 34785For SaleMLS ID #G5116904, Carrie Wenzel, COLDWELL BANKER VANGUARD LIFESTYLE REALTY. Stellar MLS
- $699,0003 bd2 ba1.8k sqft2314 CALLAWAY DRIVE, THE VILLAGES, FL 32162For SaleMLS ID #G5116131, Haskew Hayes, WORTH CLARK REALTY. Stellar MLS
- $725,0003 bd2 ba1.8k sqft1757 PENNECAMP DRIVE, THE VILLAGES, FL 32162For SaleMLS ID #G5117120, Patti Belton, REALTY EXECUTIVES IN THE VILLAGES. Stellar MLS
- $879,9004 bd3 ba3k sqft9926 SE SUNSET HARBOR ROAD, SUMMERFIELD, FL 34491For SaleMLS ID #G5102683, Michael Deegan, ERA GRIZZARD REAL ESTATE. Stellar MLS
- $759,0003 bd3 ba2.5k sqft4725 COUNTY ROAD 121D, WILDWOOD, FL 34785For SaleMLS ID #G5117092, Melissa Mann, RE/MAX SELECT PARTNERS. Stellar MLS
- $949,0004 bd3 ba2.7k sqft10757 COUNTY ROAD 223, OXFORD, FL 34484For SaleMLS ID #G5114692, Robbie Shoemaker, FLAMINGO REAL ESTATE & MNGMT. Stellar MLS
- $1,200,0004 bd4 ba4.1k sqft830 NW 111TH LANE, OXFORD, FL 34484For SaleMLS ID #S5150375, Alvis Lopez Cedeno, PRIMUS CRE GROUP. Stellar MLS
- $797,0003 bd2 ba2.5k sqft8481 SE 168TH KITTREDGE LOOP, THE VILLAGES, FL 32162For SaleMLS ID #TB8524279, Jonathan Minerick, HOMECOIN.COM. Stellar MLS
- $1,250,0003 bd2 ba3.4k sqft38230 YALE CIRCLE, LEESBURG, FL 34788For SaleMLS ID #G5107816, Mary Jo Williams, BHHS FLORIDA REALTY. Stellar MLS
