Skip main navigation
Sold for $750,000
  • $750,000

    1079 Vance Trl, The Villages, FL 32162

    3beds
    2,080sqft
    Single Family Residence
    Built in 2006
    7,350 Square Feet Lot
    $748,100 Zestimate®
    $361/sqft
    $2,981 Estimated rent

    Home value

    $748,100

    $703,000 - $793,000

    $2,981/mo

    Zestimate® history
    Loading
    Loading...

    Owner options

    List your home for rent

    $2,981/mo

    Rent Zestimate®

    Find your next renter with Zillow Rental Manager. Plus, with online applications, you can quickly screen prospective tenants – for free.

    Learn more

    $2,981/mo

    Rent Zestimate®

    Refinance and save

    $4,886/mo

    Est. payment

    Refinancing to a lower rate could help reduce your monthly payments and save thousands over the life of the loan.

    See today's rates

    $4,886/mo

    Est. payment

    Explore your selling options

    Work with a Zillow partner agent

    Leverage their expertise and Zillow's premium Showcase listings to get your home seen by more buyers.

    Get started

    List with your own agent

    Get your home in front of millions of buyers by listing it on Zillow.

    Learn how to do it

    Sell it yourself

    Take full control of how buyers see your home on Zillow by listing For Sale by Owner (FSBO).

    List your home

    What's special

    King bedSolid surface countersPreserve viewsLarge covered lanaiAttached golf cart garageHardwood floorsSplit bedroom plan
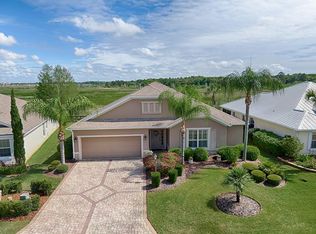
    One or more photo(s) has been virtually staged. Enjoy the PRIVATE PRESERVE VIEW with views of Florida wildlife, sand hill cranes and other birds from this EXPANDED and UPGRADED Designer Camellia located just one block from LAKE SUMTER LANDING! This home has DURABLE COMPOSITION SIDING, not vinyl siding and the BOND IS PAID. Some of the many interior and exterior upgrades include PAVERED DRIVE AND WALKWAY, 2020 ROOF, 2017 HVAC and NEW WINDOWS 2024. TILE ON DIAGONAL and 5 1/2" baseboards run through the living, dining and kitchen areas, all of which offer PRESERVE VIEWS. The upgraded kitchen offers wainscotting, solid surface counters, stainless appliances,white cabinetry with crown molding and is open to the dining and living areas for ease of entertaining and every day living. The split bedroom plan offers nice privacy with the guest wing near the front of the home consisting of two bedrooms, each with custom closets and hardwood floors, plus an upgraded guest bath. The Primary Suite is at the back of the home and includes hardwood flooring, FRENCH DOOR ACCESS to the lanai, DOUBLE WALK IN CLOSETS with custom shelving and upgraded en suite bath with WALK IN SHOWER. French doors offer access from the dining and living areas to the LARGE COVERED LANAI, which has relaxing views to the private backyard and preserve. There is a two car garage with painted floor, pull down stairs to the attic and attached GOLF CART GARAGE offering plenty of room for your vehicles and storage. Located one block from all that Lake Sumter Landing has to offer, including dozens of restaurants, retail, entertainment and medical offices, plus FREE NIGHTLY ENTERTAINMENT ON THE SQUARE. Ideally positioned midway between Spanish Springs Town Square and Brownwood Paddock Square, this property offers easy golf cart access to many dining, retail, golf and recreation options in The Villages. Golf cart is available and partial furniture package including dining furniture, king bed, sofa and sofa table is offered separately.

    Zillow last checked:

    Listing updated:

    Listed by:

    Tina Teraskiewicz, PA 954-682-4883,

    FONTANA REALTY INC. 352-817-3574

    Bought with:

    Ann Marie Price, 3608376

    REALTY EXECUTIVES IN THE VILLAGES

    Source: Stellar MLS,MLS#: G5102281MLS LogoOriginating MLS: Ocala - Marion

    Facts & features

    Interior

    Bedrooms & bathrooms
    • Bedrooms: 3
    • Bathrooms: 2
    • Full bathrooms: 2
    Rooms
    • Room types: Utility Room
    Primary bedroom
    • Features: Walk-In Closet(s)
    • Level: First
    Bedroom 2
    • Features: Built-in Closet
    • Level: First
    Bedroom 3
    • Features: Built-in Closet
    • Level: First
    Balcony porch lanai
    • Level: First
    Dining room
    • Level: First
    Kitchen
    • Level: First
    Living room
    • Level: First
    Heating
    • Central, Natural Gas
    Cooling
    • Central Air
    Appliances
    • Included: Dishwasher, Disposal, Dryer, Gas Water Heater, Microwave, Range, Refrigerator, Washer, Water Softener
    • Laundry: Inside, Laundry Room
    Features
    • Ceiling Fan(s), Eating Space In Kitchen, High Ceilings, Primary Bedroom Main Floor, Solid Surface Counters, Split Bedroom, Thermostat, Tray Ceiling(s), Walk-In Closet(s)
    • Flooring: Tile
    • Doors: French Doors
    • Windows: Window Treatments
    • Has fireplace: No
    Interior area
    • Total structure area: 3,303
    • Total interior livable area: 2,080 sqft

    Property

    Parking
    • Total spaces: 2
    • Parking features: Golf Cart Garage
    • Attached garage spaces: 2
    • Details: Garage Dimensions: 29x28
    Features
    • Levels: One
    • Stories: 1
    • Patio & porch: Covered, Rear Porch, Screened
    • Exterior features: Irrigation System, Rain Gutters
    • Has view: Yes
    • View description: Park/Greenbelt, Trees/Woods, Water
    • Water view: Water
    Lot
    • Size: 7,350 Square Feet
    • Features: City Lot, Near Golf Course
    • Residential vegetation: Mature Landscaping
    Details
    • Parcel number: D24E067
    • Zoning: 0100
    • Special conditions: None

    Construction

    Type & style
    • Home type: SingleFamily
    • Property subtype: Single Family Residence
    Materials
    • Wood Frame
    • Foundation: Slab
    • Roof: Shingle
    Condition
    • Completed
    • New construction: No
    • Year built: 2006

    Utilities & green energy

    • Sewer: Public Sewer
    • Water: Public
    • Utilities for property: Cable Connected, Electricity Connected, Natural Gas Connected, Sewer Connected, Sprinkler Meter, Underground Utilities, Water Connected

    Community & HOA

    Community
    • Features: Association Recreation - Owned, Clubhouse, Community Mailbox, Deed Restrictions, Dog Park, Gated Community - No Guard, Golf Carts OK, Golf, Pool, Restaurant, Wheelchair Access
    • Pet fee: $0 monthly
    • Senior community: Yes
    • Subdivision: VILLAGES OF SUMTER
    HOA
    • Has HOA: Yes
    • Amenities included: Golf Course, Pickleball Court(s), Playground, Pool, Recreation Facilities, Shuffleboard Court, Tennis Court(s), Trail(s), Wheelchair Access
    • Services included: Community Pool, Recreational Facilities
    • HOA fee: $198 monthly
    • HOA name: Ken Blocker
    Location
    • Region: The Villages

    Financial & listing details

    • Price per square foot: $361/sqft
    • Tax assessed value: $506,970
    • Annual tax amount: $4,376
    • Date on market: 9/19/2025
    • Cumulative days on market: 17 days
    • Listing terms: Cash,Conventional,FHA,VA Loan
    • Ownership: Fee Simple
    • Total actual rent: 0
    • Electric utility on property: Yes
    • Road surface type: Paved

    Price history

    DateEventPrice
    11/20/2025Sold$750,000-1.3%$361/sqft
    Source: Stellar MLS #G5102281 Report a problem
    10/6/2025Pending sale$760,000$365/sqft
    Source: Stellar MLS #G5102281 Report a problem
    10/6/2025Price change$760,000-3.2%$365/sqft
    Source: Stellar MLS #G5102281 Report a problem
    9/19/2025Listed for sale$785,000$377/sqft
    Source: Stellar MLS #G5102281 Report a problem

    Public tax history

    YearProperty taxesTax assessment
    2025$4,437 +1.4%$391,170 +2.9%
    2024$4,377 +5.8%$380,150 +3%
    2023$4,137 +2.9%$369,080 +3%
    2022$4,020 -5.8%$358,330 +3%
    2021$4,268 -2.2%$347,900 +1.4%
    2020$4,364 $343,100 +2.3%
    2019$4,364 -0.2%$335,390 +1.9%
    2018$4,373 +10.8%$329,140 +2.1%
    2017$3,945 -0.9%$322,370 +2.1%
    2016$3,980 +1.8%$315,740 +0.7%
    2015$3,910 -0.8%$313,550 +0.8%
    2014$3,943 -2.5%$311,070 +1.5%
    2013$4,045 $306,480 +1.7%
    2012-- $301,360 -0.7%
    2011-- $303,362 -0.7%
    2010-- $305,362 -2.7%
    2009-- $313,962 -6.5%
    2008-- $335,714 -0.4%
    2007-- $337,214
    Find assessor info on the county website

    Neighborhood: 32162

    Nearby schools

    GreatSchools rating
    Get a cash offer in 3 minutes
    Find out how much your home could sell for in as little as 3 minutes with a no-obligation cash offer.
    Estimated market value
    $748,100
    Get a cash offer in 3 minutes
    Find out how much your home could sell for in as little as 3 minutes with a no-obligation cash offer.
    Estimated market value
    $748,100