BOND PAID! PRIVACY & VIEWS! PREMIER POOL HOME! Welcome to this exceptional CUSTOM PREMIER HOME perfectly positioned in a safe zone on the 10TH FAIRWAY OF THE TIERRA DEL SOL CHAMPIONSHIP GOLF COURSE with breathtaking long GOLF COURSE VIEWS and the serene backdrop of the HUDSON MORSE PARR WILDLIFE PRESERVE, offering incredible privacy and one of the most spectacular settings in THE VILLAGES!! Boasting 2,774 SF of living space on a CUL-DE-SAC and OVERSIZED LOT, this beautifully designed home combines elegance and comfort! The spacious RANCHO MIRAGE PREMIER open floor plan is showcased with MARBLE TILE flooring in the kitchen and GORGEOUS Luxury HIGH END VINYL PLANK FLOORING throughout the entire home, along with upgraded fans & High-end lighting. Details like CROWN MOLDING, WAINSCOTING, and FRAMED windows and doors trimmed with HEADERS make this home ABSOLUTELY STUNNING. Walls of windows and FRENCH DOORS flood the home with NATURAL LIGHT while seamlessly connecting the indoor living spaces to the outdoor oasis. The spacious kitchen offers STYLISH WHITE CROWNED CABINETRY, upgraded STAINLESS STEEL appliances, GRANITE countertops and tile backsplash, and an impressive BUTLER'S PANTRY featuring an entire wall of additional cabinetry —perfect for extra storage—with a convenient laundry area, leading to a HIDEAWAY OFFICE & EXTRA WALK-IN STORAGE CLOSET!! Enter through a sliding BARN DOOR to the LUXURIOUS PRIMARY SUITE! Designed to be a RELAXING SANCTUARY, it captures the stunning views and has two sets of private FRENCH DOORS that lead directly to the lanai. The OVERSIZED WALK-IN CLOSET features CUSTOM CHERRY WOOD BUILT-INS, while the en-suite bathroom boasts GRANITE topped vanity with cabinetry & dual sinks, additional built-in storage for functionality, and a Gorgeous ROMAN SHOWER! The private guest wing includes two generously sized guest bedrooms and the spacious guest bathroom is UPDATED & UPGRADED with a beautiful granite vanity and a stunning walk-in shower. Step outside to your own private resort featuring an HUGE SCREENED LANAI with a 36' x 8' HEATED LAP POOL w/ tranquil waterfall, surrounded by lush tropical landscaping, and a picturesque pond and waterfall feature in the distance overlooking the championship golf course. Sit by the pool, or under the shade of the NEW, large, block, metal-roofed GAZEBO! Truly, this is a functional and extraordinary outdoor living space ideal for relaxing, entertaining, and enjoying Florida's year-round sunshine!! The OVERSIZED CLIMATE-CONTROLLED GARAGE is under HEAT AND AIR (not included in the stated living square footage) and is able to host at least 2 large vehicle(s) and 1-2 golf cart(s)! Don’t forget about the Attic Storage! HVAC 2023/24 & ROOF 2024!! This one-of-a-kind GOLF FRONT PREMIER HOME offers the perfect combination of LUXURY, PRIVACY, STUNNING VIEWS, AND AN UNBEATABLE LOCATION, in an ALL STUCCO Designer & Premier NEIGHBORHOOD, just minutes from championship golf, country clubs, recreation centers, shopping, dining, medical facilities, and all of the incredible amenities that make THE VILLAGES one of Florida's premier active communities.
For sale
Price cut: $31.4K (8/22)
$998,500
714 CIMARRON AVENUE, THE VILLAGES, FL 32159
3beds
2,774sqft
Single Family Residence
Built in 1998
0.32 Acres Lot
$-- Zestimate®
$360/sqft
$204/mo HOA
What's special
Huge screened lanaiHideaway officeLush tropical landscapingAdditional built-in storageExtra walk-in storage closetConvenient laundry areaOversized lot
- 99 days
- 1,411
- 75
Zillow last checked:
Listing updated:
Listed by:
Michelle Luukko 352-706-5577,
REALTY EXECUTIVES IN THE VILLAGES 352-753-7500,
Shannon Sanford 352-353-0436,
REALTY EXECUTIVES IN THE VILLAGES
Source: Stellar MLS,MLS#: G5114962 Originating MLS: Ocala - Marion
Originating MLS: Ocala - Marion
Facts & features
Interior
Bedrooms & bathrooms
- Bedrooms: 3
- Bathrooms: 2
- Full bathrooms: 2
Primary bedroom
- Features: Built-In Shelving, Built-In Shower Bench, Ceiling Fan(s), Dual Sinks, En Suite Bathroom, Granite Counters, Rain Shower Head, Water Closet/Priv Toilet, Window/Skylight in Bath, Walk-In Closet(s)
- Level: First
- Area: 390.88 Square Feet
- Dimensions: 28.04x13.94
Bedroom 2
- Features: Ceiling Fan(s), Built-in Closet
- Level: First
- Area: 185.59 Square Feet
- Dimensions: 13.07x14.2
Bedroom 3
- Features: Ceiling Fan(s), Built-in Closet
- Level: First
- Area: 159.77 Square Feet
- Dimensions: 13.37x11.95
Bonus room
- Features: Walk-In Closet(s)
- Level: First
- Area: 133.09 Square Feet
- Dimensions: 13.19x10.09
Dining room
- Level: First
- Area: 378.84 Square Feet
- Dimensions: 24.13x15.7
Kitchen
- Features: Breakfast Bar, Granite Counters, Pantry
- Level: First
- Area: 350.4 Square Feet
- Dimensions: 24x14.6
Living room
- Features: Ceiling Fan(s)
- Level: First
- Area: 322.58 Square Feet
- Dimensions: 16.3x19.79
Heating
- Central, Electric
Cooling
- Central Air
Appliances
- Included: Dishwasher, Disposal, Dryer, Microwave, Range, Refrigerator, Washer
- Laundry: Inside
Features
- Ceiling Fan(s), Chair Rail, Crown Molding, High Ceilings, Split Bedroom, Stone Counters
- Flooring: Luxury Vinyl, Marble
- Doors: French Doors
- Has fireplace: No
Interior area
- Total structure area: 3,510
- Total interior livable area: 2,774 sqft
Video & virtual tour
Property
Parking
- Total spaces: 2
- Parking features: Garage Door Opener, On Street
- Attached garage spaces: 2
- Has uncovered spaces: Yes
- Details: Garage Dimensions: 27x25
Features
- Levels: One
- Stories: 1
- Patio & porch: Rear Porch, Screened
- Exterior features: Irrigation System, Lighting, Rain Gutters, Sprinkler Metered
- Has private pool: Yes
- Pool features: Heated, In Ground, Lap, Lighting, Screen Enclosure
- Has view: Yes
- View description: Golf Course, Trees/Woods
Lot
- Size: 0.32 Acres
- Features: Cul-De-Sac, Landscaped, On Golf Course
Details
- Parcel number: D12U054
- Zoning: RESI
- Special conditions: None
Construction
Type & style
- Home type: SingleFamily
- Property subtype: Single Family Residence
Materials
- Block, Stucco
- Foundation: Slab
- Roof: Shingle
Condition
- New construction: No
- Year built: 1998
Utilities & green energy
- Sewer: Public Sewer
- Water: Public
- Utilities for property: Cable Connected, Electricity Connected, Natural Gas Available, Sewer Connected, Sprinkler Meter, Street Lights
Community & HOA
Community
- Features: Deed Restrictions, Dog Park, Golf Carts OK, Golf, Irrigation-Reclaimed Water, Pool, Restaurant, Tennis Court(s)
- Pet fee: $0 monthly
- Senior community: Yes
- Subdivision: THE VILLAGES
HOA
- Has HOA: No
- Amenities included: Fence Restrictions, Golf Course, Pickleball Court(s), Pool, Recreation Facilities, Shuffleboard Court, Tennis Court(s)
- Services included: Community Pool, Pool Maintenance, Recreational Facilities
- HOA fee: $204 monthly
Location
- Region: The Villages
Financial & listing details
- Price per square foot: $360/sqft
- Tax assessed value: $613,390
- Annual tax amount: $6,511
- Date on market: 7/25/2026
- Cumulative days on market: 88 days
- Listing terms: Cash,Conventional,FHA,VA Loan
- Ownership: Fee Simple
- Total actual rent: 0
- Electric utility on property: Yes
- Road surface type: Paved, Asphalt
Estimated market value
Not available
Estimated sales range
Not available
Not available
Price history
| Date | Event | Price |
|---|---|---|
| 8/22/2026 | Price change | $998,500-3%$360/sqft |
Source:  Stellar MLS #G5114962 Report a problem Stellar MLS #G5114962 Report a problem | ||
| 7/25/2026 | Listed for sale | $1,029,900+28.7%$371/sqft |
Source: Stellar MLS #G5114962 Report a problem | ||
| 9/30/2024 | Sold | $800,000+0%$288/sqft |
Source: Stellar MLS #G5079174 Report a problem | ||
| 8/31/2024 | Pending sale | $799,900$288/sqft |
Source: Stellar MLS #G5079174 Report a problem | ||
| 8/25/2024 | Listed for sale | $799,900$288/sqft |
Source: Stellar MLS #G5079174 Report a problem | ||
| 8/24/2024 | Pending sale | $799,900$288/sqft |
Source: Stellar MLS #G5079174 Report a problem | ||
| 8/24/2024 | Listed for sale | $799,900$288/sqft |
Source: Stellar MLS #G5079174 Report a problem | ||
| 8/16/2024 | Listing removed | -- |
Source: Stellar MLS #G5079174 Report a problem | ||
| 8/1/2024 | Price change | $799,900-4.8%$288/sqft |
Source: Stellar MLS #G5079174 Report a problem | ||
| 7/9/2024 | Price change | $839,900-6.7%$303/sqft |
Source: Stellar MLS #G5079174 Report a problem | ||
| 5/29/2024 | Price change | $899,900-5.3%$324/sqft |
Source: Stellar MLS #G5079174 Report a problem | ||
| 4/16/2024 | Price change | $949,900-4.5%$342/sqft |
Source: Stellar MLS #G5079174 Report a problem | ||
| 4/2/2024 | Listed for sale | $994,900$359/sqft |
Source: Stellar MLS #G5079174 Report a problem | ||
| 3/25/2024 | Pending sale | $994,900$359/sqft |
Source: Stellar MLS #G5079174 Report a problem | ||
| 3/5/2024 | Listed for sale | $994,900+38.8%$359/sqft |
Source: Stellar MLS #G5079174 Report a problem | ||
| 2/14/2023 | Sold | $717,000-4.4%$258/sqft |
Source: Public Record Report a problem | ||
| 11/20/2022 | Pending sale | $750,000$270/sqft |
Source: Stellar MLS #G5061472 Report a problem | ||
| 11/8/2022 | Price change | $750,000-3.2%$270/sqft |
Source: Stellar MLS #G5061472 Report a problem | ||
| 10/28/2022 | Price change | $775,000-3.1%$279/sqft |
Source: Stellar MLS #G5061472 Report a problem | ||
| 10/18/2022 | Listed for sale | $799,900+70.2%$288/sqft |
Source: Stellar MLS #G5061472 Report a problem | ||
| 11/1/2017 | Sold | $470,000-1%$169/sqft |
Source: Public Record Report a problem | ||
| 9/13/2017 | Listed for sale | $474,900$171/sqft |
Source: REALTY EXECUTIVES IN THE VILLA #G4846612 Report a problem | ||
| 9/13/2017 | Pending sale | $474,900$171/sqft |
Source: REALTY EXECUTIVES IN THE VILLA #G4846612 Report a problem | ||
| 8/27/2017 | Listed for sale | $474,900-4.8%$171/sqft |
Source: REALTY EXECUTIVES IN THE VILLA #G4846612 Report a problem | ||
| 11/2/2012 | Listing removed | $499,000$180/sqft |
Source: REALTY EXECUTIVES TRI COUNTY #G4683364 Report a problem | ||
| 5/11/2012 | Price change | $499,000-0.2%$180/sqft |
Source: REALTY EXECUTIVES TRI COUNTY #G4683364 Report a problem | ||
| 4/3/2012 | Listed for sale | $499,888+47.4%$180/sqft |
Source: REALTY EXECUTIVES TRI COUNTY #G4682113 Report a problem | ||
| 10/26/1998 | Sold | $339,100$122/sqft |
Source: Public Record Report a problem | ||
Public tax history
| Year | Property taxes | Tax assessment |
|---|---|---|
| 2025 | $7,012 +3.1% | $613,390 +5% |
| 2024 | $6,798 -0.5% | $584,400 -2.7% |
| 2023 | $6,832 +15.7% | $600,830 +27% |
| 2022 | $5,904 +7% | $473,040 +10% |
| 2021 | $5,518 +3.8% | $430,040 +8.8% |
| 2020 | $5,316 | $395,380 +2.5% |
| 2019 | $5,316 -0.3% | $385,570 +3.6% |
| 2018 | $5,332 +13.5% | $372,130 +3.1% |
| 2017 | $4,696 +10% | $360,840 +1.1% |
| 2016 | $4,270 +1.7% | $356,760 +0.7% |
| 2015 | $4,198 -0.9% | $354,280 +0.8% |
| 2014 | $4,236 -1.9% | $351,470 +9.5% |
| 2013 | $4,320 | $320,840 +18.7% |
| 2012 | -- | $270,340 +3% |
| 2011 | -- | $262,474 +1.5% |
| 2010 | -- | $258,596 +2.7% |
| 2009 | -- | $251,798 +0.1% |
| 2008 | -- | $251,547 +3% |
| 2007 | -- | $244,221 +2.5% |
| 2006 | -- | $238,265 +3% |
| 2005 | -- | $231,326 +3% |
| 2004 | -- | $224,589 +1.9% |
| 2003 | -- | $220,402 -0.9% |
| 2002 | -- | $222,436 -2.4% |
| 2001 | -- | $227,795 -0.6% |
| 2000 | -- | $229,128 -13.4% |
| 1999 | -- | $264,498 |
Find assessor info on the county website
Monthly payment
Est. payment
Payment breakdown
Explore the cost of this home by adjusting the details. Changes won't be saved.Climate risks
Neighborhood: 32159
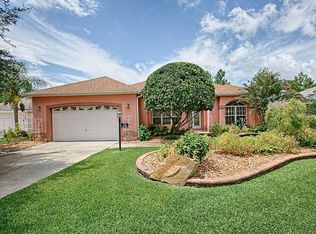
- $650,400-- bd-- ba2.1k sqft716 Cimarron Ave, The Villages, FL 32159Off Market
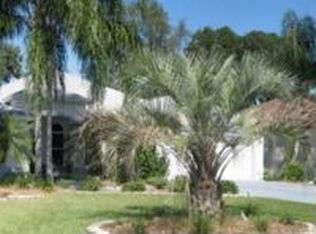
- $601,8004 bd3 ba2.6k sqft712 Cimarron Ave, The Villages, FL 32159Off Market
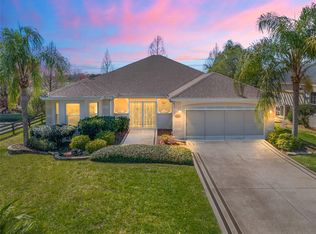
- $570,2003 bd2 ba2k sqft718 Cimarron Ave, The Villages, FL 32159Off Market
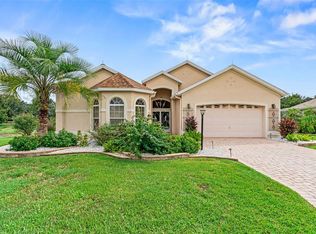
- $468,3002 bd2 ba1.9k sqft710 Cimarron Ave, The Villages, FL 32159Off Market
Similar homes
- $749,0003 bd4 ba2.3k sqft1802 ESTAFANA WAY, THE VILLAGES, FL 32159For Sale
 MLS ID #G5118073, Wendy Lawner, BROKER ASSOCIATES REALTY. Stellar MLS
 - $525,0003 bd2 ba1.8k sqft609 ORTEGA WAY, THE VILLAGES, FL 32159For Sale
 MLS ID #G5115630, Genie Muldoon, LPT REALTY, LLC. Stellar MLS
 - $899,0003 bd3 ba2.4k sqft1555 COPE PLACE, THE VILLAGES, FL 32162For Sale
 MLS ID #G5117189, Alan Lauder, REALTY EXECUTIVES IN THE VILLAGES. Stellar MLS
 - $1,025,0003 bd3 ba2.5k sqft5489 NANTAHALA LANE, LADY LAKE, FL 32159For Sale
 MLS ID #G5116692, Kim Ducharme-Levensohn, MORRIS REALTY AND INVESTMENTS. Stellar MLS
 - $499,8502 bd2 ba1.8k sqft5 HICKORY HEAD HAMMOCK, THE VILLAGES, FL 32159For SaleMLS ID #OM729006, Dora Campbell, KELLER WILLIAMS CORNERSTONE RE. Stellar MLS
- $525,0002 bd2 ba1.3k sqft1802 PUERTO BELLO DRIVE, THE VILLAGES, FL 32159For SaleMLS ID #G5117344, Cynthia Wheeler, ERA GRIZZARD REAL ESTATE. Stellar MLS
- $949,0004 bd3 ba2.7k sqft10757 COUNTY ROAD 223, OXFORD, FL 34484For SaleMLS ID #G5114692, Robbie Shoemaker, FLAMINGO REAL ESTATE & MNGMT. Stellar MLS
- $525,0003 bd2 ba1.9k sqft522 LOMA PASEO DRIVE, THE VILLAGES, FL 32159For SaleMLS ID #G5114245, Guy Williams Jr. LLC, RE/MAX PREMIER REALTY. Stellar MLS
- $879,9004 bd3 ba3k sqft9926 SE SUNSET HARBOR ROAD, SUMMERFIELD, FL 34491For SaleMLS ID #G5102683, Michael Deegan, ERA GRIZZARD REAL ESTATE. Stellar MLS
- $795,0003 bd2 ba2.6k sqft758 MOORE TERRACE, THE VILLAGES, FL 32162For SaleMLS ID #G5107698, Debbie Schoonover, REALTY EXECUTIVES IN THE VILLAGES. Stellar MLS
- $550,0003 bd2 ba2k sqft16840 SE 85TH SAPELO COURT, THE VILLAGES, FL 32162For SaleMLS ID #G5119181, Guy Williams Jr. LLC, RE/MAX PREMIER REALTY. Stellar MLS
- $535,0003 bd2 ba1.5k sqft639 BERMUDEZ COURT, THE VILLAGES, FL 32162For SaleMLS ID #G5118760, Jon McNeely, REALTY EXECUTIVES IN THE VILLAGES. Stellar MLS
- $499,9003 bd2 ba2.4k sqft1027 URICO GOLF ROAD, LADY LAKE, FL 32159For SaleMLS ID #G5112202, Lauren Fickett, MORRIS REALTY AND INVESTMENTS. Stellar MLS
- $749,9003 bd3 ba2k sqft1248 AVENIDA DE LAS CASAS, LADY LAKE, FL 32159For SaleMLS ID #OM731442, TaMara York, ENGEL & VOLKERS OCALA. Stellar MLS
- $619,0003 bd3 ba2.6k sqft5506 CITATION COURT, LADY LAKE, FL 32159For SaleMLS ID #G5113948, Theresa Morris, MORRIS REALTY AND INVESTMENTS. Stellar MLS
- $617,5003 bd3 ba3k sqft6053 SPINNAKER LOOP, LADY LAKE, FL 32159For SaleMLS ID #O6446634, Jessica Stahlman, ERA GRIZZARD REAL ESTATE. Stellar MLS
- $775,0004 bd2 ba2.5k sqft622 MAYBANK LOOP, THE VILLAGES, FL 32162For SaleMLS ID #G5117075, Kim Coffer, SALLY LOVE REAL ESTATE. Stellar MLS
- $1,490,0004 bd3 ba3.6k sqft649 TERNBERRY FOREST DRIVE, THE VILLAGES, FL 32162For SaleMLS ID #G5114117, Janice Hart, MRE REALTY SERVICES. Stellar MLS
- $925,0004 bd4 ba3.4k sqft609 SE 47TH LOOP, OCALA, FL 34480For SaleMLS ID #OM734254, Rasha Elmallah, DEACON AND SOLDIER PROPERTIES. Stellar MLS
- $1,325,0004 bd3 ba3k sqft1089 VANCE TRAIL, THE VILLAGES, FL 32162For SaleMLS ID #G5117590, Jayne Marvin, GOLDKEY REAL ESTATE PARTNERS LLC. Stellar MLS
