Set on just over an acre in one of the most exclusive, private, and gated neighborhoods in The Villages, this extraordinary home offers a truly one-of-a-kind opportunity. Located within the desirable Village of Hickory Head Hammock, it is one of the coveted "Inner Eight"—the original eight residences built for the Morse family, the visionaries behind the development of The Villages. While Hickory Head Hammock consists of only 33 residences and five guest cottages, the "Inner Eight" owners enjoy an unmatched level of exclusivity, including private access to a residents-only pool, scenic pond with walking paths, clubhouse featuring a gathering room, full kitchen, and guest apartment, as well as exclusive use of the tennis and pickleball courts. The community also features a private keyed gate and paved path across Hacienda Hills Golf Course, providing convenient access to the extensive network of golf cart and walking paths throughout The Villages. Surrounded by mature landscaping, oversized homesites, and picturesque views, this beautifully remodeled home combines timeless character with modern luxury. Recent updates include rich hardwood flooring, fresh interior paint, a stunning new kitchen with custom cabinetry, granite countertops, designer backsplash, and new appliances. The bathrooms have been completely renovated with new cabinetry, granite countertops, and tile finishes. Additional improvements include a redesigned sunroom, new decking, coffee and wine bar and numerous other upgrades throughout. Abundant windows fill the home with natural light while showcasing peaceful views of the lush landscaping, walking paths, private amenities, pool, and clubhouse. Ideally located just minutes from championship golf courses, recreation centers, shopping, dining, and live entertainment, this exceptional property offers the perfect blend of privacy, luxury, and convenience. Whether you're searching for a full-time residence or a seasonal retreat, this is a rare opportunity to own one of the most distinctive homes in all of The Villages. Properties like this seldom become available. Schedule your private showing today and experience one of The Villages' most exclusive addresses.
For sale
$545,850
5 Hickory Head Hammock, The Villages, FL 32159
2beds
1,898sqft
:
Get pre-qualified$4,001/mo
Single Family Residence
Built in 1986
1.02 Acres Lot
$507,100 Zestimate®
$288/sqft
$417/mo HOA
What's special
Beautifully remodeled homePicturesque viewsFresh interior paintCoffee and wine barNew deckingOversized homesitesJust over an acre
- 2 days |
- 875 |
- 47 |
Likely to sell faster than
Zillow last checked:
Listing updated:
Listed by:
Dora Campbell 352-547-1080,
KELLER WILLIAMS CORNERSTONE RE 352-369-4044
Source: Stellar MLS,MLS#: OM729006 Originating MLS: Ocala - Marion
Originating MLS: Ocala - Marion
Facts & features
Interior
Bedrooms & bathrooms
- Bedrooms: 2
- Bathrooms: 2
- Full bathrooms: 2
Rooms
- Room types: Den/Library/Office, Florida Room
Primary bedroom
- Features: En Suite Bathroom, Walk-In Closet(s)
- Level: First
- Area: 224 Square Feet
- Dimensions: 14x16
Bedroom 2
- Features: En Suite Bathroom, Built-in Closet
- Level: First
Bathroom 1
- Features: Granite Counters, Built-in Closet
- Level: First
- Area: 120 Square Feet
- Dimensions: 10x12
Den
- Features: Ceiling Fan(s), No Closet
- Level: First
- Area: 168 Square Feet
- Dimensions: 12x14
Kitchen
- Features: Pantry, No Closet
- Level: First
- Area: 169 Square Feet
- Dimensions: 13x13
Living room
- Features: Built-In Shelving, No Closet
- Level: First
- Area: 144 Square Feet
- Dimensions: 12x12
Heating
- Electric, Heat Pump
Cooling
- Central Air
Appliances
- Included: Dishwasher, Disposal, Microwave, Range, Refrigerator
- Laundry: Laundry Room
Features
- Open Floorplan, Vaulted Ceiling(s), Walk-In Closet(s), Wet Bar
- Flooring: Hardwood
- Windows: Window Treatments
- Has fireplace: No
Interior area
- Total structure area: 2,240
- Total interior livable area: 1,898 sqft
Video & virtual tour
Property
Parking
- Total spaces: 2
- Parking features: Garage - Attached, Carport
- Has attached garage: Yes
- Carport spaces: 2
Features
- Levels: One
- Stories: 1
- Patio & porch: Patio
- Exterior features: Storage
- Has private pool: Yes
- Pool features: In Ground
- Has view: Yes
- View description: Pool, Trees/Woods, Water, Pond
- Has water view: Yes
- Water view: Water,Pond
- Waterfront features: Pond Access
Lot
- Size: 1.02 Acres
- Dimensions: 181 x 266
- Features: Landscaped, Near Golf Course, Private
Details
- Parcel number: D12A005
- Zoning: RESI
- Special conditions: None
Construction
Type & style
- Home type: SingleFamily
- Architectural style: Ranch
- Property subtype: Single Family Residence
Materials
- Vinyl Siding
- Foundation: Slab
- Roof: Shingle
Condition
- Completed
- New construction: No
- Year built: 1986
Utilities & green energy
- Sewer: Public Sewer
- Water: Public
- Utilities for property: Cable Available
Community & HOA
Community
- Features: Clubhouse, Gated Community - No Guard, Golf Carts OK, Golf, Pool, Tennis Court(s)
- Pet fee: $0 monthly
- Senior community: Yes
- Subdivision: HICKORY HILL HAMMOCK
HOA
- Has HOA: Yes
- Amenities included: Clubhouse, Fitness Center, Gated, Golf Course, Pickleball Court(s), Pool, Tennis Court(s)
- HOA fee: $417 monthly
- HOA name: Cathy Kilday
Location
- Region: The Villages
Financial & listing details
- Price per square foot: $288/sqft
- Tax assessed value: $430,220
- Annual tax amount: $4,254
- Date on market: 7/24/2026
- Cumulative days on market: 3 days
- Listing terms: Cash,Conventional
- Ownership: Fee Simple
- Total actual rent: 0
- Road surface type: Paved
Estimated market value
$507,100
$482,000 - $532,000
$2,321/mo
Price history
| Date | Event | Price |
|---|---|---|
| 7/24/2026 | Listed for sale | $545,850+56%$288/sqft |
Source:  Stellar MLS #OM729006 Report a problem Stellar MLS #OM729006 Report a problem | ||
| 11/14/2023 | Sold | $350,000-26.3%$184/sqft |
Source: Public Record Report a problem | ||
| 11/9/2022 | Listing removed | -- |
Source:  NextHome Report a problem NextHome Report a problem | ||
| 8/14/2022 | Listed for sale | $475,000$250/sqft |
Source: Stellar MLS #G5059228 Report a problem | ||
| 8/11/2022 | Pending sale | $475,000$250/sqft |
Source: Stellar MLS #G5059228 Report a problem | ||
| 8/9/2022 | Listed for sale | $475,000+15.9%$250/sqft |
Source: Stellar MLS #G5059228 Report a problem | ||
| 12/23/2021 | Listing removed | -- |
Source: Stellar MLS #OM628663 Report a problem | ||
| 10/23/2021 | Price change | $409,900-3.5%$216/sqft |
Source: Stellar MLS #OM628663 Report a problem | ||
| 10/13/2021 | Listed for sale | $424,900-10.5%$224/sqft |
Source: Stellar MLS #OM628663 Report a problem | ||
| 10/12/2021 | Listing removed | -- |
Source:  RE/MAX International Report a problem RE/MAX International Report a problem | ||
| 9/30/2021 | Pending sale | $475,000$250/sqft |
Source: Stellar MLS #G5038792 Report a problem | ||
| 6/8/2021 | Listed for sale | $475,000$250/sqft |
Source: RE/MAX International #G5038792 Report a problem | ||
| 4/22/2021 | Listing removed | -- |
Source: RE/MAX International Report a problem | ||
| 2/18/2021 | Listed for sale | $475,000+101.4%$250/sqft |
Source: RE/MAX Premier Realty #G5038792 Report a problem | ||
| 11/10/2003 | Sold | $235,900$124/sqft |
Source: Public Record Report a problem | ||
Public tax history
| Year | Property taxes | Tax assessment |
|---|---|---|
| 2025 | $4,254 +14.7% | $430,220 +29% |
| 2024 | $3,710 +153.5% | $333,480 +94% |
| 2023 | $1,464 +1% | $171,930 +3% |
| 2022 | $1,449 -6% | $166,930 +3% |
| 2021 | $1,541 -2.2% | $162,070 +1.4% |
| 2020 | $1,575 | $159,840 +2.3% |
| 2019 | $1,575 +0.3% | $156,250 +1.9% |
| 2018 | $1,571 +11.6% | $153,340 +2.1% |
| 2017 | $1,407 -0.6% | $150,190 +2.1% |
| 2016 | $1,415 +4.4% | $147,110 +0.7% |
| 2015 | $1,356 -0.8% | $146,090 |
| 2014 | $1,367 -2.8% | $146,090 -6.7% |
| 2013 | $1,407 | $156,570 -0.1% |
| 2012 | -- | $156,770 0% |
| 2011 | -- | $156,793 |
| 2010 | -- | $156,793 -6.1% |
| 2009 | -- | $167,025 -10.3% |
| 2008 | -- | $186,210 |
| 2007 | -- | $186,210 +4.5% |
| 2006 | -- | $178,210 +11.8% |
| 2005 | -- | $159,427 +1.7% |
| 2004 | -- | $156,727 +53.8% |
| 2003 | -- | $101,919 +2.4% |
| 2002 | -- | $99,530 +1.6% |
| 2001 | -- | $97,963 +3% |
| 2000 | -- | $95,110 -3.8% |
| 1999 | -- | $98,910 |
Find assessor info on the county website
Monthly payment
Est. payment
Payment breakdown
Explore the cost of this home by adjusting the details. Changes won't be saved.Climate risks
Neighborhood: 32159
Nearby schools
GreatSchools rating
- 8/10Wildwood Elementary SchoolGrades: PK-5Distance: 7.6 mi
- 3/10Wildwood Middle/ High SchoolGrades: 6-12Distance: 7.3 mi
- $---- bd-- ba-- sqft5 Hickory Head Hammock, Lady Lake, FL 32159Off Market
- $457,6002 bd2 ba1.8k sqft6 Hickory Head Hammock, The Villages, FL 32159Off Market
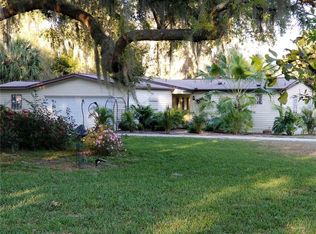
- $728,400-- bd-- ba2.2k sqft4 Hickory Head Hammock, The Villages, FL 32159Off Market
- $651,500-- bd-- ba2.1k sqft24 Hickory Head Hammock, The Villages, FL 32159Off Market
- $863,100-- bd-- ba2.4k sqft23 Hickory Head Hammock, The Villages, FL 32159Off Market
- $830,0005 bd3 ba3.4k sqft8 Hickory Head Hammock, The Villages, FL 32159Sold
- $840,0004 bd3 ba2.7k sqft7 Hickory Head Hammock, The Villages, FL 32159Sold
- $950,0003 bd3 ba3.7k sqft25 Hickory Head Hammock, The Villages, FL 32159Sold
A local agent can set up tours, give advice and negotiate with sellers.
Similar homes
- $499,9003 bd3 ba2.4k sqft823 San Salvador Dr, The Villages, FL 32159For Sale

 MLS ID #G5115443, Pam Taylor, HOMECOMING REALTY GROUP INC. Stellar MLS
 - $439,0003 bd2 ba1.6k sqft1115 Saldivar Rd, The Villages, FL 32159For Sale
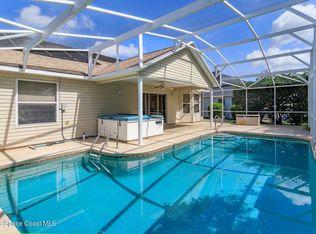 MLS ID #1083292, Kelly Rodano. Space Coast AOR
 - $492,0003 bd2 ba1.8k sqft1230 De Silva St, The Villages, FL 32159For Sale
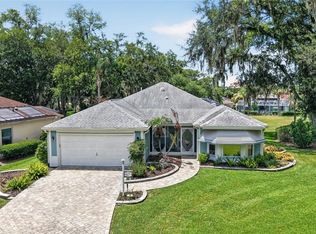 MLS ID #G5114625, Kimberly McElroy LLC, REAL BROKER, LLC. Stellar MLS
 - $587,5002 bd2 ba1.5k sqft(Undisclosed Address), The Villages, FL 32159For Sale
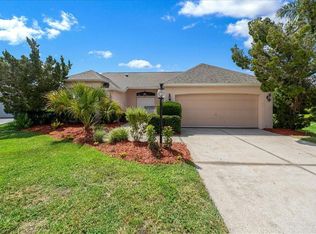 MLS ID #G5113558, Joanie Snaith, REALTY EXECUTIVES IN THE VILLAGES. Stellar MLS
 - $549,5003 bd2 ba1.9k sqft522 Loma Paseo Dr, Lady Lake, FL 32159For SaleMLS ID #G5114245, Guy Williams Jr. LLC, RE/MAX PREMIER REALTY. Stellar MLS
- $399,0002 bd2 ba1.6k sqft1101 Monterey Ln, Lady Lake, FL 32159For SaleMLS ID #G5114333, Dave Monty, LPT REALTY, LLC. Stellar MLS
- $479,0002 bd2 ba1.5k sqft1516 Martinez Dr, The Villages, FL 32159For SaleMLS ID #G5113765, Karen Kamperman, KELLER WILLIAMS CORNERSTONE RE. Stellar MLS
- $549,0003 bd2 ba2k sqft2121 Gerardo Ave, The Villages, FL 32159For SaleMLS ID #G5112843, Denise Beserock, REAL BROKER, LLC. Stellar MLS
- $475,0003 bd3 ba2.2k sqft1074 Avenida Sonoma, Lady Lake, FL 32159For SaleMLS ID #G5112559, James Cooper, REALTY EXECUTIVES IN THE VILLAGES. Stellar MLS
- $490,0004 bd3 ba2k sqft551 Dowling Cir, Lady Lake, FL 32159New ConstructionMLS ID #G5115498, Lisa Lugo Manns, RE/MAX TITANIUM GROUP. Stellar MLS
- $410,0003 bd2 ba1.6k sqft2129 Margarita Dr, The Villages, FL 32159For SaleMLS ID #G5114797, Shelley Anderson, RE/MAX PREMIER REALTY. Stellar MLS
- $499,0005 bd3 ba2.3k sqft1204 Bower Ln, Lady Lake, FL 32159For Sale By Owner
- $600,0003 bd2 ba1.9k sqft2132 Sansores St, The Villages, FL 32159For SaleMLS ID #G5113068, Kelly Harmon, RE/MAX FOXFIRE - SUMMERFIELD. Stellar MLS
- $460,0003 bd2 ba1.8k sqft903 Ramos Dr, The Villages, FL 32159For SaleMLS ID #O6358859, Gordon Veling, REALTY HUB. Stellar MLS
- $455,0003 bd2 ba2.1k sqft1301 Fontana Ct, The Villages, FL 32159For SaleMLS ID #G5108697, Keith Caulk, PREMIER SOTHEBYS INT'L REALTY. Stellar MLS
- $394,9003 bd2 ba1.7k sqft1302 Jimenez Ct, The Villages, FL 32159For SaleMLS ID #G5115054, Dave Monty, LPT REALTY, LLC. Stellar MLS
- $489,9002 bd2 ba2k sqft416 Carrera Dr, The Villages, FL 32159For SaleMLS ID #G5110213, Guy Williams Jr. LLC, RE/MAX PREMIER REALTY. Stellar MLS
- $325,0003 bd2 ba1.3k sqft1304 Guadalupe Ct, The Villages, FL 32159For SaleMLS ID #G5115311, Faith Mileo, LPT REALTY, LLC. Stellar MLS
- $538,0003 bd3 ba2.2k sqft11860 SE 179th St, Summerfield, FL 34491For SaleMLS ID #G5114764, Cindy Steinemann, RE/MAX PREMIER REALTY LADY LK. Stellar MLS
- $379,0004 bd3 ba2.6k sqft706 Murray Cir, Lady Lake, FL 32159For SaleMLS ID #OM728841, Lexi Little, EPIQUE REALTY INC.. Stellar MLS
