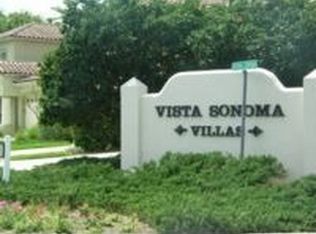
Under contract-accepting backup offers. BOND PAID! TURNKEY! SELLER FINANCING AVAILABLE! Prime Spanish Springs Location! Welcome to paradise in the highly sought-after Vista Sonoma Villas in the Village of Spanish Springs, one of the most desirable locations in The Villages, Florida. This beautifully maintained 3-bedroom, 2.5-bath villa offers 2,244 heated square feet of spacious living and is being offered TURNKEY, making your move to The Villages simple and stress-free. Seller financing is available, providing a unique opportunity for qualified buyers. (Golf cart and jukebox are available separately and are not included in the turnkey package.) Major updates include: Roof replaced in 2019 HVAC replaced in 2018 Rear screened birdcage added in 2006 Please see the attached permits for documentation of these improvements. The Vista Sonoma Property Owners Association provides exceptional low-maintenance living by caring for the community landscaping, lawn mowing, irrigation systems and water for those landscaped areas, along with termite bond coverage and treatment. Spend less time on exterior maintenance and more time enjoying everything The Villages has to offer. Inside, you'll find an inviting open floor plan filled with natural light. The kitchen features granite countertops, abundant cabinetry, and generous workspace, making it ideal for both everyday living and entertaining. The spacious first-floor primary suite offers convenience and privacy with a large walk-in closet and en-suite bath. Upstairs, guests will appreciate two generously sized bedrooms, a full bathroom, and a versatile loft area that works perfectly as a home office, den, hobby room, or additional gathering space. Step outside to the screened birdcage, creating a comfortable outdoor living area that's perfect for morning coffee, evening cocktails, or entertaining family and friends while enjoying Florida's beautiful weather. Additional features include a one-car garage plus a dedicated golf cart garage, providing plenty of storage for both vehicles and all your Villages lifestyle essentials. Located just minutes from Spanish Springs Town Square, you'll enjoy nightly live entertainment, restaurants, shopping, community events, and dancing. Nearby attractions include The Sharon L. Morse Performing Arts Center, Spanish Springs Lanes, Hacienda Hills Golf & Country Club, De La Vista Executive Golf Course, and Tierra Del Sol Country Club, along with recreation centers, swimming pools, pickleball, walking paths, and hundreds of clubs and activities that make The Villages one of America's premier active adult communities. Whether you're searching for a turnkey home in The Villages, a villa near Spanish Springs, a BOND PAID home, a seller-financed home, or a low-maintenance Florida retirement home, this exceptional property offers the perfect combination of location, quality, lifestyle, and value. Don't miss this rare opportunity to own a beautifully maintained, BOND PAID, TURNKEY villa in the heart of The Villages with seller financing available. Schedule your private showing today!
Under contract
Price cut: $10K (6/29)
$475,000
1074 AVENIDA SONOMA, LADY LAKE, FL 32159
3beds
2,244sqft
:
Get pre-qualified$3,524/mo
Villa
Built in 2001
9,163 Square Feet Lot
$461,900 Zestimate®
$212/sqft
$441/mo HOA
What's special
Beautifully maintained two-story villaFunctional workspaceSpacious livingSpacious first-floor primary suiteKitchen features granite countertopsWalk-in closetAbundant cabinetry
- 80 days |
- 513 |
- 21 |
Zillow last checked:
Listing updated:
Listed by:
James Cooper 352-626-3151,
REALTY EXECUTIVES IN THE VILLAGES 352-753-7500
Source: Stellar MLS,MLS#: G5112559 Originating MLS: Ocala - Marion
Originating MLS: Ocala - Marion
Facts & features
Interior
Bedrooms & bathrooms
- Bedrooms: 3
- Bathrooms: 3
- Full bathrooms: 2
- 1/2 bathrooms: 1
Primary bedroom
- Features: Ceiling Fan(s), Walk-In Closet(s)
- Level: First
- Area: 168 Square Feet
- Dimensions: 12x14
Bedroom 2
- Features: Ceiling Fan(s), Built-in Closet
- Level: Second
- Area: 196 Square Feet
- Dimensions: 14x14
Bedroom 3
- Features: Ceiling Fan(s), Built-in Closet
- Level: Second
Primary bathroom
- Features: Dual Sinks, Shower No Tub
- Level: First
- Area: 72 Square Feet
- Dimensions: 6x12
Bathroom 1
- Features: Sink - Pedestal
- Level: First
- Area: 30 Square Feet
- Dimensions: 5x6
Bathroom 2
- Features: Granite Counters, Single Vanity, Tub With Shower
- Level: Second
- Area: 255 Square Feet
- Dimensions: 17x15
Den
- Level: Second
Dining room
- Features: Ceiling Fan(s)
- Level: First
- Area: 196 Square Feet
- Dimensions: 14x14
Kitchen
- Features: Breakfast Bar, Ceiling Fan(s), Granite Counters
- Level: First
Laundry
- Level: First
- Area: 72 Square Feet
- Dimensions: 6x12
Living room
- Features: Ceiling Fan(s)
- Level: First
- Area: 196 Square Feet
- Dimensions: 14x14
Heating
- Natural Gas
Cooling
- Central Air
Appliances
- Included: Dishwasher, Disposal, Dryer, Gas Water Heater, Microwave, Range, Refrigerator, Washer
- Laundry: Gas Dryer Hookup, Inside, Laundry Room, Washer Hookup
Features
- Ceiling Fan(s), Crown Molding, Eating Space In Kitchen, High Ceilings, Primary Bedroom Main Floor, Thermostat, Walk-In Closet(s)
- Flooring: Carpet, Ceramic Tile
- Windows: Window Treatments
- Has fireplace: No
Interior area
- Total structure area: 2,838
- Total interior livable area: 2,244 sqft
Video & virtual tour
Property
Parking
- Total spaces: 1
- Parking features: Garage Door Opener, Golf Cart Parking
- Attached garage spaces: 1
- Details: Garage Dimensions: 18x26
Features
- Levels: Two
- Stories: 2
- Exterior features: Irrigation System
Lot
- Size: 9,163 Square Feet
- Features: City Lot, Landscaped, Near Golf Course
Details
- Parcel number: 071824210000000400
- Zoning: CP
- Special conditions: None
Construction
Type & style
- Home type: SingleFamily
- Architectural style: Mediterranean
- Property subtype: Villa
Materials
- Stucco
- Foundation: Slab
- Roof: Tile
Condition
- Completed
- New construction: No
- Year built: 2001
Utilities & green energy
- Sewer: Public Sewer
- Water: Public
- Utilities for property: Electricity Connected, Natural Gas Connected, Public, Sewer Connected, Underground Utilities, Water Connected
Community & HOA
Community
- Features: Deed Restrictions, Dog Park, Fitness Center, Golf Carts OK, Golf, No Truck/RV/Motorcycle Parking, Playground, Pool, Restaurant, Tennis Court(s)
- Pet fee: $0 monthly
- Senior community: Yes
- Subdivision: THE VILLAGES
HOA
- Has HOA: Yes
- Amenities included: Basketball Court, Golf Course, Pickleball Court(s), Playground, Pool, Recreation Facilities, Shuffleboard Court, Tennis Court(s), Trail(s)
- Services included: Community Pool, Recreational Facilities
- HOA fee: $441 monthly
- HOA name: Bonnie Gonzalez
- HOA phone: 352-343-5706
Location
- Region: Lady Lake
Financial & listing details
- Price per square foot: $212/sqft
- Tax assessed value: $401,367
- Annual tax amount: $6,471
- Date on market: 5/22/2026
- Cumulative days on market: 78 days
- Listing terms: Cash,Conventional,Owner May Carry,VA Loan
- Ownership: Fee Simple
- Total actual rent: 0
- Electric utility on property: Yes
- Road surface type: Paved, Asphalt
Estimated market value
$461,900
$439,000 - $485,000
$3,962/mo
Price history
| Date | Event | Price |
|---|---|---|
| 8/8/2026 | Contingent | $475,000$212/sqft |
Source:  Stellar MLS #G5112559 Report a problem Stellar MLS #G5112559 Report a problem | ||
| 6/29/2026 | Price change | $475,000-2.1%$212/sqft |
Source: Stellar MLS #G5112559 Report a problem | ||
| 5/22/2026 | Listed for sale | $485,000$216/sqft |
Source: Stellar MLS #G5112559 Report a problem | ||
| 4/10/2026 | Listing removed | $6,000$3/sqft |
Source: Zillow Rentals Report a problem | ||
| 3/28/2025 | Price change | $6,000+30.4%$3/sqft |
Source: Zillow Rentals Report a problem | ||
| 5/22/2024 | Price change | $4,600+2.2%$2/sqft |
Source: Zillow Rentals Report a problem | ||
| 10/26/2023 | Listed for rent | $4,500+12.5%$2/sqft |
Source: Zillow Rentals Report a problem | ||
| 4/13/2018 | Listing removed | $4,000$2/sqft |
Source: REALTY EXECUTIVES IN THE VILLA #G4835721 Report a problem | ||
| 2/14/2017 | Listed for rent | $4,000$2/sqft |
Source: REALTY EXECUTIVES IN THE VILLA #G4835721 Report a problem | ||
Public tax history
| Year | Property taxes | Tax assessment |
|---|---|---|
| 2025 | $7,027 +3.2% | $401,367 +0.3% |
| 2024 | $6,811 +5.2% | $400,217 +2.7% |
| 2023 | $6,474 +0.2% | $389,804 +4.8% |
| 2022 | $6,460 +12.5% | $371,860 +10% |
| 2021 | $5,741 -1.5% | $338,057 +4.6% |
| 2020 | $5,830 +3.7% | $323,057 +5.7% |
| 2019 | $5,624 -2.4% | $305,519 -4.7% |
| 2018 | $5,762 | $320,519 +2.3% |
| 2017 | $5,762 +1.9% | $313,161 |
| 2016 | $5,657 -1.6% | $313,161 +1.7% |
| 2015 | $5,748 +10.2% | $307,921 +6.9% |
| 2014 | $5,214 +23.4% | $287,948 +18.2% |
| 2013 | $4,226 +1.6% | $243,694 +2.5% |
| 2012 | $4,160 -8.6% | $237,775 -8.7% |
| 2011 | $4,553 +5.6% | $260,568 +6.9% |
| 2010 | $4,310 +0.1% | $243,699 |
| 2009 | $4,306 -18% | $243,699 -18.9% |
| 2008 | $5,248 +0.1% | $300,611 -2.9% |
| 2007 | $5,241 -5.9% | $309,503 +0.2% |
| 2006 | $5,569 +8.9% | $308,734 +10.5% |
| 2005 | $5,116 | $279,483 |
| 2004 | -- | -- |
Find assessor info on the county website
Monthly payment
Est. payment
Payment breakdown
Explore the cost of this home by adjusting the details. Changes won't be saved.Climate risks
Neighborhood: 32159
Nearby schools
GreatSchools rating
- 7/10The Villages Elementary Of Lady Lake SchoolGrades: PK-5Distance: 1.1 mi
- 3/10Carver Middle SchoolGrades: 6-8Distance: 8.4 mi
- 2/10Leesburg High SchoolGrades: 9-12Distance: 9.8 mi
- $515,7003 bd2 ba2.2k sqft1080 Avenida Sonoma, Lady Lake, FL 32159Off Market
- $494,5003 bd2 ba2.2k sqft1072 Avenida Sonoma, Lady Lake, FL 32159Off Market
- $471,5003 bd2 ba2.2k sqft1082 Avenida Sonoma, Lady Lake, FL 32159Off Market
- $419,8002 bd2 ba1.5k sqft1070 Avenida Sonoma, Lady Lake, FL 32159Off Market
- $393,7002 bd2 ba1.5k sqft1075 Avenida Sonoma, Lady Lake, FL 32159Off Market
- $401,2002 bd2 ba1.5k sqft1084 Avenida Sonoma, Lady Lake, FL 32159Off Market
- $405,6002 bd2 ba1.5k sqft1064 Avenida Sonoma, Lady Lake, FL 32159Off Market
- $650,0003 bd2 ba2.2k sqft1073 Avenida Sonoma, Lady Lake, FL 32159Sold
A local agent can set up tours, give advice and negotiate with sellers.
Similar homes
- $500,0003 bd2 ba2k sqft1218 CAMERO DRIVE, LADY LAKE, FL 32159For Sale
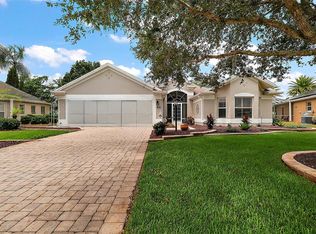
 MLS ID #G5115856, Julie Nay Gordon, SALLY LOVE REAL ESTATE. Stellar MLS
 - $--2 bd2 ba1.4k sqft926 Chula Ct, Lady Lake, FL 32159Auction
 Xome
Xome - $439,9003 bd2 ba1.8k sqft1832 MADERO DRIVE, THE VILLAGES, FL 32159For Sale
 MLS ID #G5116058, Jon McNeely, REALTY EXECUTIVES IN THE VILLAGES. Stellar MLS
 - $489,0003 bd3 ba2.4k sqft823 SAN SALVADOR DRIVE, THE VILLAGES, FL 32159For Sale
 MLS ID #G5115443, Pam Taylor, HOMECOMING REALTY GROUP INC. Stellar MLS
 - $569,9003 bd2 ba2k sqft1511 LAVACA LANE, LADY LAKE, FL 32159For SaleMLS ID #G5116150, Courtney Doss, DOWN HOME REALTY, LLLP. Stellar MLS
- $--2 bd2 ba1.3k sqft1211 E Schwartz Blvd, Lady Lake, FL 32159AuctionAuction.com 2
- $455,0003 bd2 ba2.1k sqft1301 FONTANA COURT, THE VILLAGES, FL 32159For SaleMLS ID #G5108697, Keith Caulk, PREMIER SOTHEBYS INT'L REALTY. Stellar MLS
- $492,0003 bd2 ba1.8k sqft1230 DESILVA STREET, THE VILLAGES, FL 32159For SaleMLS ID #G5114625, Kimberly McElroy LLC, REAL BROKER, LLC. Stellar MLS
- $499,0005 bd3 ba2.3k sqft1204 Bower Ln, Lady Lake, FL 32159For Sale By Owner
- $460,0003 bd2 ba1.8k sqft903 RAMOS DRIVE, THE VILLAGES, FL 32159For SaleMLS ID #O6358859, Gordon Veling, REALTY HUB. Stellar MLS
- $545,8502 bd2 ba1.8k sqft5 HICKORY HEAD HAMMOCK, THE VILLAGES, FL 32159For SaleMLS ID #OM729006, Dora Campbell, KELLER WILLIAMS CORNERSTONE RE. Stellar MLS
- $479,0002 bd2 ba1.5k sqft1516 MARTINEZ DRIVE, LADY LAKE, FL 32159For SaleMLS ID #G5113765, Karen Kamperman, KELLER WILLIAMS CORNERSTONE RE. Stellar MLS
- $434,0003 bd2 ba1.9k sqft1012 DIEGO COURT, LADY LAKE, FL 32159For SaleMLS ID #G5114861, Deb Adelman, REALTY EXECUTIVES IN THE VILLAGES. Stellar MLS
- $539,0003 bd2 ba1.8k sqft609 ORTEGA WAY, THE VILLAGES, FL 32159For SaleMLS ID #G5115630, Genie Muldoon, LPT REALTY, LLC. Stellar MLS
- $444,5003 bd2 ba1.9k sqft170 PALERMO PLACE, LADY LAKE, FL 32159For SaleMLS ID #O6400750, Paul Cates, KEY LIME REALTY LLC. Stellar MLS
- $469,9003 bd2 ba2.1k sqft2105 Charo Ln, The Villages, FL 32159For Sale By Owner
- $450,0003 bd2 ba1.8k sqft207 DESOTA COURT, LADY LAKE, FL 32159For SaleMLS ID #G5112093, Patrick Shores, COLDWELL BANKER VANGUARD LIFESTYLE REALTY. Stellar MLS
- $439,9003 bd3 ba2.1k sqft210 PALERMO PLACE, THE VILLAGES, FL 32159For SaleMLS ID #G5108098, Charmaine Adams, REALTY EXECUTIVES IN THE VILLAGES. Stellar MLS
- $--2 bd2 ba1.3k sqft323 San Marino Dr, The Villages, FL 32159AuctionAuction.com 1
- $465,0003 bd2 ba1.3k sqft1411 JUAREZ PLACE, THE VILLAGES, FL 32159For SaleMLS ID #R4911000, Mike Ritzenthaler, BLACK TIE REAL ESTATE PROFESSIONALS, INC.. Stellar MLS
