Move-in ready and thoughtfully updated home in the desirable Village of Hacienda East, just minutes from Spanish Springs Town Square. Freshly painted exterior, lead glass front door with matching side panel and a recently sealed paved driveway create welcoming curb appeal. Inside, new flooring enhances the living and dining areas designed for comfortable everyday living and entertaining. The spacious kitchen offers abundant cabinetry, generous workspace, a breakfast nook with bay window and a convenient built-in desk area. The Florida room is 220 square feet with new ceramic tile, closet for extra storage, under heat and air, also is accessible from the living room and owners' retreat, providing additional living space ideal for hobbies, office or relaxation. Split floor plan features a private guest wing with two bedrooms and an upgraded full bath with new Toto commode, new ceramic tile, updated faucets and rain shower head. You will be impressed with the owner's retreat, enter through double doors to an oversized bedroom with double walk-in closets, an en-suite that includes an updated glass shower enclosure with dual rain showerheads and new Toto commode. Conveniently near shopping, dining, golf, entertainment and recreation, this beautifully maintained home offers comfort, functionality and an elevated lifestyle in The Villages.
For sale
Price cut: $14.9K (5/13)
$455,000
1301 Fontana Ct, The Villages, FL 32159
3beds
2,106sqft
:
Get pre-qualified$3,161/mo
Single Family Residence
Built in 1995
6,756 Square Feet Lot
$438,700 Zestimate®
$216/sqft
$204/mo HOA
What's special
Convenient built-in desk areaGenerous workspaceSpacious kitchenFreshly painted exteriorRecently sealed paved drivewayAbundant cabinetry
- 149 days |
- 176 |
- 3 |
Zillow last checked:
Listing updated:
Listed by:
Keith Caulk 352-431-8539,
PREMIER SOTHEBYS INT'L REALTY 407-581-7888
Source: Stellar MLS,MLS#: G5108697 Originating MLS: Orlando Regional
Originating MLS: Orlando Regional
Facts & features
Interior
Bedrooms & bathrooms
- Bedrooms: 3
- Bathrooms: 2
- Full bathrooms: 2
Primary bedroom
- Features: Walk-In Closet(s)
- Level: First
Bedroom 2
- Features: Built-in Closet
- Level: First
Bedroom 3
- Features: Built-in Closet
- Level: First
Dining room
- Level: First
Kitchen
- Level: First
Living room
- Level: First
Heating
- Central, Electric
Cooling
- Central Air
Appliances
- Included: Dishwasher, Disposal, Dryer, Electric Water Heater, Microwave, Washer
- Laundry: Laundry Room
Features
- Ceiling Fan(s), Primary Bedroom Main Floor, Split Bedroom
- Flooring: Ceramic Tile, Laminate
- Windows: Skylight(s)
- Has fireplace: No
Interior area
- Total structure area: 2,602
- Total interior livable area: 2,106 sqft
Video & virtual tour
Property
Parking
- Total spaces: 2
- Parking features: Garage - Attached
- Attached garage spaces: 2
Features
- Levels: One
- Stories: 1
- Patio & porch: Covered, Porch
- Exterior features: Irrigation System
Lot
- Size: 6,756 Square Feet
- Features: Corner Lot, Cul-De-Sac, Oversized Lot
Details
- Parcel number: D12K067
- Zoning: RES
- Special conditions: None
Construction
Type & style
- Home type: SingleFamily
- Property subtype: Single Family Residence
Materials
- Block, Stucco
- Foundation: Slab
- Roof: Shingle
Condition
- New construction: No
- Year built: 1995
Details
- Builder model: Santa Domingo
Utilities & green energy
- Sewer: Public Sewer
- Water: Public
- Utilities for property: Electricity Connected, Sewer Connected
Community & HOA
Community
- Pet fee: $0 monthly
- Senior community: Yes
- Subdivision: VILLAGES OF SUMTER
HOA
- Has HOA: No
- HOA fee: $204 monthly
Location
- Region: The Villages
Financial & listing details
- Price per square foot: $216/sqft
- Tax assessed value: $313,390
- Annual tax amount: $3,426
- Date on market: 2/25/2026
- Cumulative days on market: 150 days
- Listing terms: Cash,Conventional,VA Loan
- Ownership: Fee Simple
- Total actual rent: 0
- Electric utility on property: Yes
- Road surface type: Asphalt
Estimated market value
$438,700
$417,000 - $461,000
$2,537/mo
Price history
| Date | Event | Price |
|---|---|---|
| 5/13/2026 | Price change | $455,000-3.2%$216/sqft |
Source:  Stellar MLS #G5108697 Report a problem Stellar MLS #G5108697 Report a problem | ||
| 4/27/2026 | Price change | $469,900-1.1%$223/sqft |
Source: Stellar MLS #G5108697 Report a problem | ||
| 2/25/2026 | Listed for sale | $474,900+31.9%$225/sqft |
Source: Stellar MLS #G5108697 Report a problem | ||
| 9/17/2024 | Sold | $360,000+39.5%$171/sqft |
Source: Public Record Report a problem | ||
| 6/17/2016 | Sold | $258,000-2.6%$123/sqft |
Source: Stellar MLS #G4823718 Report a problem | ||
| 5/8/2016 | Pending sale | $264,900$126/sqft |
Source: RE/MAX PREMIER REALTY, INC #G4823718 Report a problem | ||
| 2/18/2016 | Listed for sale | $264,900-0.2%$126/sqft |
Source: RE/MAX PREMIER REALTY, INC #G4823718 Report a problem | ||
| 10/13/2015 | Listing removed | $265,500$126/sqft |
Source: ERA Grizzard Real Estate #G4812953 Report a problem | ||
| 5/22/2015 | Listed for sale | $265,500+18%$126/sqft |
Source: ERA GRIZZARD REAL ESTATE #G4812953 Report a problem | ||
| 6/8/2009 | Sold | $225,000$107/sqft |
Source: Public Record Report a problem | ||
Public tax history
| Year | Property taxes | Tax assessment |
|---|---|---|
| 2025 | $3,569 +23.1% | $313,390 +26.2% |
| 2024 | $2,899 +11.2% | $248,370 +3% |
| 2023 | $2,608 +1.3% | $241,140 +3% |
| 2022 | $2,574 -4% | $234,120 +3% |
| 2021 | $2,682 -2% | $227,310 +1.4% |
| 2020 | $2,738 | $224,180 +2.3% |
| 2019 | $2,738 0% | $219,140 +1.9% |
| 2018 | $2,738 +10.3% | $215,060 +2.1% |
| 2017 | $2,482 -0.7% | $210,640 +16.6% |
| 2016 | $2,499 +18.6% | $180,680 +0.7% |
| 2015 | $2,106 -0.7% | $179,430 +0.8% |
| 2014 | $2,122 -1.6% | $178,010 +1.5% |
| 2013 | $2,157 | $175,380 +1.7% |
| 2012 | -- | $172,450 -6.6% |
| 2011 | -- | $184,555 -0.8% |
| 2010 | -- | $185,955 +27.2% |
| 2009 | -- | $146,193 +0.1% |
| 2008 | -- | $146,047 +3% |
| 2007 | -- | $141,794 +2.5% |
| 2006 | -- | $138,336 +3% |
| 2005 | -- | $134,307 +3% |
| 2004 | -- | $130,396 +1.3% |
| 2003 | -- | $128,665 +3% |
| 2002 | -- | $124,966 +2.1% |
| 2001 | -- | $122,407 +3% |
| 2000 | -- | $118,842 -11.3% |
| 1999 | -- | $134,000 |
Find assessor info on the county website
Monthly payment
Est. payment
Payment breakdown
Explore the cost of this home by adjusting the details. Changes won't be saved.Climate risks
Neighborhood: 32159
Nearby schools
GreatSchools rating
- 8/10Wildwood Elementary SchoolGrades: PK-5Distance: 7.9 mi
- 3/10Wildwood Middle/ High SchoolGrades: 6-12Distance: 7.7 mi
- $349,0003 bd2 ba1.4k sqft1303 Fontana Ct, The Villages, FL 32159Sold

- $486,500-- bd-- ba2.4k sqft1302 Corona Ave, The Villages, FL 32159Off Market
- $333,9003 bd2 ba1.4k sqft1305 Fontana Ct, The Villages, FL 32159Off Market

- $313,0002 bd2 ba1.2k sqft1304 Corona Ave, The Villages, FL 32159Off Market

- $439,4003 bd2 ba1.4k sqft1217 Barcelona Dr, The Villages, FL 32159Off Market
- $391,0003 bd3 ba2k sqft1302 Fontana Ct, The Villages, FL 32159Off Market
- $322,9003 bd2 ba1.6k sqft1304 Fontana Ct, The Villages, FL 32159Off Market
- $426,4003 bd2 ba1.6k sqft1215 Barcelona Dr, The Villages, FL 32159Off Market
A local agent can set up tours, give advice and negotiate with sellers.
Similar homes
- $394,9003 bd2 ba1.7k sqft1302 Jimenez Ct, The Villages, FL 32159For Sale

 MLS ID #G5115054, Dave Monty, LPT REALTY, LLC. Stellar MLS
 - $479,0002 bd2 ba1.5k sqft1516 Martinez Dr, The Villages, FL 32159For Sale
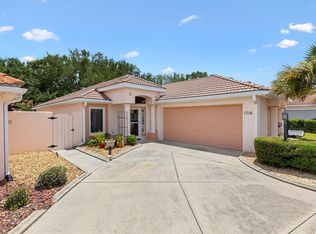 MLS ID #G5113765, Karen Kamperman, KELLER WILLIAMS CORNERSTONE RE. Stellar MLS
 - $395,0003 bd3 ba1.6k sqft422 San Marino Dr, The Villages, FL 32159For Sale
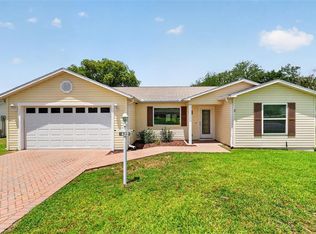 MLS ID #G5113011, Mechelle Johnson, ERA GRIZZARD REAL ESTATE. Stellar MLS
 - $409,0002 bd2 ba1.3k sqft1314 Santa Rosa Ct, The Villages, FL 32159For Sale
 MLS ID #G5110972, Karen Kamperman, KELLER WILLIAMS CORNERSTONE RE. Stellar MLS
 - $489,9002 bd2 ba2k sqft416 Carrera Dr, The Villages, FL 32159For SaleMLS ID #G5110213, Guy Williams Jr. LLC, RE/MAX PREMIER REALTY. Stellar MLS
- $355,0003 bd2 ba1.7k sqft648 San Marino Dr, The Villages, FL 32159For SaleMLS ID #G5108179, Kwynn Nicholas, CENTURY 21 ALTON CLARK. Stellar MLS
- $424,5003 bd2 ba2.2k sqft17336 SE 80th Turnbull Ct, The Villages, FL 32162For SaleMLS ID #O6422263, Daniel Robinson, HOUWZER INC. Stellar MLS
- $335,0003 bd2 ba1.7k sqft1115 Salido Ave, The Villages, FL 32159For SaleMLS ID #G5107206, Kelly Harmon, RE/MAX FOXFIRE - SUMMERFIELD. Stellar MLS
- $335,0003 bd2 ba1.3k sqft1911 Del Norte Dr, The Villages, FL 32159For SaleMLS ID #G5114227, Matthew Roberts LLC, RE/MAX PREMIER REALTY. Stellar MLS
- $429,9003 bd2 ba1.7k sqft1462 Pelican Path, The Villages, FL 32162For SaleMLS ID #G5108545, Chris Day, WORTH CLARK REALTY. Stellar MLS
- $319,9002 bd2 ba1.5k sqft1260 Granada Ct, Lady Lake, FL 32159For SaleMLS ID #G5113972, Renee Housman, RE/MAX SELECT PARTNERS. Stellar MLS
- $329,0003 bd2 ba1.7k sqft11736 SE 176th Place Rd, Summerfield, FL 34491For SaleMLS ID #OM728861, Cindy Schutte, KELLER WILLIAMS CORNERSTONE RE. Stellar MLS
- $319,0003 bd2 ba1.3k sqft1008 Ventura Dr, Lady Lake, FL 32159For SaleMLS ID #G5112229, Karen Kamperman, KELLER WILLIAMS CORNERSTONE RE. Stellar MLS
- $490,0002 bd2 ba1.9k sqft3183 Kearns Cor, The Villages, FL 32162For SaleMLS ID #G5113466, Kelly Watson, SUCCESS HOME SALES, LLC. Stellar MLS
- $479,0003 bd2 ba1.8k sqft16581 SE 77th Northridge Ct, The Villages, FL 32162For SaleMLS ID #TB8520567, Valerie Rubalcaba-Williams, EXP REALTY LLC. Stellar MLS
- $320,0002 bd2 ba1.5k sqft406 Del Mar Dr, Lady Lake, FL 32159For SaleMLS ID #G5111589, Karen Kamperman, KELLER WILLIAMS CORNERSTONE RE. Stellar MLS
- $265,0002 bd2 ba1.1k sqft1534 Hillcrest Dr, Lady Lake, FL 32159For SaleMLS ID #G5113458, Karen Kamperman, KELLER WILLIAMS CORNERSTONE RE. Stellar MLS
- $429,0003 bd2 ba2.1k sqft13944 SE 96th Cir, Summerfield, FL 34491For SaleMLS ID #G5099176, Kendra Lee Akers, MORRIS REALTY AND INVESTMENTS. Stellar MLS
- $332,7503 bd2 ba1.9k sqft11193 SE 173rd Pl, Summerfield, FL 34491For SaleMLS ID #OM728481, Crystal McCall, KELLER WILLIAMS CORNERSTONE RE. Stellar MLS
- $525,0003 bd2 ba1.6k sqft1147 Elizabeth Ct, The Villages, FL 32162For SaleMLS ID #G5110344, Judy Blundell, VISIONARY PROPERTIES INC. Stellar MLS
