Skip main navigation
Off market
  • $391,000

    1302 Fontana Ct, The Villages, FL 32159

    3beds
    2,022sqft
    Single Family Residence
    Built in 1996
    7,209 Square Feet Lot
    $391,000 Zestimate®
    $193/sqft
    $2,566 Estimated rent

    Home value

    $391,000

    $371,000 - $411,000

    $2,566/mo

    Zestimate® history
    Loading
    Loading...

    Owner options

    List your home for rent

    $2,566/mo

    Rent Zestimate®

    Find your next renter with Zillow Rental Manager. Plus, with online applications, you can quickly screen prospective tenants – for free.

    Learn more

    $2,566/mo

    Rent Zestimate®

    Refinance and save

    $2,661/mo

    Est. payment

    Refinancing to a lower rate could help reduce your monthly payments and save thousands over the life of the loan.

    See today's rates

    $2,661/mo

    Est. payment

    Explore your selling options

    Work with a Zillow partner agent

    Leverage their expertise and Zillow's premium Showcase listings to get your home seen by more buyers.

    Get started

    List with your own agent

    Get your home in front of millions of buyers by listing it on Zillow.

    Learn how to do it

    Sell it yourself

    Take full control of how buyers see your home on Zillow by listing For Sale by Owner (FSBO).

    List your home

    What's special

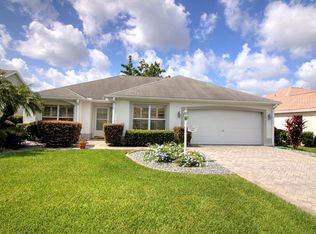
    This gorgeous 3 Bedroom 2.5 Bath Vera Cruz model designer home on a large corner lot is move in ready and packed full of luxury upgrades! The exterior features low maintenance, professional landscaping and a stamped concrete driveway and walkway. Enter the home through the unique, large front lanai which was re-screened in 2018 and has easy maintenance river rock flooring. The home has been professionally painted, has ceramic tile flooring throughout, plantation shutters on all windows and no popcorn ceilings! 7 overhead Hunter fans with light kits, 2 solar tubes and 2 decorative chandeliers make this home light and bright! The kitchen has been completely remodeled and has custom cherry cabinets with pull out drawers, stainless steel appliances, granite counters and a stone backsplash. The electric range has convection capabilities. The main living area features an open living room, dining room and bonus room. The large master bedroom has 2 walk in closets. The master bathroom has granite counters, a Bath Fitter shower with glass doors, granite counter tops and a 42" vanity with custom drawers. The split bedroom floor plan provides for privacy and all bedrooms have custom closets. A pocket door separates the main living area from the guest suite. The laundry room is inside and has a half bath off of it. The full 2 car garage has built in cabinets and shelving with painted walls and flooring. AC was replaced in 2019 and comes with a 10-year warranty! Roof 2012. New gutters and downspouts 2018 NO BOND

    This property is off market, which means it's not currently listed for sale or rent on Zillow. This may be different from what's available on other websites or public sources.
    Originating MLS: Lake and Sumter

    Facts & features

    Interior

    Bedrooms & bathrooms
    • Bedrooms: 3
    • Bathrooms: 3
    • Full bathrooms: 2
    • 1/2 bathrooms: 1
    Heating
    • Forced air, Heat pump, Electric
    Cooling
    • Central
    Appliances
    • Included: Dishwasher, Dryer, Garbage disposal, Microwave, Range / Oven, Refrigerator
    • Laundry: Laundry Room
    Features
    • Ceiling Fans(s), Eating Space In Kitchen, High Ceiling(s), Master Bedroom Downstairs, Split Bedroom, Walk-In Closet(s), Crown Molding, Solid Wood Cabinets, Thermostat, Living Room/Dining Room Combo, Solid Surface Counters, Window Treatments, Vaulted Ceiling(s), Skylight(s)
    • Flooring: Tile
    • Windows: Shutters
    Interior area
    • Structure area source: Public Records
    • Total interior livable area: 2,022 sqft

    Property

    Parking
    • Total spaces: 2
    • Parking features: Garage - Attached
    Features
    • Levels: One
    • Patio & porch: Screened, Covered, Front Porch
    • Exterior features: Wood
    Lot
    • Size: 7,209 Square Feet
    • Features: Street Paved, Corner Lot
    Details
    • Parcel number: D12K081
    • Zoning: RES

    Construction

    Type & style
    • Home type: SingleFamily
    • Architectural style: Bungalow
    • Property subtype: Single Family Residence
    Materials
    • Roof: Other
    Condition
    • Year built: 1996

    Utilities & green energy

    • Sewer: Public Sewer
    • Water: Public
    • Utilities for property: Electricity Connected, Phone Available, Sewer Connected, BB/HS Internet Available, Public, Underground Utilities, Cable Connected, Sprinkler Meter

    Community & HOA

    Community
    • Security: Smoke Detector(s)
    • Subdivision: VILLAGES/SUMTER
    HOA
    • Has HOA: Yes
    • Amenities included: Pool, Shuffleboard Court, Recreation Facilities
    • HOA fee: $145 monthly
    Location
    • Region: The Villages

    Financial & listing details

    • Price per square foot: $193/sqft
    • Tax assessed value: $299,580
    • Annual tax amount: $2,523
    • Listing terms: Cash, Conventional
    • Ownership: Fee Simple

    Price history

    DateEventPrice
    2/24/2020Sold$341,000-2.5%$169/sqft
    Source: Public Record Report a problem
    12/9/2019Pending sale$349,900$173/sqft
    Source: REALTY EXECUTIVES IN THE VILLA #G5021860 Report a problem
    10/28/2019Listed for sale$349,900+6.1%$173/sqft
    Source: REALTY EXECUTIVES IN THE VILLA #G5021860 Report a problem
    6/29/2016Listing removed$329,900$163/sqft
    Source: ERA Grizzard Real Estate #G4825397 Report a problem
    3/30/2016Price change$329,900-2.7%$163/sqft
    Source: ERA Grizzard Real Estate #G4825397 Report a problem
    2/3/2016Price change$339,000-1.4%$168/sqft
    Source: EXIT REALTY TRI-COUNTY #G4822787 Report a problem
    1/30/2016Listed for sale$343,900+56.3%$170/sqft
    Source: EXIT REALTY TRI-COUNTY #G4822787 Report a problem
    10/16/2015Sold$220,000-4.3%$109/sqft
    Source: Stellar MLS #G4808506 Report a problem
    7/16/2015Price change$230,000-4.1%$114/sqft
    Source: RE/MAX PREMIER REALTY #G4808506 Report a problem
    6/30/2015Price change$239,900-4%$119/sqft
    Source: RE/MAX PREMIER REALTY #G4808506 Report a problem
    2/7/2015Listed for sale$249,900$124/sqft
    Source: RE/MAX PREMIER REALTY #420793 Report a problem

    Public tax history

    YearProperty taxesTax assessment
    2025$2,523 +1.3%$214,120 +2.9%
    2024$2,490 +10.5%$208,090 +3%
    2023$2,253 +3.2%$202,030 +3%
    2022$2,184 -3.4%$196,150 +3%
    2021$2,262 -6.1%$190,440 -3.5%
    2020$2,409 $197,410 +2.3%
    2019$2,409 +0.1%$192,980 +1.9%
    2018$2,407 +9.9%$189,390 +2.1%
    2017$2,190 -0.6%$185,500 -8.2%
    2016$2,203 -21.2%$202,060 +36.4%
    2015$2,797 +60.5%$148,120 +0.8%
    2014$1,743 -1.5%$146,950 +1.5%
    2013$1,769 $144,780 +1.7%
    2012-- $142,360 +3%
    2011-- $138,215 +1.5%
    2010-- $136,173 +2.7%
    2009-- $132,593 +0.1%
    2008-- $132,461 +3%
    2007-- $128,603 +2.5%
    2006-- $125,467 +3%
    2005-- $121,813 +3%
    2004-- $118,266 -2.2%
    2003-- $120,961 +6.6%
    2002-- $113,441 +2.2%
    2001-- $110,966 +3%
    2000-- $107,734 -14.6%
    1999-- $126,100
    Find assessor info on the county website

    Neighborhood: 32159

    Nearby schools

    GreatSchools rating
    Get a cash offer in 3 minutes
    Find out how much your home could sell for in as little as 3 minutes with a no-obligation cash offer.
    Estimated market value
    $391,000
    Get a cash offer in 3 minutes
    Find out how much your home could sell for in as little as 3 minutes with a no-obligation cash offer.
    Estimated market value
    $391,000