Your Private 10-Acre Farmstead Retreat Awaits! Experience the perfect blend of peaceful country living and modern convenience on this breathtaking 10-acre estate. Imagine picking fresh vegetables from your own garden, collecting eggs from your backyard chickens, or watching your horses graze across approximately 7 acres of fenced pasture. Zoned for livestock and horses, this exceptional property offers endless opportunities to create the farmstead lifestyle you've always dreamed of. The spacious 4-bedroom, 3-bath home with a 2-car garage is thoughtfully designed for both everyday living and entertaining. Step inside to soaring cathedral ceilings that create an open, inviting atmosphere throughout the formal dining room, sitting room, expansive family room, and the bright, well-appointed kitchen. A skylight fills the space with natural light, showcasing the solid wood cabinetry, GRANITE countertops, STAINLESS-STEEL appliances, and abundant workspace. Designed with privacy in mind, the desirable split-bedroom floor plan features a luxurious primary suite complete with dual walk-in closets, private access to the pool area, and an impressive en-suite bathroom featuring dual vanities, a walk-in shower, and a relaxing jetted soaking tub. The screen-enclosed HEATED SALTWATER POOL and SPA create your own private backyard oasis. The fourth bedroom and adjoining bonus room, with direct pool access, provides incredible flexibility as guest quarters, an in-law suite, a private home office, or a recreational space. Additional conveniences include an oversized inside laundry room with utility sink and generous storage, plus two storage sheds for all your equipment and tools. Need extra space for hobbies or a home business? You'll love the detached 20' x 25' air-conditioned workshop with electricity—the perfect man cave, she shed, studio, workshop, or creative retreat. The location offers the best of both worlds: tranquil country surroundings with easy access to major highways, shopping, dining, medical facilities, golf, and nightly entertainment in The Villages, all just a short drive away. Outdoor enthusiasts will appreciate nearby Lake Weir and numerous other lakes offering boating, kayaking, fishing, and waterfront recreation. Horse lovers will also appreciate being within easy driving distance of Ocala, the "Horse Capital of the World." AND THERE’S MORE! The property includes an additional fully renovated and move in ready 2 bed 1 bath home on the property, with its own utilities, creating exceptional possibilities for rental income, multi-generational living, guest accommodations, or potential future subdivision opportunities. Properties offering this combination of acreage, versatility, income potential, and location are incredibly rare. Schedule your private showing today and discover everything this remarkable country estate has to offer!
For sale
$899,999
9926 SE SUNSET HARBOR ROAD, SUMMERFIELD, FL 34491
4beds
3,021sqft
Single Family Residence
Built in 2005
10 Acres Lot
$852,200 Zestimate®
$298/sqft
$-- HOA
What's special
Open inviting atmosphereGranite countertopsSitting roomAbundant workspaceSoaring cathedral ceilingsExpansive family roomRelaxing jetted soaking tub
- 52 days
- 942
- 103
Zillow last checked:
Listing updated:
Listed by:
Michael Deegan 603-923-1592,
ERA GRIZZARD REAL ESTATE 352-787-6966
Source: Stellar MLS,MLS#: G5102683 Originating MLS: Orlando Regional
Originating MLS: Orlando Regional
Facts & features
Interior
Bedrooms & bathrooms
- Bedrooms: 4
- Bathrooms: 3
- Full bathrooms: 3
Primary bedroom
- Features: Ceiling Fan(s), En Suite Bathroom, Dual Closets
- Level: First
- Area: 240 Square Feet
- Dimensions: 16x15
Bedroom 2
- Features: Ceiling Fan(s), Built-in Closet
- Level: First
- Area: 144 Square Feet
- Dimensions: 12x12
Bedroom 3
- Features: Ceiling Fan(s), Built-in Closet
- Level: First
- Area: 144 Square Feet
- Dimensions: 12x12
Bedroom 4
- Features: Ceiling Fan(s), Built-in Closet
- Level: First
- Area: 132 Square Feet
- Dimensions: 12x11
Primary bathroom
- Features: Bath With Whirlpool, Dual Sinks, Tub with Separate Shower Stall
- Level: First
- Area: 143 Square Feet
- Dimensions: 13x11
Bathroom 2
- Features: Tub With Shower
- Level: First
- Area: 40 Square Feet
- Dimensions: 8x5
Bathroom 3
- Features: Shower No Tub
- Level: First
- Area: 45 Square Feet
- Dimensions: 9x5
Bonus room
- Features: Ceiling Fan(s), No Closet
- Level: First
- Area: 168 Square Feet
- Dimensions: 14x12
Den
- Level: First
Dining room
- Level: First
- Area: 224 Square Feet
- Dimensions: 16x14
Kitchen
- Features: Breakfast Bar, Pantry, Granite Counters
- Level: First
- Area: 192 Square Feet
- Dimensions: 16x12
Living room
- Features: Ceiling Fan(s)
- Level: First
- Area: 414 Square Feet
- Dimensions: 23x18
Heating
- Central, Heat Pump
Cooling
- Central Air
Appliances
- Included: Dishwasher, Disposal, Dryer, Ice Maker, Microwave, Range, Refrigerator, Washer
- Laundry: Electric Dryer Hookup, Inside, Laundry Room, Washer Hookup
Features
- Cathedral Ceiling(s), Ceiling Fan(s), High Ceilings, Open Floorplan, Primary Bedroom Main Floor, Solid Surface Counters, Solid Wood Cabinets, Split Bedroom, Stone Counters, Thermostat, Walk-In Closet(s)
- Flooring: Ceramic Tile, Laminate
- Doors: Sliding Doors
- Windows: Window Treatments
- Has fireplace: No
Interior area
- Total structure area: 3,790
- Total interior livable area: 3,021 sqft
Video & virtual tour
Property
Parking
- Total spaces: 2
- Parking features: Circular Driveway, Driveway, Garage Door Opener, Off Street
- Attached garage spaces: 2
- Has uncovered spaces: Yes
- Details: Garage Dimensions: 20x20
Features
- Levels: One
- Stories: 1
- Patio & porch: Patio, Screened
- Exterior features: Other, Rain Gutters, Storage
- Has private pool: Yes
- Pool features: Gunite, In Ground, Salt Water, Screen Enclosure
- Has spa: Yes
- Spa features: In Ground
- Fencing: Wire
- Has view: Yes
- View description: Pool
Lot
- Size: 10 Acres
- Features: Farm, Pasture, Unincorporated, Zoned for Horses
- Residential vegetation: Fruit Trees, Mature Landscaping, Oak Trees
Details
- Additional structures: Residence, Guest House, Shed(s), Storage, Workshop
- Parcel number: 4591900104
- Zoning: RE
- Special conditions: None
Construction
Type & style
- Home type: SingleFamily
- Property subtype: Single Family Residence
Materials
- Block, Concrete, Stucco
- Foundation: Slab
- Roof: Shingle
Condition
- New construction: No
- Year built: 2005
Utilities & green energy
- Sewer: Septic Tank
- Water: Well
- Utilities for property: BB/HS Internet Available, Other
Community & HOA
Community
- Security: Closed Circuit Camera(s), Security System Owned, Smoke Detector(s)
- Pet fee: $0 monthly
- Subdivision: NONE
HOA
- Has HOA: No
Location
- Region: Summerfield
Financial & listing details
- Price per square foot: $298/sqft
- Annual tax amount: $6,311
- Date on market: 8/10/2026
- Cumulative days on market: 53 days
- Listing terms: Cash,Conventional,FHA,VA Loan
- Ownership: Fee Simple
- Total actual rent: 0
- Road surface type: Paved, Asphalt
Estimated market value
$852,200
$810,000 - $895,000
$3,304/mo
Price history
| Date | Event | Price |
|---|---|---|
| 8/10/2026 | Listed for sale | $899,999+88.5%$298/sqft |
Source:  Stellar MLS #G5102683 Report a problem Stellar MLS #G5102683 Report a problem | ||
| 3/12/2019 | Sold | $477,500-4.3%$158/sqft |
Source:  OMCAR #543966 Report a problem OMCAR #543966 Report a problem | ||
| 2/13/2019 | Pending sale | $499,000$165/sqft |
Source: CB/ELLISON REALTY-VILLAGES #543966 Report a problem | ||
| 12/28/2018 | Price change | $499,000-16.7%$165/sqft |
Source: CB/ELLISON REALTY-VILLAGES #543966 Report a problem | ||
| 9/28/2018 | Listed for sale | $599,000$198/sqft |
Source: CB/ELLISON REALTY-VILLAGES #543966 Report a problem | ||
Public tax history
Tax history is unavailable.
Monthly payment
Est. payment
Payment breakdown
Explore the cost of this home by adjusting the details. Changes won't be saved.Climate risks
Neighborhood: 34491
Nearby schools
Schools provided by the listing agent
- Elementary: Harbour View Elementary School
- Middle: Lake Weir Middle School
- High: Lake Weir High School
Source: Stellar MLS. This data may not be complete. We recommend contacting the local school district to confirm school assignments for this home.
- $895,1004 bd3 ba2.9k sqft9922 SE Sunset Harbor Rd, Summerfield, FL 34491Off Market
- $551,7004 bd3 ba2.3k sqft14760 SE 100th Ave, Summerfield, FL 34491Off Market
- $306,0004 bd2 ba1.6k sqft14858 SE 100th Ct, Summerfield, FL 34491Off Market
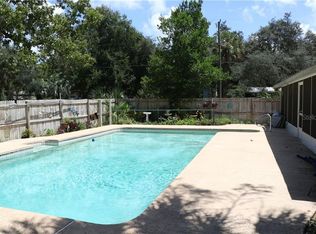
- $42,5383 bd2 ba896 sqft14902 SE 100th Ct, Summerfield, FL 34491Off Market
Similar homes
- $725,0004 bd3 ba2.8k sqft10639 SE SUNSET HARBOR ROAD, SUMMERFIELD, FL 34491For Sale

 MLS ID #G5116873, Tamara Nelson-McDonald, WORTH CLARK REALTY. Stellar MLS
 - $799,0004 bd2 ba2.8k sqft29 SE OCALE WAY, SUMMERFIELD, FL 34491For Sale
 MLS ID #G5112256, Brenda Bell, EXP REALTY LLC. Stellar MLS
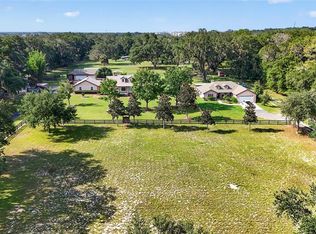
 - $1,150,0006 bd4 ba3.8k sqft10844 SE HIGHWAY 42, SUMMERFIELD, FL 34491For Sale
 MLS ID #TB8518043, Sinan Zakaria, LISTED SIMPLY. Stellar MLS
 - $589,9994 bd5 ba3.2k sqft14478 SE 107TH TERRACE, SUMMERFIELD, FL 34491For Sale
 MLS ID #OM731310, Darryl Stevens, II, FLORIDA ADVANTAGE REALTY GROUP. Stellar MLS
 - $615,0004 bd3 ba2.2k sqft36 SE CHINICA DRIVE, SUMMERFIELD, FL 34491For SaleMLS ID #V4948364, Briana Lindo LLC, KELLER WILLIAMS REALTY ATLANTI. Stellar MLS
- $895,0004 bd3 ba2.5k sqft2821 SE 80TH STREET, OCALA, FL 34480For SaleMLS ID #OM693692, Madeline Franco-Sofield, PREMIER SOTHEBY'S INTERNATIONAL REALTY. Stellar MLS
- $795,0003 bd2 ba2.5k sqft10620 NE 104TH CIRCLE, OXFORD, FL 34484For SaleMLS ID #G5117080, Jason Short, EXIT REALTY TRI-COUNTY. Stellar MLS
- $649,9003 bd2 ba1.5k sqft331 SE HIGHWAY 42, SUMMERFIELD, FL 34491For SaleMLS ID #A4682173, Julie Ann Soriero, WAGNER REALTY. Stellar MLS
- $475,0003 bd2 ba1.8k sqft16364 SE 89TH TERRACE, SUMMERFIELD, FL 34491For SaleMLS ID #G5114790, Kimberly McElroy LLC, REAL BROKER, LLC. Stellar MLS
- $519,0003 bd3 ba2.2k sqft11860 SE 179TH STREET, SUMMERFIELD, FL 34491For SaleMLS ID #G5114764, Cindy Steinemann, RE/MAX PREMIER REALTY LADY LK. Stellar MLS
- $699,0004 bd2 ba2.4k sqft10254 SE 118TH LANE, BELLEVIEW, FL 34420For SaleMLS ID #G5113903, Amanda Fincher, LLC, REALTY EXECUTIVES IN THE VILLAGES. Stellar MLS
- $839,0003 bd2 ba2.5k sqft8481 SE 168TH KITTREDGE LOOP, THE VILLAGES, FL 32162For SaleMLS ID #TB8524279, Jonathan Minerick, HOMECOIN.COM. Stellar MLS
- $749,0003 bd2 ba2.4k sqft1722 ENRIQUE DRIVE, THE VILLAGES, FL 32159For SaleMLS ID #G5116833, Roxanne Ryan, WORTH CLARK REALTY. Stellar MLS
- $998,5003 bd2 ba2.7k sqft714 CIMARRON AVENUE, THE VILLAGES, FL 32159For SaleMLS ID #G5114962, Michelle Luukko, REALTY EXECUTIVES IN THE VILLAGES. Stellar MLS
- $798,0003 bd2 ba2.1k sqft1454 SAN CLEMENTE COURT, THE VILLAGES, FL 32159For SaleMLS ID #G5117722, Melissa Huennekens, REALTY EXECUTIVES IN THE VILLAGES. Stellar MLS
- $649,0003 bd2 ba2.2k sqft16731 SE 181ST TERRACE, WEIRSDALE, FL 32195For SaleMLS ID #O6439799, Nicholas Feinsod, MARK SPAIN REAL ESTATE. Stellar MLS
- $1,025,0003 bd3 ba2.5k sqft5489 NANTAHALA LANE, LADY LAKE, FL 32159For SaleMLS ID #G5116692, Kim Ducharme-Levensohn, MORRIS REALTY AND INVESTMENTS. Stellar MLS
- $617,5003 bd3 ba3k sqft6053 SPINNAKER LOOP, LADY LAKE, FL 32159For SaleMLS ID #O6446634, Jessica Stahlman, ERA GRIZZARD REAL ESTATE. Stellar MLS
- $724,9004 bd2 ba2.1k sqft4027 N C 470, LAKE PANASOFFKEE, FL 33538For SaleMLS ID #GC542795, Freddy Pearson, REMAX SELECT PARTNERS. Stellar MLS
- $1,198,0003 bd3 ba3.4k sqft12764 COUNTY ROAD 223, OXFORD, FL 34484For SaleMLS ID #G5111074, Lili Whittington, SOUNDINGS, LLC. Stellar MLS
