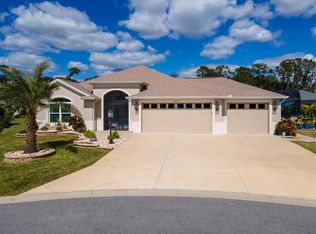
Virtually Staged. POOL & HOT TUB READY | ROOM FOR A GRAND PIANO | GOLF COURSE WITH POND VIEWS 2165 Gordon Path is an ideal fit for the buyer who wants a more spacious, flexible, and view-oriented Villages home than the standard resale option. With golf course frontage, pond views, generous indoor living space, a north-facing lanai, 2-cart golf cart garage, and future pool or hot tub potential, this ultra-expanded Woodside Designer offers a rare combination of comfort, setting, and lifestyle flexibility. Enjoy it all with peace of mind your Generac generator provides. Now with $2500 landscape credit. For the buyer who wants to create a true Florida outdoor lifestyle, a T&D Pools site plan is included with the listing attachments, confirming ample room for a custom swimming pool or hot tub. Set along the 3rd hole of Longleaf Golf Course, the home captures layered golf course and pond views, while the desirable north-facing lanai supports comfortable outdoor enjoyment without the hot afternoon sun. Inside, the home is well-suited for buyers who value space, flow, and flexibility. Originally designed as a 4-bedroom model, this Woodside was built with the optional expanded great room layout, creating an open and elegant main living area with room for larger furniture, entertaining, hobbies, or even a baby grand or grand piano. The home offers 3 bedrooms, 3 baths, 2,581 square feet of heated living space, and 3,895 total square feet under roof. Tile flooring runs throughout, creating a clean and cohesive finish, while the custom stone fireplace-ready feature wall and mantel add warmth, character, and a more refined feel than standard resale inventory. The 2-car garage plus dedicated 2-cart golf cart garage makes daily life in The Villages easier, whether heading to golf, dinner, recreation, shopping, or nearby conveniences. Located in the Village of McClure, the home is especially well-suited for the buyer who wants to be close to Everglades Plaza, minutes from Brownwood Paddock Square, and strategically positioned between Brownwood and the rapidly emerging Eastport and Middleton districts. For the buyer seeking solid block and stucco construction, premium golf course frontage, pond views, pool potential, generous interior space, flexible living, and long-term Southern Villages convenience, 2165 Gordon Path offers a rare and highly functional combination. Bond balance: $26,612, approximately $1,903 annually / $159 monthly.
For sale
$1,000,000
2165 GORDON PATH, THE VILLAGES, FL 32163
3beds
2,581sqft
Single Family Residence
Built in 2019
7,700 Square Feet Lot
$967,100 Zestimate®
$387/sqft
$199/mo HOA
What's special
Golf course frontagePremium golf course frontageNorth-facing lanaiGenerous indoor living spaceFlexible livingGenerous interior spacePond views
- 16 days
- 954
- 35
Zillow last checked:
Listing updated:
Listed by:
Scott Lepper 352-552-8218,
REAL BROKER, LLC 855-450-0442
Source: Stellar MLS,MLS#: TB8502395 Originating MLS: Orlando Regional
Originating MLS: Orlando Regional
Facts & features
Interior
Bedrooms & bathrooms
- Bedrooms: 3
- Bathrooms: 3
- Full bathrooms: 3
Primary bedroom
- Features: Walk-In Closet(s)
- Level: First
Kitchen
- Level: First
Living room
- Level: First
Heating
- Central
Cooling
- Central Air
Appliances
- Included: Cooktop, Dishwasher, Disposal, Dryer, Microwave, Range, Range Hood, Tankless Water Heater, Washer
- Laundry: Inside, Laundry Room, Other
Features
- Ceiling Fan(s), Eating Space In Kitchen, High Ceilings, Kitchen/Family Room Combo, Living Room/Dining Room Combo, Open Floorplan, Primary Bedroom Main Floor, Thermostat, Tray Ceiling(s), Walk-In Closet(s)
- Flooring: Tile
- Windows: Window Treatments
- Has fireplace: No
Interior area
- Total structure area: 3,895
- Total interior livable area: 2,581 sqft
Video & virtual tour
Property
Parking
- Total spaces: 2
- Parking features: Driveway, Garage Door Opener, Golf Cart Garage, Golf Cart Parking, Ground Level
- Attached garage spaces: 2
- Has uncovered spaces: Yes
Features
- Levels: One
- Stories: 1
- Exterior features: Irrigation System, Other, Private Yard
- Has view: Yes
- View description: Golf Course, Water, Pond
- Has water view: Yes
- Water view: Water,Pond
Lot
- Size: 7,700 Square Feet
Details
- Parcel number: G33M017
- Zoning: RES
- Special conditions: None
Construction
Type & style
- Home type: SingleFamily
- Property subtype: Single Family Residence
Materials
- Block, Stucco
- Foundation: Slab
- Roof: Shingle
Condition
- New construction: No
- Year built: 2019
Utilities & green energy
- Sewer: Public Sewer
- Water: Public
- Utilities for property: Cable Connected, Electricity Connected, Public, Water Connected
Community & HOA
Community
- Features: Clubhouse, Dog Park, Fitness Center, Gated Community - No Guard, Golf Carts OK, Golf, Irrigation-Reclaimed Water, No Truck/RV/Motorcycle Parking, Park, Pool, Restaurant, Special Community Restrictions, Tennis Court(s)
- Pet fee: $0 monthly
- Senior community: Yes
- Subdivision: VILLAGES/SOUTHERN OAKS UN #15
HOA
- Has HOA: Yes
- HOA fee: $199 monthly
- HOA name: Kenneth Blocker
Location
- Region: The Villages
Financial & listing details
- Price per square foot: $387/sqft
- Tax assessed value: $775,370
- Annual tax amount: $12,986
- Date on market: 5/1/2026
- Cumulative days on market: 112 days
- Listing terms: Cash,Conventional,FHA,VA Loan
- Ownership: Fee Simple
- Total actual rent: 0
- Electric utility on property: Yes
- Road surface type: Paved
Estimated market value
$967,100
$919,000 - $1.02M
$4,006/mo
Price history
| Date | Event | Price |
|---|---|---|
| 9/8/2026 | Listed for sale | $1,000,000$387/sqft |
Source:  Stellar MLS #TB8502395 Report a problem Stellar MLS #TB8502395 Report a problem | ||
| 8/5/2026 | Listing removed | $1,000,000$387/sqft |
Source: Stellar MLS #TB8502395 Report a problem | ||
| 7/6/2026 | Price change | $1,000,000-2.4%$387/sqft |
Source: Stellar MLS #TB8502395 Report a problem | ||
| 6/28/2026 | Price change | $1,025,000-1.9%$397/sqft |
Source: Stellar MLS #TB8502395 Report a problem | ||
| 5/19/2026 | Price change | $1,045,000-4.6%$405/sqft |
Source: Stellar MLS #TB8502395 Report a problem | ||
| 5/1/2026 | Listed for sale | $1,095,000-0.4%$424/sqft |
Source: Stellar MLS #TB8502395 Report a problem | ||
| 7/21/2023 | Sold | $1,099,000+96.8%$426/sqft |
Source: Public Record Report a problem | ||
| 9/26/2019 | Sold | $558,495$216/sqft |
Source: Public Record Report a problem | ||
Public tax history
| Year | Property taxes | Tax assessment |
|---|---|---|
| 2025 | $12,987 -0.1% | $775,370 +0.6% |
| 2024 | $13,000 +17.8% | $770,850 +33.4% |
| 2023 | $11,036 +7% | $577,870 +10% |
| 2022 | $10,312 +5.2% | $525,340 +10% |
| 2021 | $9,799 -1.8% | $477,590 +1.8% |
| 2020 | $9,979 | $469,120 +412% |
| 2019 | $9,979 +691.2% | $91,630 +1675.8% |
| 2018 | $1,261 | $5,160 |
Find assessor info on the county website
Monthly payment
Est. payment
Payment breakdown
Explore the cost of this home by adjusting the details. Changes won't be saved.Climate risks
Neighborhood: 32163
Nearby schools
Schools provided by the listing agent
- Elementary: Wildwood Elementary
- Middle: Wildwood Middle
- High: South Sumter High
Source: Stellar MLS. This data may not be complete. We recommend contacting the local school district to confirm school assignments for this home.
- $775,400-- bd-- ba2.1k sqft2171 Gordon Path, The Villages, FL 32163Off Market
- $1,369,600-- bd-- ba2.8k sqft2159 Gordon Path, The Villages, FL 32163Off Market
- $787,500-- bd-- ba2.1k sqft2177 Gordon Path, The Villages, FL 32163Off Market
- $390,0003 bd2 ba1.5k sqft2188 Gordon Path, The Villages, FL 32163Sold

Similar homes
- $1,195,0003 bd2 ba2k sqft1579 MCELDOWNEY PLACE, THE VILLAGES, FL 32163For Sale

 MLS ID #G5115475, Eva Kennedy, REALTY EXECUTIVES IN THE VILLAGES. Stellar MLS
 - $995,0003 bd3 ba1.9k sqft5693 BLANCHARD LANE, THE VILLAGES, FL 32163For Sale
 MLS ID #G5117530, Renee Housman, RE/MAX SELECT PARTNERS. Stellar MLS
 - $727,5003 bd2 ba1.9k sqft5825 FLINT LOOP, THE VILLAGES, FL 32163For Sale
 MLS ID #G5116760, Ky Rauzi, ERA GRIZZARD REAL ESTATE. Stellar MLS
 - $579,0003 bd3 ba1.9k sqft1110 EBLING LOOP, THE VILLAGES, FL 32163For Sale
 MLS ID #G5117574, Jamie Noll, REALTY EXECUTIVES IN THE VILLAGES. Stellar MLS
 - $845,0003 bd3 ba2.8k sqft728 CONGAREE LOOP, THE VILLAGES, FL 32163For SaleMLS ID #G5114896, Kimberly Volean, LPT REALTY, LLC. Stellar MLS
- $1,099,0003 bd2 ba3k sqft2254 ISLEWORTH CIRCLE, THE VILLAGES, FL 32163For SaleMLS ID #G5110744, Deb Adelman, REALTY EXECUTIVES IN THE VILLAGES. Stellar MLS
- $695,0003 bd3 ba1.9k sqft5833 ABNEY AVENUE, THE VILLAGES, FL 32163For SaleMLS ID #OM726116, Cynthia Fitzpatrick, FITZPATRICK REAL ESTATE GROUP. Stellar MLS
- $539,9003 bd3 ba1.8k sqft5996 DELPHINA LOOP, THE VILLAGES, FL 32163For SaleMLS ID #G5115574, Cindy Dunn, REALTY EXECUTIVES IN THE VILLAGES. Stellar MLS
- $710,0003 bd3 ba1.9k sqft1078 MAYNARD PATH, THE VILLAGES, FL 32163For SaleMLS ID #G5115670, Gabriela Bryceland, REALTY EXECUTIVES IN THE VILLAGES. Stellar MLS
- $949,0003 bd2 ba2.6k sqft1130 SAYLE STREET, THE VILLAGES, FL 32162For SaleMLS ID #G5117154, Timothy Millson, REALTY EXECUTIVES IN THE VILLAGES. Stellar MLS
- $649,9003 bd3 ba2.1k sqft4529 SAMANTHA COURT, THE VILLAGES, FL 32163For SaleMLS ID #G5117733, Dick Betts, LPT REALTY, LLC. Stellar MLS
- $799,9003 bd3 ba1.8k sqft3146 JACQUELINE WAY, THE VILLAGES, FL 32163For SaleMLS ID #G5116975, Lisbeth Cline, WORTH CLARK REALTY. Stellar MLS
- $539,9003 bd2 ba1.9k sqft575 RANDALL ROAD, THE VILLAGES, FL 32163For SaleMLS ID #G5116789, Kaitlyn Walker, LPT REALTY, LLC. Stellar MLS
- $570,0003 bd2 ba2k sqft595 RANDALL ROAD, THE VILLAGES, FL 32163For SaleMLS ID #G5114386, Tina Teraskiewicz, PA, FONTANA REALTY. Stellar MLS
- $600,0003 bd2 ba2k sqft1451 LUCKETT COURT, THE VILLAGES, FL 32163For SaleMLS ID #A4703796, Jason Kranz, PA, LPT REALTY, LLC. Stellar MLS
- $929,0003 bd3 ba2.7k sqft1002 LOVES POINT DRIVE, LEESBURG, FL 34748For SaleMLS ID #O6433733, Chris Creegan, CREEGAN GROUP. Stellar MLS
- $899,0003 bd3 ba1.9k sqft6857 BAYSINGER PATH, THE VILLAGES, FL 34762For SaleMLS ID #G5111986, Matthew Roberts LLC, RE/MAX PREMIER REALTY. Stellar MLS
- $729,0003 bd2 ba2.1k sqft1166 BLOUNT AVENUE, THE VILLAGES, FL 32163For SaleMLS ID #G5111255, Tamara Quilling, COLDWELL BANKER HUBBARD HANSEN. Stellar MLS
- $545,0003 bd2 ba1.9k sqft3461 EARL WAY, THE VILLAGES, FL 32163For SaleMLS ID #G5114479, John McKinney, LPT REALTY, LLC. Stellar MLS
- $975,0003 bd2 ba2.5k sqft4650 LAKE PICKETT DRIVE, GROVELAND, FL 34736For SaleMLS ID #O6436733, Candace Garber, TRUDEALS REALTY CORP. Stellar MLS
