Skip main navigation
Sold for $429,000
  • $429,000

    4849 NE 132nd Pl, Anthony, FL 32617

    3beds
    2,111sqft
    Single Family Residence
    Built in 1995
    3.06 Acres Lot
    $428,900 Zestimate®
    $203/sqft
    $2,072 Estimated rent

    Home value

    $428,900

    $399,000 - $463,000

    $2,072/mo

    Zestimate® history
    Loading
    Loading...

    Owner options

    List your home for rent

    $2,072/mo

    Rent Zestimate®

    Find your next renter with Zillow Rental Manager. Plus, with online applications, you can quickly screen prospective tenants – for free.

    Learn more

    $2,072/mo

    Rent Zestimate®

    Refinance and save

    $2,884/mo

    Est. payment

    Refinancing to a lower rate could help reduce your monthly payments and save thousands over the life of the loan.

    See today's rates

    $2,884/mo

    Est. payment

    Explore your selling options

    Work with a Zillow partner agent

    Leverage their expertise and Zillow's premium Showcase listings to get your home seen by more buyers.

    Get started

    List with your own agent

    Get your home in front of millions of buyers by listing it on Zillow.

    Learn how to do it

    Sell it yourself

    Take full control of how buyers see your home on Zillow by listing For Sale by Owner (FSBO).

    List your home

    What's special

    Truly park-like settingSplit floor planUpdated kitchenStainless steel appliances
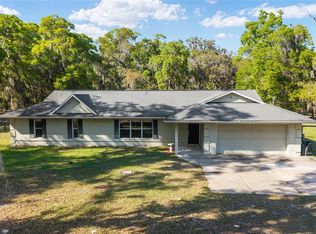
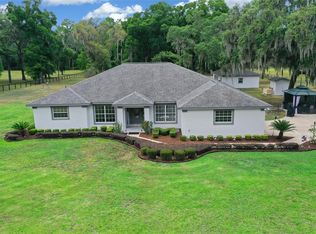
    Welcome to this charming 3.06-acre gem located in the quiet subdivision of Country Wood Estates in Anthony, Florida—one of Marion County’s most sought-after and rapidly growing areas. Zoned for horses and set behind an electric gate, this property offers privacy, functionality, and the peaceful feel of Old Florida with beautiful granddaddy oaks providing shade and a truly park-like setting. As you enter the property, you’re greeted by a paddock at the front, making it ideal for horses or livestock. The 3-bedroom, 2-bath home features a split floor plan and a warm, inviting layout designed for both everyday living and entertaining. The updated kitchen includes stainless steel appliances, a farmhouse sink overlooking the backyard, and easy access to multiple living spaces. Just off the kitchen and dining area, you’ll find a cozy family room with a wood-burning fireplace, while the dining area also opens to a screened back porch—perfect for relaxing and enjoying the natural surroundings. On the opposite side, a spacious living room features a second floor-to-ceiling stone wood-burning fireplace and direct access to the backyard, offering plenty of room for gatherings or quiet evenings at home. The home also includes a separate laundry room with built-in shelving that doubles as a large pantry, along with direct access to the attached two-car garage and exterior. Outside, the property continues to impress with two detached 20x20 garages, both equipped with electric and windows—ideal for storing farm equipment, tools, or creating workshop space. Attached to one of the buildings is an overhang with a chicken coop, which also connects to a chain-link enclosure that can double as a dog kennel. The rear of the property is wooded, offering additional privacy and flexibility. It can be cleared to create a second paddock or left natural for shade, seclusion, or additional animals. The property is high and dry with no flood zone, and the blooming landscaping adds to the overall beauty and tranquility of the setting. This is the perfect opportunity to own a manageable mini farm in a prime location, offering space, versatility, and the charm of country living while still being close to town and amenities.

    Zillow last checked:

    Listing updated:

    Listed by:

    Amy Lord 352-502-5855,

    HOMES TO RANCHES REALTY INC 352-732-3276,

    Gregory Lord 352-266-6180,

    HOMES TO RANCHES REALTY INC

    Bought with:

    Tina Halsteter, 3488062

    SHOWCASE PROPERTIES OF CENTRAL

    Source: Stellar MLS,MLS#: OM721293MLS LogoOriginating MLS: Ocala - Marion

    Facts & features

    Interior

    Bedrooms & bathrooms
    • Bedrooms: 3
    • Bathrooms: 2
    • Full bathrooms: 2
    Rooms
    • Room types: Dining Room
    Primary bedroom
    • Features: Walk-In Closet(s)
    • Level: First
    Family room
    • Level: First
    Kitchen
    • Level: First
    Living room
    • Level: First
    Heating
    • Electric
    Cooling
    • Central Air
    Appliances
    • Included: Dishwasher, Range, Refrigerator
    • Laundry: Inside
    Features
    • Ceiling Fan(s), Eating Space In Kitchen, Living Room/Dining Room Combo, Primary Bedroom Main Floor, Split Bedroom, Walk-In Closet(s)
    • Flooring: Laminate, Other, Tile
    • Windows: Window Treatments
    • Has fireplace: Yes
    • Fireplace features: Wood Burning
    Interior area
    • Total structure area: 3,531
    • Total interior livable area: 2,111 sqft

    Property

    Parking
    • Total spaces: 2
    • Parking features: Garage - Attached
    • Attached garage spaces: 2
    Features
    • Levels: One
    • Stories: 1
    • Patio & porch: Screened
    • Exterior features: Kennel, Lighting, Other
    • Fencing: Board,Wire
    • Has view: Yes
    • View description: Trees/Woods
    Lot
    • Size: 3.06 Acres
    • Features: Cleared, Landscaped, Level, Pasture, Zoned for Horses
    • Residential vegetation: Oak Trees, Trees/Landscaped
    Details
    • Parcel number: 0820004003
    • Zoning: A1
    • Special conditions: None

    Construction

    Type & style
    • Home type: SingleFamily
    • Architectural style: Florida,Traditional
    • Property subtype: Single Family Residence
    Materials
    • Block, Concrete
    • Foundation: Slab
    • Roof: Shingle
    Condition
    • New construction: No
    • Year built: 1995

    Utilities & green energy

    • Sewer: Septic Tank
    • Water: Well
    • Utilities for property: Electricity Connected

    Community & HOA

    Community
    • Features: Deed Restrictions
    • Security: Smoke Detector(s)
    • Pet fee: $0 monthly
    • Subdivision: COUNTRY WOODS ESTATES
    HOA
    • Has HOA: No
    • Services included: None
    Location
    • Region: Anthony

    Financial & listing details

    • Price per square foot: $203/sqft
    • Tax assessed value: $400,454
    • Annual tax amount: $2,851
    • Date on market: 3/22/2026
    • Cumulative days on market: 15 days
    • Listing terms: Cash,Conventional
    • Ownership: Fee Simple
    • Total actual rent: 0
    • Electric utility on property: Yes
    • Road surface type: Unimproved, Limerock

    Price history

    DateEventPrice
    5/18/2026Sold$429,000-3.6%$203/sqft
    Source: Stellar MLS #OM721293 Report a problem
    4/6/2026Pending sale$444,900$211/sqft
    Source: Stellar MLS #OM721293 Report a problem
    3/22/2026Listed for sale$444,900+86.5%$211/sqft
    Source: Stellar MLS #OM721293 Report a problem
    6/15/2018Sold$238,500-4.6%$113/sqft
    Source: OMCAR #535237 Report a problem
    5/1/2018Pending sale$250,000$118/sqft
    Source: FOXFIRE REALTY #535237 Report a problem
    4/20/2018Listed for sale$250,000$118/sqft
    Source: FOXFIRE REALTY #535237 Report a problem

    Public tax history

    YearProperty taxesTax assessment
    2024$2,718 +2.6%$193,846 +3%
    2023$2,648 +3%$188,200 +3%
    2022$2,570 +0.2%$182,718 +3%
    2021$2,566 +0.9%$177,396 +1.4%
    2020$2,545 +1.6%$174,947 +2.3%
    2019$2,505 $171,014 +7.9%
    2018$2,505 +60.2%$158,541 +35%
    2017$1,564 +1.5%$117,445 +2.1%
    2016$1,541 $115,029 +0.7%
    2015$1,541 +6.7%$114,229 +0.8%
    2014$1,444 +2.7%$113,322 +1.5%
    2013$1,405 +1.8%$111,647 +1.7%
    2012$1,380 +3.8%$109,781 +3.2%
    2011$1,330 +2.6%$106,352 +1.5%
    2010$1,296 +5.5%$104,780 +2.7%
    2009$1,228 +1.3%$102,025 +0.1%
    2008$1,212 -9.9%$101,924 +3%
    2007$1,345 -5.4%$98,956 +2.5%
    2006$1,422 +1.8%$96,543 +3%
    2005$1,397 $93,732 +3%
    2004$1,397 -3.7%$91,002 +4.3%
    2002$1,450 +9.4%$87,213 +4.6%
    2001$1,326 $83,340
    2000$1,326 $83,340
    Find assessor info on the county website

    Neighborhood: 32617

    Nearby schools

    GreatSchools rating
    Get a cash offer in 3 minutes
    Find out how much your home could sell for in as little as 3 minutes with a no-obligation cash offer.
    Estimated market value
    $428,900
    Get a cash offer in 3 minutes
    Find out how much your home could sell for in as little as 3 minutes with a no-obligation cash offer.
    Estimated market value
    $428,900