Skip main navigation
Sold for $399,000
  • $399,000

    4885 NE 132nd Pl, Anthony, FL 32617

    3beds
    1,992sqft
    Single Family Residence
    Built in 1995
    3.06 Acres Lot
    $398,900 Zestimate®
    $200/sqft
    $1,959 Estimated rent

    Home value

    $398,900

    $367,000 - $431,000

    $1,959/mo

    Zestimate® history
    Loading
    Loading...

    Owner options

    List your home for rent

    $1,959/mo

    Rent Zestimate®

    Find your next renter with Zillow Rental Manager. Plus, with online applications, you can quickly screen prospective tenants – for free.

    Learn more

    $1,959/mo

    Rent Zestimate®

    Refinance and save

    $2,677/mo

    Est. payment

    Refinancing to a lower rate could help reduce your monthly payments and save thousands over the life of the loan.

    See today's rates

    $2,677/mo

    Est. payment

    Explore your selling options

    Work with a Zillow partner agent

    Leverage their expertise and Zillow's premium Showcase listings to get your home seen by more buyers.

    Get started

    List with your own agent

    Get your home in front of millions of buyers by listing it on Zillow.

    Learn how to do it

    Sell it yourself

    Take full control of how buyers see your home on Zillow by listing For Sale by Owner (FSBO).

    List your home

    What's special

    Breakfast barDecorative fireplaceEnclosed florida roomSplit plan
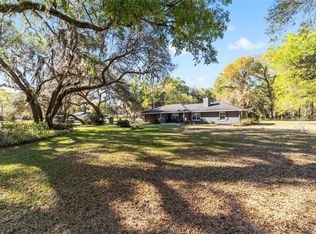
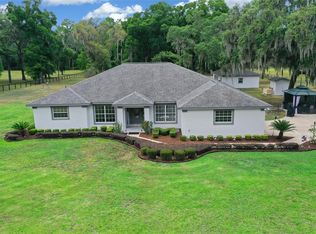
    Beautiful mini farm on 3+ acres in Anthony! PEACEFUL & PRIVATE with pretty views from every window! This 3/2/2 concrete block home has almost 2000 ft living space plus an enclosed Florida room. The A-1 zoned property is fully fenced and gated with 3 paddocks, so bring your horses! The home features a large living room with vaulted ceilings and decorative fireplace. All the rooms are spacious with ceramic tile throughout (no carpet)! The kitchen has plenty of counters/cabinets, SS appliances, breakfast bar, pantry, and is open to the dining room. SPLIT PLAN. The primary suite has a walk-in closet and dual sinks in the ensuite bathroom. Both of the guest bedrooms have walk-in closets and the guest bath has dual sinks. The laundry room includes washer/dryer and extra storage. The enclosed Florida room overlooks the pretty property. The back patio is huge and is a great place to entertain family and friends. Easy drive to Ocala, Gainesville, and the World Equestrian Center!

    Zillow last checked:

    Listing updated:

    Listing Provided by:

    Cynthia Kauffman 352-461-1038,

    SOUTHERN ASSOCIATES REALTY LLC 352-877-3099

    Bought with:

    Karen Pfannerstill, 701718

    RE/MAX TOWN & COUNTRY REALTY

    Source: Stellar MLS,MLS#: OM721185MLS LogoOriginating MLS: Ocala - Marion

    Facts & features

    Interior

    Bedrooms & bathrooms
    • Bedrooms: 3
    • Bathrooms: 2
    • Full bathrooms: 2
    Primary bedroom
    • Features: Ceiling Fan(s), Dual Sinks, En Suite Bathroom, Tub With Shower, Window/Skylight in Bath, Walk-In Closet(s)
    • Level: First
    • Area: 224 Square Feet
    • Dimensions: 16x14
    Bedroom 2
    • Features: Ceiling Fan(s), Walk-In Closet(s)
    • Level: First
    • Area: 161 Square Feet
    • Dimensions: 14x11.5
    Bedroom 3
    • Features: Ceiling Fan(s), Walk-In Closet(s)
    • Level: First
    • Area: 161 Square Feet
    • Dimensions: 14x11.5
    Dining room
    • Level: First
    • Area: 162.54 Square Feet
    • Dimensions: 12.9x12.6
    Florida room
    • Level: First
    • Area: 278.46 Square Feet
    • Dimensions: 23.4x11.9
    Foyer
    • Level: First
    • Area: 49.2 Square Feet
    • Dimensions: 6x8.2
    Kitchen
    • Features: Breakfast Bar, Ceiling Fan(s), Pantry
    • Level: First
    • Area: 180.6 Square Feet
    • Dimensions: 14x12.9
    Laundry
    • Level: First
    • Area: 107.8 Square Feet
    • Dimensions: 14x7.7
    Living room
    • Features: Ceiling Fan(s)
    • Level: First
    • Area: 354.2 Square Feet
    • Dimensions: 23x15.4
    Heating
    • Electric
    Cooling
    • Central Air
    Appliances
    • Included: Dishwasher, Dryer, Microwave, Range, Refrigerator, Washer
    • Laundry: Inside, Laundry Room
    Features
    • Ceiling Fan(s), Eating Space In Kitchen, Split Bedroom, Vaulted Ceiling(s), Walk-In Closet(s)
    • Flooring: Ceramic Tile
    • Doors: French Doors
    • Windows: Window Treatments
    • Has fireplace: No
    • Fireplace features: Decorative
    Interior area
    • Total structure area: 2,848
    • Total interior livable area: 1,992 sqft

    Property

    Parking
    • Total spaces: 2
    • Parking features: Garage Door Opener
    • Garage spaces: 2
    • Details: Garage Dimensions: 21x22
    Features
    • Levels: One
    • Stories: 1
    • Patio & porch: Patio
    • Exterior features: Private Mailbox
    • Fencing: Board,Wire
    Lot
    • Size: 3.06 Acres
    • Dimensions: 200 x 667
    Details
    • Parcel number: 0820004004
    • Zoning: A1
    • Special conditions: None

    Construction

    Type & style
    • Home type: SingleFamily
    • Property subtype: Single Family Residence
    Materials
    • Block, Concrete, Stucco
    • Foundation: Slab
    • Roof: Shingle
    Condition
    • New construction: No
    • Year built: 1995

    Utilities & green energy

    • Sewer: Septic Tank
    • Water: Well
    • Utilities for property: BB/HS Internet Available, Cable Available, Electricity Connected

    Community & neighborhood

    Location
    • Region: Anthony
    • Subdivision: COUNTRY WOODS ESTATE

    HOA & financial

    HOA
    • Has HOA: No
    Other fees
    • Pet fee: $0 monthly
    Other financial information
    • Total actual rent: 0

    Other

    Other facts
    • Listing terms: Cash,Conventional
    • Ownership: Fee Simple
    • Road surface type: Limerock

    Price history

    DateEventPrice
    5/15/2026Sold$399,000-6.1%$200/sqft
    Source: Stellar MLS #OM721185 Report a problem
    4/2/2026Pending sale$425,000$213/sqft
    Source: Stellar MLS #OM721185 Report a problem
    3/24/2026Listed for sale$425,000+120.2%$213/sqft
    Source: Stellar MLS #OM721185 Report a problem
    6/30/2015Sold$193,000+52%$97/sqft
    Source: Stellar MLS #OM424173 Report a problem
    5/23/2000Sold$127,000$64/sqft
    Source: Public Record Report a problem

    Public tax history

    YearProperty taxesTax assessment
    2024$6,584 +21.9%$442,000 +55.2%
    2023$5,400 +8.5%$284,748 +10%
    2022$4,976 +13.2%$258,862 +10%
    2021$4,394 +9.1%$235,329 +10%
    2020$4,026 +10.9%$213,935 +10%
    2019$3,632 $194,486 +8.9%
    2018$3,632 +26.2%$178,550 +11.1%
    2017$2,878 +6%$160,732 +2.5%
    2016$2,717 $156,779 +6.2%
    2015$2,717 $147,650

    Find assessor info on the county website

    Neighborhood: 32617

    Nearby schools

    GreatSchools rating
    Get a cash offer in 3 minutes
    Find out how much your home could sell for in as little as 3 minutes with a no-obligation cash offer.
    Estimated market value
    $398,900
    Get a cash offer in 3 minutes
    Find out how much your home could sell for in as little as 3 minutes with a no-obligation cash offer.
    Estimated market value
    $398,900