Skip main navigation
Sold for $514,500
  • $514,500

    4925 NE 132nd Pl, Anthony, FL 32617

    3beds
    2,197sqft
    Single Family Residence
    Built in 1997
    3.06 Acres Lot
    $515,500 Zestimate®
    $234/sqft
    $2,228 Estimated rent

    Home value

    $515,500

    $464,000 - $572,000

    $2,228/mo

    Zestimate® history
    Loading
    Loading...

    Owner options

    List your home for rent

    $2,228/mo

    Rent Zestimate®

    Find your next renter with Zillow Rental Manager. Plus, with online applications, you can quickly screen prospective tenants – for free.

    Learn more

    $2,228/mo

    Rent Zestimate®

    Refinance and save

    $3,459/mo

    Est. payment

    Refinancing to a lower rate could help reduce your monthly payments and save thousands over the life of the loan.

    See today's rates

    $3,459/mo

    Est. payment

    Explore your selling options

    Work with a Zillow partner agent

    Leverage their expertise and Zillow's premium Showcase listings to get your home seen by more buyers.

    Get started

    List with your own agent

    Get your home in front of millions of buyers by listing it on Zillow.

    Learn how to do it

    Sell it yourself

    Take full control of how buyers see your home on Zillow by listing For Sale by Owner (FSBO).

    List your home

    What's special

    Guest roomsBreakfast barCanopy of treesDazzling quartz countertopsHighly efficient laundry roomGuest bathEnclosed cabana
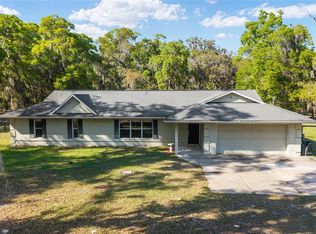
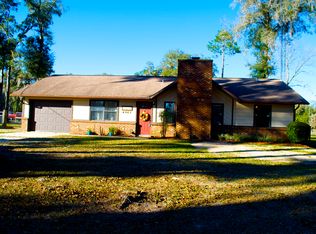
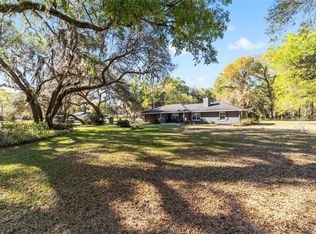
    Indulge in Serene Country Living in this Beautiful Custom Home, nestled on 3+ Acres with a Canopy of Trees. This Impressive home has been Meticulously Maintained by the Original Owners and has never been available until now. An Open Flowing Floor Plan with Soaring Ceilings welcomes you as you enter this Grand Space. Large Living Room and Adjacent Dining Room feature big Windows and Tile Walkways. A nice Study or 4th Bedroom/Nursery with Closet is conveniently positioned close to the Primary Suite. Enjoy Cooking and Entertaining with the all-Newer Kitchen, with Dazzling Quartz Countertops Stainless Steel Appliances, KraftMaid Soft Close all Wood Cabinets, Custom Pantry with Pull out Shelves, Large Composite Sink and Touch Faucet. Cozy up to the Breakfast Bar that wraps around one side of the Kitchen or Dine in the Spacious Nook. The Guest Rooms are private at the back of the home with the Guest bath conviently in the center. One Guest Room features Cabinets and Shelving along one wall for the Crafter/ Sports Enthusiast / or Child that may want or need additional Storage or Display area. (seller will remove & paint restoring the room to original wall upon request). Unwind at the end of the day in Spacious and Tranquil Owners Suite, with Spa Like Ensuite Bathroom, featuring Garden Tub, Dual Vanities, Large Walk in Shower, Walk in Closet and separate water heater secifically for the owners suite. It doesn't end there... Come, check out the Enclosed 32 FT Lania/Florida Room for some fun casual living space and the highly efficient Laundry Room space with Mop Sink and Folding Counter. If all that is not enough you have an enclosed Cabana, for Morning Coffee or Evening Cocktails adjacent to the side Entry Two Car Garage. Looking for more than a Two-car garage, Look no more, in the back yard is the Detached 24 x 36 Garage/Workshop for storing your Tools, Toys and Stuff! You will also find a Pump House with a newer Water Softener and a 20 KW Generator that services the entire home in seconds upon losing power, serviced by a 500 Gallon Buried Propane Tank. Enjoy the Land and Long Range Views of the back portion of the property, or create your own personalized haven in this Picturesque setting. Additional Updates and Improvements also include 2 Hot Water Heaters 2023, Exterior Painting 2024, Roof 2015, HVAC 15 Seer -2010. (Cabana Furniture Not Included) Plus, the owner is Providing a One Year Home Warranty for the Buyer, to give you that extra peace of mind. Nestled in NE Marion County's Beautiful Countryside Convenient to Ocala, Gainesville and the Famous World Equestrian Center

    Zillow last checked:

    Listing updated:

    Listed by:

    Audrey Johns 352-812-6767,

    RE/MAX FOXFIRE - HWY 40 352-732-3344

    Bought with:

    Cynthia Kauffman, 3386604

    SOUTHERN ASSOCIATES REALTY LLC

    Source: Stellar MLS,MLS#: OM678270MLS LogoOriginating MLS: Ocala - Marion

    Facts & features

    Interior

    Bedrooms & bathrooms
    • Bedrooms: 3
    • Bathrooms: 2
    • Full bathrooms: 2
    Primary bedroom
    • Features: Walk-In Closet(s)
    • Level: First
    • Dimensions: 14x21
    Bedroom 2
    • Features: Built-in Closet
    • Level: First
    • Dimensions: 10x12
    Bedroom 3
    • Features: Built-in Closet
    • Level: First
    • Dimensions: 10x12
    Bedroom 4
    • Features: Built-in Closet
    • Level: First
    • Dimensions: 10x10
    Balcony porch lanai
    • Level: First
    • Dimensions: 14.4x32
    Dining room
    • Level: First
    • Dimensions: 9.8x11
    Kitchen
    • Level: First
    • Dimensions: 12x13
    Laundry
    • Level: First
    • Dimensions: 8.8x12
    Living room
    • Level: First
    • Dimensions: 19.8x21.8
    Heating
    • Central, Electric, Heat Pump
    Cooling
    • Central Air
    Appliances
    • Included: Dishwasher, Electric Water Heater, Microwave, Range, Refrigerator, Water Softener
    • Laundry: Inside, Laundry Room
    Features
    • Built-in Features, Cathedral Ceiling(s), Ceiling Fan(s), Eating Space In Kitchen, Open Floorplan, Solid Wood Cabinets, Split Bedroom, Walk-In Closet(s)
    • Flooring: Carpet, Ceramic Tile
    • Windows: Window Treatments
    • Has fireplace: No
    Interior area
    • Total structure area: 3,943
    • Total interior livable area: 2,197 sqft

    Property

    Parking
    • Total spaces: 2
    • Parking features: Driveway, Garage Door Opener, Garage Faces Side, Parking Pad
    • Attached garage spaces: 2
    • Has uncovered spaces: Yes
    • Details: Garage Dimensions: 22X20
    Features
    • Levels: One
    • Stories: 1
    • Patio & porch: Enclosed
    • Exterior features: Irrigation System
    Lot
    • Size: 3.06 Acres
    • Dimensions: 200 x 667
    • Features: In County, Landscaped
    • Residential vegetation: Mature Landscaping, Trees/Landscaped
    Details
    • Additional structures: Cabana, Shed(s), Workshop
    • Parcel number: 0820004005
    • Zoning: A1
    • Special conditions: None

    Construction

    Type & style
    • Home type: SingleFamily
    • Architectural style: Florida
    • Property subtype: Single Family Residence
    Materials
    • Block, Stucco
    • Foundation: Slab
    • Roof: Shingle
    Condition
    • New construction: No
    • Year built: 1997
    Details
    • Warranty included: Yes

    Utilities & green energy

    • Sewer: Septic Tank
    • Water: Well
    • Utilities for property: Electricity Connected, Propane

    Community & HOA

    Community
    • Features: Horses Allowed
    • Security: Security System, Security System Owned, Smoke Detector(s)
    • Pet fee: $0 monthly
    • Subdivision: COUNTRY WOODS ESTATE
    HOA
    • Has HOA: No
    Location
    • Region: Anthony

    Financial & listing details

    • Price per square foot: $234/sqft
    • Tax assessed value: $496,067
    • Annual tax amount: $2,658
    • Date on market: 5/8/2024
    • Cumulative days on market: 180 days
    • Listing terms: Cash,Conventional,VA Loan
    • Ownership: Fee Simple
    • Total actual rent: 0
    • Electric utility on property: Yes
    • Road surface type: Unimproved, Dirt

    Price history

    DateEventPrice
    12/6/2024Sold$514,500-2.9%$234/sqft
    Source: Stellar MLS #OM678270 Report a problem
    11/5/2024Pending sale$529,900$241/sqft
    Source: Stellar MLS #OM678270 Report a problem
    10/28/2024Price change$529,900-4.5%$241/sqft
    Source: Stellar MLS #OM678270 Report a problem
    6/27/2024Price change$554,900-2.6%$253/sqft
    Source: Stellar MLS #OM678270 Report a problem
    5/8/2024Listed for sale$569,900$259/sqft
    Source: Stellar MLS #OM678270 Report a problem

    Public tax history

    YearProperty taxesTax assessment
    2024$2,728 +2.6%$194,474 +3%
    2023$2,659 +3%$188,810 +3%
    2022$2,581 +0.2%$183,311 +3%
    2021$2,576 +0.8%$177,972 +1.4%
    2020$2,555 +1.6%$175,515 +2.3%
    2019$2,516 $171,569 +1.9%
    2018$2,516 +7.7%$168,370 +2.1%
    2017$2,336 +1.7%$164,907 +2.1%
    2016$2,297 $161,515 +1.1%
    2015$2,297 +6.6%$159,751 +0.8%
    2014$2,155 +2.8%$158,483 +1.5%
    2013$2,097 +1.9%$156,141 +1.7%
    2012$2,057 +3.2%$153,531 +3%
    2011$1,993 +2.4%$149,059 +1.5%
    2010$1,945 +5.7%$146,856 +2.7%
    2009$1,841 +1.6%$142,995 +0.1%
    2008$1,813 -6.2%$142,853 +3%
    2007$1,932 -6.2%$138,693 +2.5%
    2006$2,059 +0.2%$135,311 +3%
    2005$2,054 $131,370 +3%
    2004$2,054 -3.6%$127,544 +4.3%
    2002$2,130 +25.9%$122,233 +20%
    2001$1,692 $101,834
    2000$1,692 $101,834
    Find assessor info on the county website

    Neighborhood: 32617

    Nearby schools

    GreatSchools rating
    Schools provided by the listing agent
    • Elementary: Sparr Elementary School
    • Middle: North Marion Middle School
    • High: North Marion High School

    Source: Stellar MLS. This data may not be complete. We recommend contacting the local school district to confirm school assignments for this home.

    Get a cash offer in 3 minutes
    Find out how much your home could sell for in as little as 3 minutes with a no-obligation cash offer.
    Estimated market value
    $515,500
    Get a cash offer in 3 minutes
    Find out how much your home could sell for in as little as 3 minutes with a no-obligation cash offer.
    Estimated market value
    $515,500