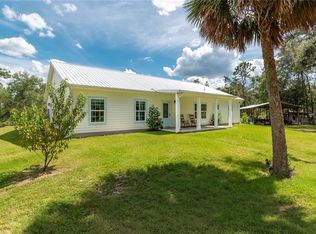
BLOCK HOME with a concrete exterior. That's right! That beautiful wood panel exterior is actually concrete. Talk about hurricane proof. WOW! Over 4,500 square feet under roof when you include the detached garage and RV carport! Escape to your own private slice of Old Florida on 12 picturesque acres offering exceptional privacy, beautiful natural surroundings, and endless possibilities. Fully fenced with an electronic gate and zoned for horses, this property is ready for your hobby farm and provides the peaceful, country lifestyle you've been searching for. This beautifully remodeled 4-bedroom, 3-bath home also features a flex space that serves as a laundry room and can easily be used as home a office, guest room, fitness space, hobby room, or additional sleeping area as well. Recent improvements include a newer metal roof, newer HVAC system, fresh interior paint, and a stunning remodeled kitchen with quartz countertops, stainless steel appliances, abundant cabinetry, and generous workspace. The spacious living room showcases a beautiful fireplace and overlooks the screened, heated inground saltwater pool and peaceful backyard. The luxurious primary suite offers direct access to the pool area and features a beautifully updated bathroom complete with a walk-in shower, CUSTOM SOAKING TUB, and dual walk-in closets. The guest bedrooms are generously sized, and the home's flexible floor plan provides plenty of room for family, guests, or working from home. The grounds are equally impressive, with mature landscaping, fruit trees, and abundant wildlife creating a true nature lover's paradise. Relax by the heated saltwater pool, complete with a paid-off solar heating system, and enjoy watching deer and wild turkey roam the property. With over 4,000 square feet under roof, including two oversized concrete block garage bays, there's ample space for vehicles, boats, trailers, equipment, and recreational toys. Covered RV parking with electric hookup adds even more convenience. High-speed fiber optic internet is available, allowing you to enjoy peaceful country living without sacrificing connectivity. Located near shopping, restaurants, lakes, rivers, natural springs, and the Ocala National Forest, this exceptional property offers the perfect balance of privacy and convenience. Properties of this caliber, with this much acreage, quality, and functionality at this price point are incredibly difficult to find in the area. Pride of ownership is evident throughout the home. Schedule your private showing today.
For sale
Price cut: $24.1K (7/22)
$774,900
12143 NE 47th Pl, Silver Springs, FL 34488
4beds
2,251sqft
:
Get pre-qualified$5,101/mo
Single Family Residence
Built in 2002
11.37 Acres Lot
$-- Zestimate®
$344/sqft
$-- HOA
What's special
Fresh interior paintNewer metal roofNewer hvac system
- 27 days |
- 2,288 |
- 252 |
Zillow last checked:
Listing updated:
Listed by:
Ashley Grieg 850-405-6815,
REAL BROKER, LLC 855-450-0442
Source: Stellar MLS,MLS#: OM727514 Originating MLS: Orlando Regional
Originating MLS: Orlando Regional
Facts & features
Interior
Bedrooms & bathrooms
- Bedrooms: 4
- Bathrooms: 3
- Full bathrooms: 3
Rooms
- Room types: Bonus Room
Primary bedroom
- Features: En Suite Bathroom, Water Closet/Priv Toilet, Dual Closets
- Level: First
Primary bathroom
- Features: Makeup/Vanity Space, Stone Counters, Tub with Separate Shower Stall, Water Closet/Priv Toilet
- Level: First
Kitchen
- Level: First
Living room
- Level: First
Heating
- Electric
Cooling
- Central Air
Appliances
- Included: Dishwasher, Dryer, Electric Water Heater, Microwave, Range, Refrigerator, Washer
- Laundry: Inside, Laundry Closet, Laundry Room
Features
- Cathedral Ceiling(s), Ceiling Fan(s), Eating Space In Kitchen, Open Floorplan, Solid Wood Cabinets, Thermostat, Walk-In Closet(s)
- Flooring: Ceramic Tile, Luxury Vinyl
- Doors: Sliding Doors
- Has fireplace: Yes
- Fireplace features: Family Room, Stone, Wood Burning
Interior area
- Total structure area: 2,637
- Total interior livable area: 2,251 sqft
Video & virtual tour
Property
Parking
- Total spaces: 6
- Parking features: Boat, Covered, Driveway, Guest, Oversized, RV Carport, RV Access/Parking, Split Garage, Workshop in Garage
- Garage spaces: 4
- Carport spaces: 2
- Covered spaces: 6
- Has uncovered spaces: Yes
Features
- Levels: One
- Stories: 1
- Patio & porch: Front Porch, Patio, Screened
- Exterior features: RV Hookup
- Has private pool: Yes
- Pool features: Deck, Heated, In Ground, Salt Water, Screen Enclosure, Solar Heat
- Fencing: Fenced
- Has view: Yes
- View description: Trees/Woods
Lot
- Size: 11.37 Acres
- Features: Cleared, Farm, In County, Landscaped, Level, Zoned for Horses
- Residential vegetation: Fruit Trees, Mature Landscaping, Oak Trees, Trees/Landscaped, Wooded
Details
- Additional structures: Shed(s), Storage, Workshop
- Parcel number: 1623100500
- Zoning: A1
- Special conditions: None
Construction
Type & style
- Home type: SingleFamily
- Property subtype: Single Family Residence
Materials
- Block, Concrete, Stone, Stucco
- Foundation: Slab
- Roof: Metal
Condition
- Completed
- New construction: No
- Year built: 2002
Utilities & green energy
- Electric: Photovoltaics Seller Owned
- Sewer: Septic Tank
- Water: Well
- Utilities for property: Cable Available, Electricity Connected, Natural Gas Available, Phone Available, Private
Green energy
- Energy efficient items: Pool
- Energy generation: Solar
Community & HOA
Community
- Security: Security Gate
- Pet fee: $0 monthly
- Subdivision: GRAHAMVILLE 02
HOA
- Has HOA: No
Location
- Region: Silver Springs
Financial & listing details
- Price per square foot: $344/sqft
- Tax assessed value: $579,730
- Annual tax amount: $7,292
- Date on market: 6/29/2026
- Cumulative days on market: 28 days
- Listing terms: Cash,Conventional,FHA,USDA Loan,VA Loan
- Ownership: Fee Simple
- Total actual rent: 0
- Electric utility on property: Yes
- Road surface type: Dirt, Limerock
Estimated market value
Not available
Estimated sales range
Not available
Not available
Price history
| Date | Event | Price |
|---|---|---|
| 7/22/2026 | Price change | $774,900-3%$344/sqft |
Source:  Stellar MLS #OM727514 Report a problem Stellar MLS #OM727514 Report a problem | ||
| 6/29/2026 | Listed for sale | $799,000+59.8%$355/sqft |
Source: Stellar MLS #OM727514 Report a problem | ||
| 7/12/2024 | Listing removed | $499,900-2.9%$222/sqft |
Source: Stellar MLS #OM620342 Report a problem | ||
| 6/18/2021 | Sold | $515,000+3%$229/sqft |
Source: Stellar MLS #OM620342 Report a problem | ||
| 5/20/2021 | Pending sale | $499,900$222/sqft |
Source: Stellar MLS #OM620342 Report a problem | ||
| 5/18/2021 | Listed for sale | $499,900$222/sqft |
Source: Stellar MLS #OM620342 Report a problem | ||
Public tax history
| Year | Property taxes | Tax assessment |
|---|---|---|
| 2024 | $6,987 +2.4% | $466,157 +3% |
| 2023 | $6,824 +2.6% | $452,580 +3% |
| 2022 | $6,651 +119.7% | $439,398 +114.4% |
| 2021 | $3,027 +0.8% | $204,952 +1.4% |
| 2020 | $3,002 +1.5% | $202,072 +2.3% |
| 2019 | $2,958 | $197,581 +1.9% |
| 2018 | $2,958 +7.8% | $193,858 +2.1% |
| 2017 | $2,745 +0.8% | $189,916 +2.1% |
| 2016 | $2,723 | $185,973 +0.8% |
| 2015 | $2,723 +6.3% | $184,572 +0.8% |
| 2014 | $2,563 +2.7% | $183,123 +1.5% |
| 2013 | $2,495 +1.9% | $180,447 +1.7% |
| 2012 | $2,447 -10.4% | $177,464 -9.2% |
| 2011 | $2,731 -3.4% | $195,441 -3.6% |
| 2010 | $2,829 +5.7% | $202,821 -16.9% |
| 2009 | $2,676 +1.7% | $243,974 -8.7% |
| 2008 | $2,631 +2.4% | $267,087 +6.7% |
| 2007 | $2,569 +19.8% | $250,246 +37% |
| 2006 | $2,145 +8.8% | $182,713 +8.8% |
| 2005 | $1,972 | $167,932 +16.2% |
| 2004 | $1,972 +399.8% | $144,525 +710.6% |
| 2002 | $395 | $17,829 |
Find assessor info on the county website
Monthly payment
Est. payment
Payment breakdown
Explore the cost of this home by adjusting the details. Changes won't be saved.Climate risks
Neighborhood: 34488
Nearby schools
GreatSchools rating
- 3/10East Marion Elementary SchoolGrades: PK-5Distance: 3.6 mi
- NASilver River Mentoring And InstructionGrades: 6-12Distance: 9 mi
- 2/10Lake Weir High SchoolGrades: 9-12Distance: 11.1 mi
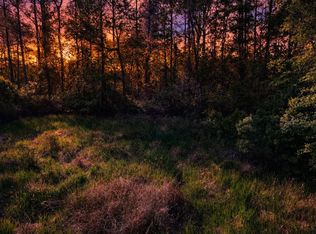
- $139,90012.91 AcresNE 47th Pl, Silver Springs, FL 34488Sold
- $252,5002 bd2 ba1.3k sqft12031 NE 47th Pl, Silver Springs, FL 34488Off Market
- $58,8942 bd2 ba960 sqft12124 NE 47th Pl, Silver springs, FL 34488Off Market

- $4,4512 bd1 ba672 sqft12124 NE 47th Pl, Silver springs, FL 34488Off Market
- $355,9003 bd2 ba2.2k sqft12124 NE 47th Pl, Silver Springs, FL 34488Off Market
- $379,7003 bd2 ba2.9k sqft12198 NE 47th Pl, Silver Springs, FL 34488Off Market
- $146,6003 bd2 ba1.2k sqft4685 NE 120th Ter, Silver Springs, FL 34488Off Market
- $62,5786.74 Acres11927 NE 47th Pl, Silver Springs, FL 34488Off Market
A local agent can set up tours, give advice and negotiate with sellers.
Similar homes
- $759,0003 bd2 ba1.9k sqft3325 S Highway 314a, Ocklawaha, FL 32179New Construction
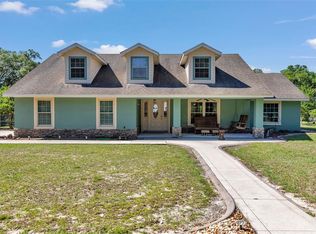
 MLS ID #OM724052, Lisa Toler, R N B REALTY. Stellar MLS
 - $775,0004 bd3 ba2.8k sqft10639 SE Sunset Harbor Rd, Summerfield, FL 34491For Sale
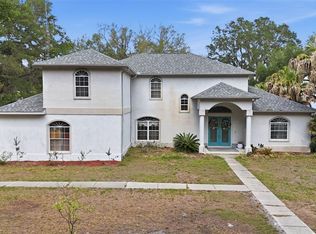 MLS ID #G5109227, Damon Morton, DOWN HOME REALTY, LLLP. Stellar MLS
 - $745,0004 bd3 ba2.2k sqft3341 SE 45th St, Ocala, FL 34480For Sale
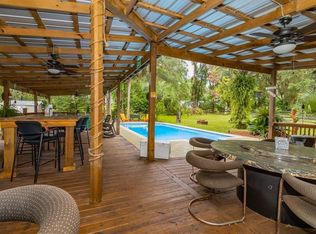 MLS ID #OM723600, Donna Knox, RE/MAX FOXFIRE - HWY 40. Stellar MLS
 - $699,9004 bd2 ba2.4k sqft14042 NE 110th St, Fort Mc Coy, FL 32134For Sale
 MLS ID #OM725195, Seth Chester, OSCEOLA PROPERTIES & CONSULTING LLC. Stellar MLS
 - $695,0004 bd4 ba2.6k sqft13315 NE 47th Ave, Anthony, FL 32617For SaleMLS ID #OM725726, Sharon Will, PEGASUS REALTY & ASSOC INC. Stellar MLS
- $735,0003 bd2 ba1.9k sqft2735 NE 127th Pl, Anthony, FL 32617For SaleMLS ID #OM726913, Mary O'Neal, SHOWCASE PROPERTIES OF CENTRAL. Stellar MLS
- $779,9993 bd2 ba2k sqft750 SW 91st Pl, Ocala, FL 34476For SaleMLS ID #OM718749, Carol Krokel, HIDDEN OAKS REALTY LLC. Stellar MLS
- $799,0007 bd3 ba3k sqft10291 W 40th Hwy, Ocala, FL 34482For SaleMLS ID #OM710633, Stacy Larsson, OCALA HORSE PROPERTIES, LLC. Stellar MLS
- $749,9004 bd3 ba3.3k sqft10575 SW 27th Ave, Ocala, FL 34476For SaleMLS ID #OM714749, Ernest Martinez, EVM TOTAL REAL ESTATE SOLUTION. Stellar MLS
- $725,0004 bd2 ba2.4k sqft10254 SE 118th Ln, Belleview, FL 34420For SaleMLS ID #G5113903, Amanda Fincher, LLC, REALTY EXECUTIVES IN THE VILLAGES. Stellar MLS
- $895,0004 bd3 ba2.5k sqft2821 SE 80th St, Ocala, FL 34480For SaleMLS ID #OM693692, Madeline Franco-Sofield, PREMIER SOTHEBY'S INTERNATIONAL REALTY. Stellar MLS
- $784,9004 bd3 ba3.1k sqft351 Sequoia Dr, Ocklawaha, FL 32179For SaleMLS ID #OM717657, Seth Farley, MAGNOLIA HOMES AND LAND LLC. Stellar MLS
- $799,0005 bd3 ba3k sqft11470 SE 73rd Ct, Belleview, FL 34420For SaleMLS ID #OM724592, Cassandra Gardner, KELLER WILLIAMS CORNERSTONE RE. Stellar MLS
- $910,0004 bd3 ba2.8k sqft9041 SW 14th Ave, Ocala, FL 34476For SaleMLS ID #OM724844, Dee Tripp, LPT REALTY, LLC. Stellar MLS
- $725,0003 bd3 ba2.1k sqft5402 NW 76th Ct, Ocala, FL 34482For SaleMLS ID #OM726481, Steven Saumell, DOUGLAS ELLIMAN. Stellar MLS
- $619,9993 bd2 ba2.1k sqft495 Fisher Rd, Ocklawaha, FL 32179For SaleMLS ID #OM725193, Ashley Yates, PA, ASHLEY YATES REALTY. Stellar MLS
- $599,0004 bd3 ba2.4k sqft5248 NW 82nd Ct, Ocala, FL 34482For SaleMLS ID #GC541781, Regan Walsh, BHHS FLORIDA REALTY. Stellar MLS
- $699,9003 bd2 ba2.2k sqft13920 NE 38th Ave, Anthony, FL 32617For SaleMLS ID #OM725030, Amy Lord, HOMES TO RANCHES REALTY INC. Stellar MLS
- $594,9994 bd3 ba2.5k sqft150 NE 49th St, Ocala, FL 34479For SaleMLS ID #OM724760, Teiko Hurst, BOSSHARDT REALTY SERVICES, LLC. Stellar MLS
- $925,0004 bd3 ba2.4k sqft13200 E Highway 25, Ocklawaha, FL 32179For SaleMLS ID #OM727638, Michelle Smith, RE/MAX PREMIER REALTY. Stellar MLS
