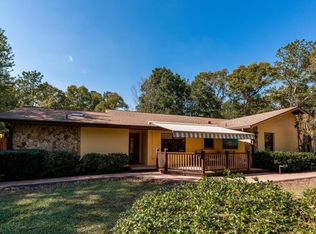
802 Main home boasts beautiful high ceilings and sculpted design as well as tray ceilings in Master bedroom and kitchen...octagon shaped window in kitchen nook overlooking enclosed pool with waterfall. Split plan with Master and master bath on one end and 3 bedrooms with hallway bath at other end. Den with fireplace. Kitchen in center of home. Love the way it splits for convenience and privacy. Den on one side of kitchen, living room on otger side. Also has a formal dining room. Oversized 2 car garage was constructed into a playroom, then a 5th bedroom. Best property in Derby Farms. At end of cul-de-sac with all woods behind. 3 board fencing and privacy fence in back and part of side of property. 804 is the mother-in-law home. Has garage and a screen porch in back. Approximately 1,000 s.f. 3rd building is a huge, 2 story, 2 car detached barn with concrete pad in front. Concrete drive from front gate to Mother-in-law home. Has an RV pad with 30 amp dedicated electric. So safe for kids and pets with narrow, fenced frontage at end of cul-de-sac. All 3 structures had new roofs at end of 2019.
This property is not currently displayed as for sale or rent on Zillow. This may be different from what's on other websites or public sources.