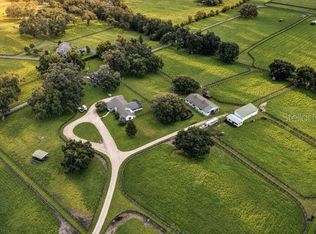
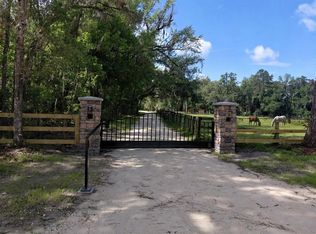
NEW PRICE — PRIVATE GATED 28.21-Acre Luxury Estate Near World Equestrian Center | 2024 Custom Home-Pool. *Tucked behind a private gated entrance in the heart of Marion County’s prestigious horse country, this extraordinary 28.21-acre estate offers the rare blend of refined new construction, natural beauty, and uncompromising privacy that today’s luxury land buyers are searching for. *Completed in 2024, the custom-built residence spans 2,588 square feet of thoughtfully curated living space, where clean architectural lines and open-concept design create an atmosphere of effortless sophistication. The home features 3 bedrooms, 2.5 bathrooms, and a generous flex room with oversized closet — ideal for a fourth bedroom, executive office, or private studio. *Designed for both elegant entertaining and relaxed everyday living, the gourmet kitchen flows seamlessly into the expansive family room, all oriented to capture peaceful views of your surrounding acreage. The owner’s suite is a true retreat, highlighted by tray ceilings, dual walk-in closets, and a beautifully appointed spa-style bath with an impressive walk-in shower. *Outdoor living is equally compelling. The covered lanai opens to a heated saltwater pool overlooking the property’s serene landscape — a setting that invites quiet mornings, sunset gatherings, and year-round enjoyment. A dedicated pool bath adds both convenience and thoughtful design. **For those seeking future expansion or equestrian potential, the engineered 40x85 pole barn provides tremendous flexibility and was designed with the option for full enclosure. With no deed restrictions and located outside the flood zone, the property offers rare freedom to create a true custom estate vision. *Ideally located between Ocala and Williston and just 25 minutes to the World Equestrian Center, this property delivers the privacy of a secluded retreat with the convenience of world-class equestrian amenities nearby. **Acreage of this caliber paired with brand-new construction is increasingly rare — experience the lifestyle this exceptional Marion County estate was designed to offer.
For sale
Price cut: $500 (10/17)
$1,396,000
15600 NW 185TH STREET, WILLISTON, FL 32696
3beds
2,588sqft
Farm
Built in 2024
28.21 Acres Lot
$1,328,900 Zestimate®
$539/sqft
$-- HOA
What's special
Covered lanaiHeated saltwater poolDedicated pool bathBeautifully appointed spa-style bathGourmet kitchenExpansive family roomOpen-concept design
- 377 days
- 397
- 38
Zillow last checked:
Listing updated:
Listed by:
Nicole Boccaccio 352-274-4561,
PARSLEY REAL ESTATE INC 352-220-4355
Source: Stellar MLS,MLS#: OM710683 Originating MLS: Ocala - Marion
Originating MLS: Ocala - Marion
Facts & features
Interior
Bedrooms & bathrooms
- Bedrooms: 3
- Bathrooms: 3
- Full bathrooms: 2
- 1/2 bathrooms: 1
Rooms
- Room types: Den/Library/Office, Family Room, Dining Room, Utility Room
Primary bedroom
- Features: Walk-In Closet(s)
- Level: First
- Area: 293.02 Square Feet
- Dimensions: 16.1x18.2
Bedroom 2
- Features: Built-in Closet
- Level: First
- Area: 166.16 Square Feet
- Dimensions: 12.4x13.4
Bedroom 3
- Features: Built-in Closet
- Level: First
- Area: 206.64 Square Feet
- Dimensions: 12.6x16.4
Primary bathroom
- Features: Linen Closet
- Level: First
- Area: 160.8 Square Feet
- Dimensions: 13.4x12
Den
- Features: Built-in Closet
- Level: First
- Area: 110 Square Feet
- Dimensions: 10x11
Dining room
- Level: First
- Area: 149.46 Square Feet
- Dimensions: 10.6x14.1
Great room
- Level: First
- Area: 455.71 Square Feet
- Dimensions: 19.9x22.9
Kitchen
- Features: Storage Closet
- Level: First
- Area: 275.31 Square Feet
- Dimensions: 13.3x20.7
Heating
- Central, Electric, Heat Pump, Heat Recovery Unit
Cooling
- Central Air
Appliances
- Included: Convection Oven, Cooktop, Dishwasher, Disposal, Dryer, Electric Water Heater, Exhaust Fan, Ice Maker, Microwave, Refrigerator, Washer, Water Softener
- Laundry: Electric Dryer Hookup, Inside, Laundry Room, Washer Hookup
Features
- Cathedral Ceiling(s), Ceiling Fan(s), Eating Space In Kitchen, Kitchen/Family Room Combo, Open Floorplan, Primary Bedroom Main Floor, Solid Surface Counters, Split Bedroom, Thermostat, Tray Ceiling(s), Walk-In Closet(s)
- Flooring: Ceramic Tile, Tile
- Doors: Sliding Doors
- Has fireplace: No
Interior area
- Total structure area: 3,634
- Total interior livable area: 2,588 sqft
Video & virtual tour
Property
Parking
- Total spaces: 2
- Parking features: Driveway, Garage Door Opener, Garage Faces Side
- Attached garage spaces: 2
- Has uncovered spaces: Yes
- Details: Garage Dimensions: 21X24
Features
- Levels: One
- Stories: 1
- Patio & porch: Enclosed, Front Porch, Patio, Rear Porch
- Exterior features: Irrigation System, Lighting, Private Mailbox, Rain Gutters, Sidewalk, Sprinkler Metered
- Has private pool: Yes
- Pool features: Auto Cleaner, Heated, In Ground, Lighting, Outside Bath Access, Pool Alarm, Pool Sweep, Salt Water, Screen Enclosure, Self Cleaning, Tile
- Fencing: Board
- Has view: Yes
- View description: Pool, Trees/Woods
Lot
- Size: 28.21 Acres
- Features: Cleared, Farm, Landscaped, Pasture, Zoned for Horses
- Residential vegetation: Mature Landscaping, Oak Trees, Trees/Landscaped, Wooded
Details
- Parcel number: 0146200000
- Zoning: A1
- Special conditions: None
Construction
Type & style
- Home type: SingleFamily
- Architectural style: Custom
- Property subtype: Farm
Materials
- Block, Stucco
- Foundation: Concrete Perimeter, Slab
- Roof: Shingle
Condition
- Completed
- New construction: No
- Year built: 2024
Utilities & green energy
- Sewer: Septic Tank
- Water: Private, Well
- Utilities for property: Electricity Available, Electricity Connected, Sprinkler Meter, Underground Utilities, Water Available, Water Connected
Community & HOA
Community
- Pet fee: $0 monthly
- Subdivision: ROYAL OAKS FARMS
HOA
- Has HOA: No
Location
- Region: Williston
Financial & listing details
- Price per square foot: $539/sqft
- Tax assessed value: $774,957
- Annual tax amount: $1,024
- Date on market: 10/5/2025
- Cumulative days on market: 377 days
- Listing terms: Cash,Conventional,FHA,USDA Loan,VA Loan
- Ownership: Fee Simple
- Total actual rent: 0
- Electric utility on property: Yes
- Road surface type: Paved
Estimated market value
$1,328,900
$1.26M - $1.40M
$5,075/mo
Price history
| Date | Event | Price |
|---|---|---|
| 10/17/2026 | Price change | $1,396,0000%$539/sqft |
Source:  Stellar MLS #OM710683 Report a problem Stellar MLS #OM710683 Report a problem | ||
| 10/11/2026 | Price change | $1,396,5000%$540/sqft |
Source: Stellar MLS #OM710683 Report a problem | ||
| 10/8/2026 | Price change | $1,397,000-0.1%$540/sqft |
Source: Stellar MLS #OM710683 Report a problem | ||
| 9/12/2026 | Price change | $1,398,000-0.1%$540/sqft |
Source: Stellar MLS #OM710683 Report a problem | ||
| 8/1/2026 | Price change | $1,399,000-1.1%$541/sqft |
Source: Stellar MLS #OM710683 Report a problem | ||
| 7/25/2026 | Price change | $1,414,000-0.4%$546/sqft |
Source: Stellar MLS #OM710683 Report a problem | ||
| 7/12/2026 | Price change | $1,419,000-0.4%$548/sqft |
Source: Stellar MLS #OM710683 Report a problem | ||
| 6/25/2026 | Price change | $1,424,000-0.3%$550/sqft |
Source: Stellar MLS #OM710683 Report a problem | ||
| 6/13/2026 | Price change | $1,429,000-0.7%$552/sqft |
Source: Stellar MLS #OM710683 Report a problem | ||
| 5/15/2026 | Price change | $1,439,000-3.4%$556/sqft |
Source: Stellar MLS #OM710683 Report a problem | ||
| 3/18/2026 | Price change | $1,489,000-0.7%$575/sqft |
Source: Stellar MLS #OM710683 Report a problem | ||
| 3/5/2026 | Price change | $1,499,000-4.5%$579/sqft |
Source: Stellar MLS #OM710683 Report a problem | ||
| 2/28/2026 | Price change | $1,569,000-1.3%$606/sqft |
Source: Stellar MLS #OM710683 Report a problem | ||
| 1/31/2026 | Price change | $1,590,000-9.1%$614/sqft |
Source: Stellar MLS #OM710683 Report a problem | ||
| 1/8/2026 | Price change | $1,750,000-10.3%$676/sqft |
Source: Stellar MLS #OM710683 Report a problem | ||
| 11/16/2025 | Price change | $1,950,000-13.3%$753/sqft |
Source: Stellar MLS #OM710683 Report a problem | ||
| 10/5/2025 | Listed for sale | $2,250,000+431.9%$869/sqft |
Source: Stellar MLS #OM710683 Report a problem | ||
| 5/12/2023 | Sold | $423,000+164.4%$163/sqft |
Source: Public Record Report a problem | ||
| 2/19/2004 | Sold | $160,000$62/sqft |
Source: Public Record Report a problem | ||
Public tax history
| Year | Property taxes | Tax assessment |
|---|---|---|
| 2025 | $7,212 +604% | $476,275 +821.1% |
| 2024 | $1,024 +132.1% | $51,705 +109.3% |
| 2023 | $441 +17.5% | $24,704 +14.4% |
| 2022 | $376 +6.3% | $21,593 +7.3% |
| 2021 | $353 +2.8% | $20,125 +3.8% |
| 2020 | $344 +2.6% | $19,390 +5.5% |
| 2019 | $335 | $18,371 +0.2% |
| 2018 | $335 +20.2% | $18,329 +14.2% |
| 2017 | $279 +98% | $16,051 -10.4% |
| 2016 | $141 | $17,919 +208.7% |
| 2015 | $141 +3.7% | $5,805 |
| 2014 | $136 | $5,805 |
Find assessor info on the county website
Monthly payment
Est. payment
Payment breakdown
Explore the cost of this home by adjusting the details. Changes won't be saved.Climate risks
Neighborhood: 32696
Nearby schools
Schools provided by the listing agent
- Elementary: Reddick-Collier Elem. School
- Middle: North Marion Middle School
- High: North Marion High School
Source: Stellar MLS. This data may not be complete. We recommend contacting the local school district to confirm school assignments for this home.

Similar homes
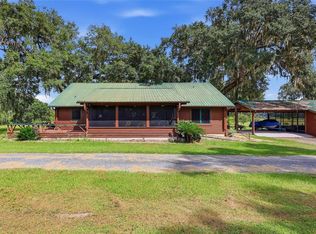
- $1,649,0004 bd4 ba3k sqft15939 NW 162ND TERRACE, WILLISTON, FL 32696For Sale
 MLS ID #OM731753, Rhonda Gailey, GAILEY ENTERPRISES REAL ESTATE. Stellar MLS
 - $975,0004 bd3 ba2.1k sqft14810 NW 185 STREET, WILLISTON, FL 32696For Sale
 MLS ID #OM726746, Alex Patino, LEXICO REALTY INC.. Stellar MLS
 - $1,425,0004 bd4 ba2.6k sqft4900 NW 120TH STREET, REDDICK, FL 32686For Sale
 MLS ID #OM733166, Matt Varney, OCALA HORSE PROPERTIES, LLC. Stellar MLS
 - $1,399,0005 bd3 ba2.4k sqft18731 SE 30TH STREET, MORRISTON, FL 32668For Sale
 MLS ID #GC543973, Josef Parr, BHHS FLORIDA REALTY. Stellar MLS
 - $1,395,0003 bd3 ba3k sqft8535 NW 136TH AVENUE ROAD, OCALA, FL 34482For SaleMLS ID #OM720583, Matt Varney, OCALA HORSE PROPERTIES, LLC. Stellar MLS
- $899,0003 bd2 ba1.5k sqft16242 NW 130TH STREET, WILLISTON, FL 32696For SaleMLS ID #GC538121, Jessica Vance, UNITED COUNTRY SMITH & ASSOCIATES - NEWBERRY. Stellar MLS
- $799,0004 bd3 ba3.1k sqft13456 W HIGHWAY 318, WILLISTON, FL 32696For SaleMLS ID #OM722269, Joy Forbes, ROBERTS REAL ESTATE INC. Stellar MLS
- $920,0003 bd2 ba2.3k sqft1730 NE 120th Ave, Williston, FL 32696For Sale
 MLS ID #800074, Brad Smith, United Country Smith & Associates Trenton. Dixie-Gilchrist Levy Counties BOR
 - $1,100,0003 bd2 ba2.4k sqft19040 NW 88TH AVENUE ROAD, REDDICK, FL 32686For SaleMLS ID #G5115590, Jenna Werner, OLYMPUS EXECUTIVE REALTY INC. Stellar MLS
- $1,399,0003 bd3 ba2.7k sqft6957 NW 54TH LOOP, OCALA, FL 34482For SaleMLS ID #OM724604, Claire Khuen, SHOWCASE PROPERTIES OF CENTRAL. Stellar MLS
- $1,395,0003 bd2 ba1.3k sqft22241 NW 6TH STREET, DUNNELLON, FL 34431For SaleMLS ID #OM730834, Peggy Pittas, RE/MAX ALLSTARS REALTY. Stellar MLS
- $879,9003 bd3 ba2.4k sqft19785 NW 123RD COURT, MICANOPY, FL 32667For SaleMLS ID #OM730383, Scott Coldwell, COLDWELL REALTY SOLD GUARANTEE. Stellar MLS
- $1,500,0004 bd3 ba2.4k sqft16050 NW 10TH CIRCLE, CITRA, FL 32113For SaleMLS ID #OM711896, Pamela Allen, HORSE CAPITAL HOMES AND FARMS. Stellar MLS
- $1,395,0003 bd4 ba2.5k sqft3030 NW 95TH AVENUE ROAD, OCALA, FL 34482For SaleMLS ID #OM719536, Katie Moon, GOLDEN OCALA REAL ESTATE INC. Stellar MLS
- $1,485,0003 bd2 ba2.9k sqft11851 SW 38TH STREET, OCALA, FL 34481For SaleMLS ID #OM727841, George De Benedicty, PEGASUS REALTY & ASSOC INC. Stellar MLS
- $1,250,0003 bd2 ba2.4k sqft6290 SE 178TH COURT, MORRISTON, FL 32668For SaleMLS ID #OM729490, Maria Walden, WALDEN & CO REALTY LLC. Stellar MLS
- $1,325,0004 bd3 ba3k sqft2185 NW 114TH LOOP, OCALA, FL 34475For SaleMLS ID #OM731925, Matt Varney, OCALA HORSE PROPERTIES, LLC. Stellar MLS
- $799,0002 bd2 ba1.3k sqft17885 NE 2ND PLACE, WILLISTON, FL 32696For SaleMLS ID #OM715392, Tammy Brinkman, COOKIE KING REAL ESTATE, INC. Stellar MLS
- $1,249,0005 bd3 ba3.1k sqft6570 SE 175TH COURT, MORRISTON, FL 32668For SaleMLS ID #G5114404, Ira Miller, IM REALTY. Stellar MLS
- $1,049,9003 bd2 ba2.3k sqft2556 NE 120TH STREET, ANTHONY, FL 32617For SaleMLS ID #OM733524, Melissa Townsend, IT'S ALL ABOUT YOU...REAL ESTA. Stellar MLS
