A Rare 1964 Mid-Century Modern Gem – Central Atrium & Timeless Architectural Design! Step back into 1964 and discover a home where architectural artistry meets timeless Florida living! Bursting with character and distinctive design, this remarkable Mid-Century Modern home offers an extraordinary floor plan unlike anything you'll find in a traditional home. From the moment you approach the striking double-door entrance, you'll know you've discovered something truly special. At the heart of the home is a spectacular, fully enclosed central atrium, an architectural centerpiece that creates an incredible connection between the surrounding living spaces. Multiple sliding glass doors open into this light-filled retreat, creating a remarkable sense of openness and bringing the beauty of the outdoors into the very center of the home. This exceptional design offers a seamless flow between rooms while maintaining the individuality and character of each space. Throughout the home, beautiful terrazzo flooring showcases the timeless craftsmanship and unmistakable style of the mid-century era. Dramatic vaulted ceilings with exposed wood beams, expansive walls of glass, and striking architectural lines create an atmosphere that is both inviting and visually captivating. The living areas feature a distinctive fireplace, generous natural light, and picturesque views of the surrounding greenery. Every room offers something interesting, with architectural details and thoughtful design elements that make this home anything but ordinary. Outside, mature trees and lush, established landscaping complement the home's distinctive roofline and welcoming entrance, creating a peaceful setting that feels naturally connected to the home's interior. Built in 1964, this home is a celebration of authentic Mid-Century Modern architecture. From its extraordinary enclosed atrium and interconnected living spaces to its terrazzo floors and dramatic vaulted ceilings, every detail reflects an era when homes were designed with personality, creativity, and a true appreciation for architectural beauty. This isn't simply a home—it's an architectural experience. A rare opportunity for someone who appreciates individuality, timeless design, and the unmistakable character of Mid-Century Modern living.
For sale
$407,500
6310 SW 35TH WAY, GAINESVILLE, FL 32608
3beds
2,374sqft
Single Family Residence
Built in 1964
0.5 Acres Lot
$-- Zestimate®
$172/sqft
$-- HOA
What's special
Distinctive fireplaceExpansive walls of glassStriking double-door entranceSeamless flow between roomsGenerous natural lightStriking architectural linesBeautiful terrazzo flooring
- 1 day
- 497
- 76
Likely to sell faster than
Zillow last checked:
Listing updated:
Listed by:
Eric Robinson 352-660-4262,
LPT REALTY, LLC 877-366-2213
Source: Stellar MLS,MLS#: GC544851 Originating MLS: Orlando Regional
Facts & features
Interior
Bedrooms & bathrooms
- Bedrooms: 3
- Bathrooms: 2
- Full bathrooms: 2
Primary bedroom
- Features: Built-in Closet
- Level: First
Primary bathroom
- Features: Built-in Closet
- Level: First
Dining room
- Level: First
Family room
- Level: First
Kitchen
- Level: First
Heating
- Central
Cooling
- Central Air
Appliances
- Included: Range, Refrigerator
- Laundry: Inside
Features
- None
- Flooring: Terrazzo
- Has fireplace: Yes
- Fireplace features: Living Room
Interior area
- Total structure area: 4,136
- Total interior livable area: 2,374 sqft
Video & virtual tour
Property
Parking
- Parking features: Garage - Attached
- Has attached garage: Yes
Features
- Levels: One
- Stories: 1
- Exterior features: None
Lot
- Size: 0.5 Acres
Details
- Parcel number: 07144059000
- Zoning: R-1A
- Special conditions: None
Construction
Type & style
- Home type: SingleFamily
- Property subtype: Single Family Residence
Materials
- Other
- Foundation: Slab
- Roof: Shingle
Condition
- New construction: No
- Year built: 1964
Utilities & green energy
- Sewer: Public Sewer
- Water: None
- Utilities for property: Electricity Connected
Community & HOA
Community
- Pet fee: $0 monthly
- Subdivision: COUNTRY CLUB ESTATE MCINTOSH GRT
HOA
- Has HOA: No
Location
- Region: Gainesville
Financial & listing details
- Price per square foot: $172/sqft
- Tax assessed value: $297,278
- Annual tax amount: $4,181
- Date on market: 11/18/2026
- Cumulative days on market: 2 days
- Ownership: Fee Simple
- Total actual rent: 0
- Electric utility on property: Yes
- Road surface type: Paved
Estimated market value
Not available
Estimated sales range
Not available
Not available
Price history
| Date | Event | Price |
|---|---|---|
| 11/18/2026 | Listed for sale | $407,500+191.1%$172/sqft |
Source:  Stellar MLS #GC544851 Report a problem | ||
| 10/31/2012 | Sold | $140,000-20%$59/sqft |
Source: Public Record Report a problem | ||
| 8/8/2012 | Listed for sale | $174,900$74/sqft |
Source: Cornell & Associates, Your Real Estate Partner #335279 Report a problem | ||
Public tax history
| Year | Property taxes | Tax assessment |
|---|---|---|
| 2025 | $4,181 +2% | $217,799 +2.9% |
| 2024 | $4,099 +5.4% | $211,661 +3% |
| 2023 | $3,890 +4.3% | $205,496 +3% |
| 2022 | $3,731 +1.7% | $199,511 +3% |
| 2021 | $3,670 -3.1% | $193,700 +1.4% |
| 2020 | $3,787 +1% | $191,026 +2.3% |
| 2019 | $3,750 | $186,732 +1.9% |
| 2018 | $3,750 +2.2% | $183,250 +2.1% |
| 2017 | $3,668 +0.2% | $179,490 +2.1% |
| 2016 | $3,660 +5.7% | $175,800 +0.7% |
| 2015 | $3,462 0% | $174,580 +0.8% |
| 2014 | $3,463 +0.8% | $173,200 -8.4% |
| 2013 | $3,437 | $189,000 +25.4% |
| 2012 | -- | $150,700 -11.8% |
| 2011 | -- | $170,900 -3.2% |
| 2010 | -- | $176,600 -16.6% |
| 2009 | -- | $211,800 -8.2% |
| 2008 | -- | $230,800 +2.3% |
| 2007 | -- | $225,600 +5.3% |
| 2006 | -- | $214,300 +10.7% |
| 2005 | -- | $193,600 +7.3% |
| 2004 | -- | $180,500 +17.7% |
| 2003 | -- | $153,400 |
| 2002 | -- | $153,400 +9.6% |
| 2001 | -- | $140,000 -0.4% |
| 2000 | -- | $140,600 |
Find assessor info on the county website
Monthly payment
Est. payment
Payment breakdown
Explore the cost of this home by adjusting the details. Changes won't be saved.Climate risks
Neighborhood: 32608
Similar homes
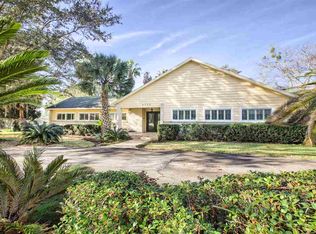
- $360,0004 bd3 ba1.7k sqft4804 SW 45TH STREET, GAINESVILLE, FL 32608For Sale
 MLS ID #GC544545, Daniel Stoneberger, KELLER WILLIAMS GAINESVILLE REALTY PARTNERS. Stellar MLS
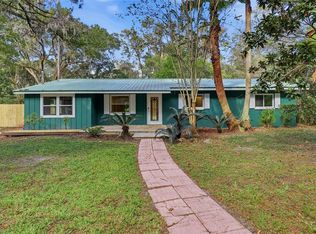
- $407,0004 bd2 ba2.1k sqft8005 SW 47TH COURT, GAINESVILLE, FL 32608For Sale
 MLS ID #GC541850, Matthew Chapman, BOSSHARDT REALTY SERVICES LLC. Stellar MLS
- $414,9003 bd3 ba2.1k sqft2238 NW 16TH AVENUE, GAINESVILLE, FL 32605For Sale
 MLS ID #GC542935, Josh Benson, DAWN REALTY. Stellar MLS
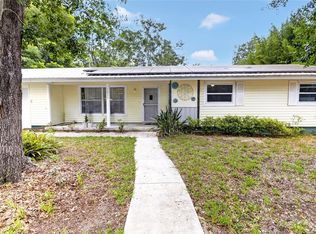
- $365,0003 bd2 ba1.3k sqft1822 SW 42ND AVENUE, GAINESVILLE, FL 32608For Sale
 MLS ID #GC541287, Kristine Anderson Santos, BHHS FLORIDA REALTY. Stellar MLS
- $342,0003 bd2 ba1.2k sqft11212 SW 86TH PLACE, GAINESVILLE, FL 32608For SaleMLS ID #GC544650, Mike Hastings, ARISTA REALTY. Stellar MLS
- $439,0004 bd3 ba2k sqft4415 NW 33RD COURT, GAINESVILLE, FL 32606For SaleMLS ID #GC544379, Alaina Cash, CAMPUS TO COAST REALTY, LLC. Stellar MLS
- $419,0003 bd2 ba1.8k sqft1521 NW 35 TERRACE, GAINESVILLE, FL 32605For SaleMLS ID #GC543665, Laura Liuzzo, BOSSHARDT REALTY SERVICES LLC. Stellar MLS
- $260,0003 bd2 ba1.2k sqft5029 SW 47TH STREET, GAINESVILLE, FL 32608For SaleMLS ID #GC544747, Susan Hicks, RABELL REALTY GROUP, LLC. Stellar MLS
- $329,0003 bd2 ba1.6k sqft3929 SW 21ST STREET, GAINESVILLE, FL 32608For SaleMLS ID #GC541867, Marc Suskin, SUSKIN REALTY INC. Stellar MLS
- $314,9993 bd2 ba1.3k sqft8406 SW 62ND LANE, GAINESVILLE, FL 32608For SaleMLS ID #GC544368, Teresa Hoffman, BOSSHARDT REALTY SERVICES LLC. Stellar MLS
- $419,9004 bd3 ba2.1k sqft3949 NW 38TH PLACE, GAINESVILLE, FL 32606For SaleMLS ID #GC543222, Erin Gregoire, GARRETT REALTY. Stellar MLS
- $365,0004 bd2 ba2k sqft3515 NW 40 STREET, GAINESVILLE, FL 32606For SaleMLS ID #GC544675, Martha McCullough, GORE-RABELL REAL ESTATE INC. Stellar MLS
- $370,0004 bd2 ba2.1k sqft1321 NW 31ST DRIVE, GAINESVILLE, FL 32605For SaleMLS ID #GC541450, Erin Niedermaier, GARRETT REALTY. Stellar MLS
- $429,0004 bd3 ba2.1k sqft3845 NW 37TH PLACE, GAINESVILLE, FL 32606For SaleMLS ID #GC541487, Heather Damron, FLORIDA HOMES REALTY & MORTGAGE GVILLE. Stellar MLS
- $449,9004 bd3 ba2.1k sqft3944 NW 40TH COURT, GAINESVILLE, FL 32606For SaleMLS ID #O6430373, Steven Koleno, BEYCOME OF FLORIDA LLC. Stellar MLS
- $370,0003 bd3 ba2.2k sqft9405 SW 31ST LANE, GAINESVILLE, FL 32608For SaleMLS ID #O6403144, Karen Albright, OPENDOOR BROKERAGE LLC. Stellar MLS
- $376,0003 bd2 ba1.7k sqft1836 NW 40TH TERRACE, GAINESVILLE, FL 32605For SaleMLS ID #O6284368, Steven Koleno, BEYCOME OF FLORIDA LLC. Stellar MLS
- $360,0004 bd2 ba1.8k sqft4003 NW 34TH PLACE, GAINESVILLE, FL 32606For SaleMLS ID #GC543548, Denise Rosenberg, ENGEL & VOLKERS GAINESVILLE. Stellar MLS
- $250,0003 bd2 ba1.5k sqft1830 SW WILLISTON ROAD, GAINESVILLE, FL 32608For SaleMLS ID #GC533438, Tony Espetia, COLDWELL BANKER M.M. PARRISH REALTORS. Stellar MLS
