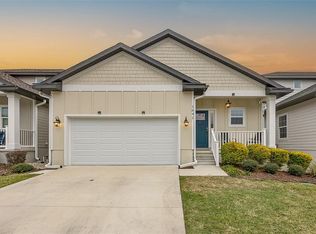
Nearly new, this gently lived in 2021, roomy 3 bedroom, 2.5 bathroom home in the pool community of South Pointe is just minutes to the inviting shops and restaurants in the Town of Tioga. Publix is close in one direction and a brand new Aldi's is almost in walking distance in the other direction. Easy access to I-75, the Oaks Mall and North Florida Regional Hospital. Convenient and worry free living with the HOA maintaining the roof, the home's siding and the lawn maintenance. Take a dip in the community's sparkling pool with plenty of parking, covered seating, restrooms and plenty of poolside seating. Inside enjoy the primary bedroom and bathroom downstairs, an extra roomy, fully equipped kitchen with a practically new dishwasher, pantry, indoor laundry room including the washer, dryer, laundry sink, extra cabinets and even a window! Upstairs are 2 more bedrooms, another full bathroom and a bonus area perfect for a computer workstation or curling up on a comfy couch with a good book. Out front the yard is equipped with a 2 zone irrigation system and there's a covered front porch. A screened porch is available out back from the living room.
For sale
$418,000
1611 NW 121ST WAY, GAINESVILLE, FL 32606
3beds
1,868sqft
Single Family Residence
Built in 2021
3,049 Square Feet Lot
$406,400 Zestimate®
$224/sqft
$172/mo HOA
What's special
Plenty of poolside seatingPlenty of parkingCovered front porchPractically new dishwasher
- 62 days
- 85
- 3
Zillow last checked:
Listing updated:
Listed by:
Marion Mark 352-317-7517,
COLDWELL BANKER M.M. PARRISH REALTORS 352-335-4999
Source: Stellar MLS,MLS#: GC541719 Originating MLS: Gainesville-Alachua
Originating MLS: Gainesville-Alachua
Facts & features
Interior
Bedrooms & bathrooms
- Bedrooms: 3
- Bathrooms: 3
- Full bathrooms: 2
- 1/2 bathrooms: 1
Primary bedroom
- Features: Walk-In Closet(s)
- Level: First
Bedroom 2
- Features: Walk-In Closet(s)
- Level: Second
Bedroom 3
- Features: Walk-In Closet(s)
- Level: Second
Primary bathroom
- Level: First
Kitchen
- Level: First
Laundry
- Features: No Closet
- Level: First
Living room
- Level: First
Heating
- Electric
Cooling
- Central Air
Appliances
- Included: Dishwasher, Disposal, Dryer, Microwave, Range, Washer
- Laundry: Inside, Laundry Room
Features
- Ceiling Fan(s), High Ceilings, Living Room/Dining Room Combo, Open Floorplan, Primary Bedroom Main Floor, Vaulted Ceiling(s), Walk-In Closet(s)
- Flooring: Carpet, Ceramic Tile, Laminate
- Windows: Window Treatments
- Has fireplace: No
Interior area
- Total structure area: 2,429
- Total interior livable area: 1,868 sqft
Video & virtual tour
Property
Parking
- Total spaces: 2
- Parking features: Driveway, Garage Door Opener, Ground Level
- Attached garage spaces: 2
- Has uncovered spaces: Yes
Features
- Levels: Two
- Stories: 2
- Exterior features: Irrigation System
Lot
- Size: 3,049 Square Feet
Details
- Parcel number: 04321051043
- Zoning: PD
- Special conditions: None
Construction
Type & style
- Home type: SingleFamily
- Property subtype: Single Family Residence
Materials
- HardiPlank Type
- Foundation: Slab
- Roof: Shingle
Condition
- New construction: No
- Year built: 2021
Utilities & green energy
- Sewer: Public Sewer
- Water: Public
- Utilities for property: Cable Available, Cable Connected, Electricity Available, Electricity Connected, Public, Sewer Available, Sewer Connected, Water Available, Water Connected
Community & HOA
Community
- Pet fee: $0 monthly
- Subdivision: SOUTH POINTE PH 1 UNIT 5-A
HOA
- Has HOA: Yes
- Services included: Community Pool
- HOA fee: $172 monthly
- HOA name: Cornerstone Management
Location
- Region: Gainesville
Financial & listing details
- Price per square foot: $224/sqft
- Tax assessed value: $315,515
- Annual tax amount: $5,965
- Date on market: 7/6/2026
- Cumulative days on market: 28 days
- Listing terms: Cash,Conventional,FHA,VA Loan
- Ownership: Fee Simple
- Total actual rent: 0
- Electric utility on property: Yes
- Road surface type: Paved
Estimated market value
$406,400
$386,000 - $427,000
$2,589/mo
Price history
| Date | Event | Price |
|---|---|---|
| 7/6/2026 | Listed for sale | $418,000+26.5%$224/sqft |
Source:  Stellar MLS #GC541719 Report a problem Stellar MLS #GC541719 Report a problem | ||
| 2/2/2022 | Sold | $330,500$177/sqft |
Source: Public Record Report a problem | ||
Public tax history
| Year | Property taxes | Tax assessment |
|---|---|---|
| 2025 | $5,966 +2% | $310,630 +2.9% |
| 2024 | $5,850 +6.8% | $301,876 +1.6% |
| 2023 | $5,475 +339.1% | $297,238 +593.4% |
| 2022 | $1,247 +33.5% | $42,869 +10% |
| 2021 | $934 +9.3% | $38,972 +10% |
| 2020 | $854 +5.3% | $35,429 +10% |
| 2019 | $811 | $32,208 -16.3% |
| 2018 | $811 +6.5% | $38,500 |
| 2017 | $762 +2.2% | $38,500 +59.1% |
| 2016 | $746 +9.2% | $24,200 +10% |
| 2015 | $683 +3.7% | $22,000 +10% |
| 2014 | $658 +39.9% | $20,000 |
| 2013 | $471 | $20,000 |
| 2012 | -- | $20,000 |
| 2011 | -- | $20,000 -33.3% |
| 2010 | -- | $30,000 |
| 2009 | -- | $30,000 -33.3% |
| 2008 | -- | $45,000 |
| 2007 | -- | $45,000 |
| 2006 | -- | -- |
Find assessor info on the county website
Monthly payment
Est. payment
Payment breakdown
Explore the cost of this home by adjusting the details. Changes won't be saved.Climate risks
Neighborhood: 32606

Similar homes
- $379,0003 bd3 ba1.8k sqft1621 NW 121ST WAY, GAINESVILLE, FL 32606For Sale

 MLS ID #O6426089, Jun Jie Zhao, EAST PEARL REALTY. Stellar MLS
 - $375,0003 bd2 ba1.6k sqft2421 NW 106TH DRIVE, GAINESVILLE, FL 32606For Sale
 MLS ID #GC541264, Shane Carter, WATSON REALTY CORP- TIOGA. Stellar MLS
 - $330,0003 bd2 ba1.9k sqft11624 NW 13TH LANE, GAINESVILLE, FL 32606For Sale
 MLS ID #GC541369, Heather Swanson, CAMPUS TO COAST REALTY, LLC. Stellar MLS
 - $355,0003 bd2 ba1.9k sqft9964 NW 22ND ROAD, GAINESVILLE, FL 32606For Sale
 MLS ID #O6410745, Steven Koleno, BEYCOME OF FLORIDA LLC. Stellar MLS
 - $449,0004 bd3 ba2k sqft4415 NW 33RD COURT, GAINESVILLE, FL 32606For SaleMLS ID #GC540583, Eric Warm, UNIVERSITY REALTY. Stellar MLS
- $394,9004 bd3 ba2k sqft2258 NW 89TH WAY, GAINESVILLE, FL 32606For SaleMLS ID #GC539650, Audriana McDougald, GIDEON PROPERTY SERVICES. Stellar MLS
- $343,0004 bd2 ba1.7k sqft944 NW 87TH DRIVE, GAINESVILLE, FL 32606For SaleMLS ID #O6430354, Karen Albright, OPENDOOR BROKERAGE LLC. Stellar MLS
- $424,9003 bd3 ba2.1k sqft2238 NW 16TH AVENUE, GAINESVILLE, FL 32605For SaleMLS ID #GC542935, Josh Benson, DAWN REALTY. Stellar MLS
- $319,9003 bd2 ba1.7k sqft12604 NW 11 PLACE, NEWBERRY, FL 32669For SaleMLS ID #GC542993, Joy Glanzer, GLANZER REALTY, LLC. Stellar MLS
- $414,0003 bd3 ba1.8k sqft6737 SW 13TH LANE, GAINESVILLE, FL 32607For SaleMLS ID #OM719944, Jacquelyn Mercier, RABELL REALTY GROUP, LLC. Stellar MLS
- $390,0003 bd3 ba2.2k sqft9405 SW 31ST LANE, GAINESVILLE, FL 32608For SaleMLS ID #O6403144, Karen Albright, OPENDOOR BROKERAGE LLC. Stellar MLS
- $433,0005 bd3 ba2.2k sqft4890 NW 20TH PLACE, GAINESVILLE, FL 32605For SaleMLS ID #GC540043, Samuel Suskin, SUSKIN REALTY INC. Stellar MLS
- $395,0003 bd3 ba1.7k sqft1464 SW 66TH WAY, GAINESVILLE, FL 32607For SaleMLS ID #GC541245, Aldrin Taliman, COLDWELL BANKER M.M. PARRISH REALTORS. Stellar MLS
- $359,0003 bd2 ba1.7k sqft731 NW 37TH STREET, GAINESVILLE, FL 32607For SaleMLS ID #GC543061, Alyson Picard, PROPERTUNITY REAL ESTATE PROS. Stellar MLS
- $370,0003 bd2 ba1.3k sqft9445 SW 96TH TERRACE, GAINESVILLE, FL 32608For SaleMLS ID #GC542719, Stefanie Gruber, MATCHMAKER REALTY OF ALACHUA COUNTY. Stellar MLS
- $435,0004 bd2 ba2.1k sqft8005 SW 47TH COURT, GAINESVILLE, FL 32608For SaleMLS ID #GC541850, Matthew Chapman, BOSSHARDT REALTY SERVICES LLC. Stellar MLS
- $376,0003 bd2 ba1.7k sqft1836 NW 40TH TERRACE, GAINESVILLE, FL 32605For SaleMLS ID #O6284368, Steven Koleno, BEYCOME OF FLORIDA LLC. Stellar MLS
- $274,9003 bd2 ba1.5k sqft5333 NW 32ND LANE, GAINESVILLE, FL 32606For SaleMLS ID #GC542779, Debra Oberlin, EXIT REALTY PRODUCERS. Stellar MLS
- $379,9003 bd2 ba1.9k sqft22971 NW 6TH LANE, NEWBERRY, FL 32669For SaleMLS ID #GC542944, Tara Flynn, HOME ENV REALTY. Stellar MLS
