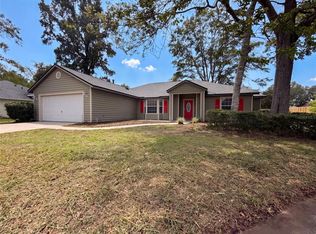
Welcome to this beautifully maintained single-family home built in 2022, offering 3 bedrooms, 2.5 bathrooms, and a thoughtfully designed floor plan. The spacious first-floor primary suite features a walk-in closet, while a convenient half bath is also located on the main level for guests. The open-concept living and dining areas flow seamlessly into the modern kitchen, featuring granite countertops, stainless steel appliances, and ample cabinet space, perfect for everyday living and entertaining. Step outside to the screened back porch, an ideal space to relax and enjoy the Florida lifestyle year-round. Upstairs, you'll find two additional bedrooms and a full bathroom, providing plenty of space for family, guests, or a home office. All bedrooms are equipped with ceiling fans for added comfort. Located in a desirable community with a community pool, this home also offers the convenience of an HOA that covers exterior and grounds maintenance, allowing you to enjoy a low-maintenance lifestyle. With modern finishes, like-new condition, and a fantastic location, this move-in-ready home is one you won't want to miss. Schedule your private showing today!
For sale
Price cut: $34K (8/28)
$379,000
1621 NW 121ST WAY, GAINESVILLE, FL 32606
3beds
1,868sqft
Single Family Residence
Built in 2022
2,614 Square Feet Lot
$372,400 Zestimate®
$203/sqft
$172/mo HOA
What's special
Modern finishesGranite countertopsCommunity poolSpacious first-floor primary suiteModern kitchenThoughtfully designed floor planAmple cabinet space
- 84 days
- 180
- 13
Zillow last checked:
Listing updated:
Listed by:
Jun Jie Zhao 407-802-6859,
EAST PEARL REALTY 407-802-6859,
Coco Chen 646-436-0850,
EAST PEARL REALTY
Source: Stellar MLS,MLS#: O6426089 Originating MLS: Orlando Regional
Originating MLS: Orlando Regional
Facts & features
Interior
Bedrooms & bathrooms
- Bedrooms: 3
- Bathrooms: 3
- Full bathrooms: 2
- 1/2 bathrooms: 1
Primary bedroom
- Features: Walk-In Closet(s)
- Level: First
Bedroom 2
- Features: Coat Closet
- Level: Second
Bedroom 3
- Features: Coat Closet
- Level: Second
Kitchen
- Level: First
Living room
- Level: First
Heating
- Electric
Cooling
- Central Air
Appliances
- Included: Cooktop, Dishwasher, Dryer, Electric Water Heater, Microwave, Range, Refrigerator, Washer
- Laundry: Laundry Room
Features
- Ceiling Fan(s), Living Room/Dining Room Combo, Open Floorplan, Primary Bedroom Main Floor
- Flooring: Carpet, Other
- Has fireplace: No
Interior area
- Total structure area: 2,429
- Total interior livable area: 1,868 sqft
Video & virtual tour
Property
Parking
- Total spaces: 2
- Parking features: Garage - Attached
- Attached garage spaces: 2
Features
- Levels: Two
- Stories: 2
- Patio & porch: Covered, Enclosed, Front Porch, Rear Porch, Screened
- Exterior features: Irrigation System
Lot
- Size: 2,614 Square Feet
Details
- Parcel number: 04321051042
- Zoning: PD
- Special conditions: None
Construction
Type & style
- Home type: SingleFamily
- Property subtype: Single Family Residence
- Attached to another structure: Yes
Materials
- HardiPlank Type
- Foundation: Slab
- Roof: Shingle
Condition
- New construction: No
- Year built: 2022
Utilities & green energy
- Sewer: Public Sewer
- Water: Public
- Utilities for property: Electricity Available, Electricity Connected, Sewer Available, Sewer Connected, Water Available, Water Connected
Community & HOA
Community
- Features: Pool
- Security: Smoke Detector(s)
- Pet fee: $0 monthly
- Subdivision: SOUTH POINTE PH 1 UNIT 5-A
HOA
- Has HOA: Yes
- Amenities included: Pool
- Services included: Maintenance Structure, Maintenance Grounds, Pool Maintenance
- HOA fee: $172 monthly
- HOA name: Cornerstone Management- Joseph Pauquette
- HOA phone: 352-554-4200
Location
- Region: Gainesville
Financial & listing details
- Price per square foot: $203/sqft
- Tax assessed value: $320,688
- Annual tax amount: $6,165
- Date on market: 7/25/2026
- Cumulative days on market: 84 days
- Listing terms: Cash,Conventional,FHA
- Ownership: Fee Simple
- Total actual rent: 0
- Electric utility on property: Yes
- Road surface type: Asphalt, Concrete
Estimated market value
$372,400
$354,000 - $391,000
$2,547/mo
Price history
| Date | Event | Price |
|---|---|---|
| 8/28/2026 | Price change | $379,000-8.2%$203/sqft |
Source:  Stellar MLS #O6426089 Report a problem Stellar MLS #O6426089 Report a problem | ||
| 7/25/2026 | Listed for sale | $413,000+23.3%$221/sqft |
Source: Stellar MLS #O6426089 Report a problem | ||
| 1/28/2022 | Sold | $335,000+1.8%$179/sqft |
Source: Public Record Report a problem | ||
| 12/21/2021 | Pending sale | $329,000$176/sqft |
Source: Stellar MLS #GC501343 Report a problem | ||
| 12/15/2021 | Listed for sale | $329,000$176/sqft |
Source: Stellar MLS #GC501343 Report a problem | ||
Public tax history
| Year | Property taxes | Tax assessment |
|---|---|---|
| 2025 | $6,165 -8.6% | $320,688 +4.7% |
| 2024 | $6,748 +1.3% | $306,405 +1.8% |
| 2023 | $6,664 +434.5% | $301,120 +602.4% |
| 2022 | $1,247 +33.5% | $42,869 +10% |
| 2021 | $934 +9.3% | $38,972 +10% |
| 2020 | $854 +5.3% | $35,429 +10% |
| 2019 | $811 | $32,208 -16.3% |
| 2018 | $811 +6.5% | $38,500 |
| 2017 | $762 +2.2% | $38,500 +59.1% |
| 2016 | $746 +9.2% | $24,200 +10% |
| 2015 | $683 +3.7% | $22,000 +10% |
| 2014 | $658 +39.9% | $20,000 |
| 2013 | $471 | $20,000 |
| 2012 | -- | $20,000 |
| 2011 | -- | $20,000 -33.3% |
| 2010 | -- | $30,000 |
| 2009 | -- | $30,000 -33.3% |
| 2008 | -- | $45,000 |
| 2007 | -- | $45,000 |
| 2006 | -- | -- |
Find assessor info on the county website
Monthly payment
Est. payment
Payment breakdown
Explore the cost of this home by adjusting the details. Changes won't be saved.Climate risks
Neighborhood: 32606
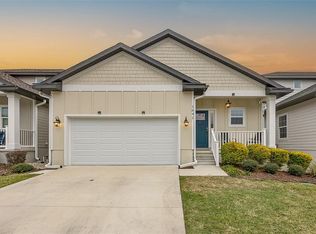
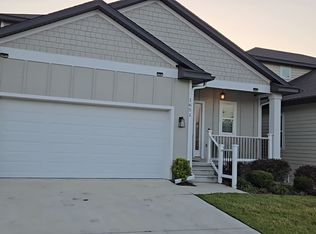
Similar homes
- $418,0003 bd3 ba1.8k sqft1611 NW 121ST WAY, GAINESVILLE, FL 32606For Sale
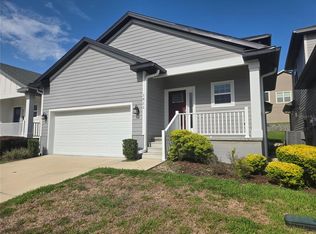
 MLS ID #GC541719, Marion Mark, COLDWELL BANKER M.M. PARRISH REALTORS. Stellar MLS
 - $429,0003 bd3 ba1.9k sqft1402 NW 121ST WAY, GAINESVILLE, FL 32606For Sale
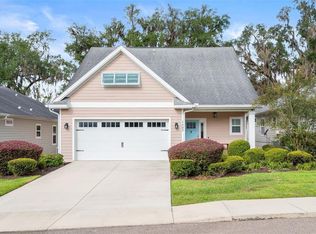 MLS ID #GC543815, Laura Gunter, BHGRE THOMAS GROUP. Stellar MLS
 - $345,0003 bd2 ba1.6k sqft2421 NW 106TH DRIVE, GAINESVILLE, FL 32606For Sale
 MLS ID #GC541264, Shane Carter, WATSON REALTY CORP- TIOGA. Stellar MLS
 - $339,0004 bd2 ba1.7k sqft944 NW 87TH DRIVE, GAINESVILLE, FL 32606For Sale
 MLS ID #O6430354, Karen Albright, OPENDOOR BROKERAGE LLC. Stellar MLS
 - $384,9004 bd3 ba2k sqft2258 NW 89TH WAY, GAINESVILLE, FL 32606For SaleMLS ID #GC539650, Audriana McDougald, GIDEON PROPERTY SERVICES. Stellar MLS
- $390,0003 bd3 ba2.2k sqft9405 SW 31ST LANE, GAINESVILLE, FL 32608For SaleMLS ID #O6403144, Karen Albright, OPENDOOR BROKERAGE LLC. Stellar MLS
- $314,9003 bd2 ba1.7k sqft12604 NW 11 PLACE, NEWBERRY, FL 32669For SaleMLS ID #GC542993, Joy Glanzer, GLANZER REALTY, LLC. Stellar MLS
- $376,0003 bd2 ba1.7k sqft1836 NW 40TH TERRACE, GAINESVILLE, FL 32605For SaleMLS ID #O6284368, Steven Koleno, BEYCOME OF FLORIDA LLC. Stellar MLS
- $388,0004 bd3 ba2.2k sqft7473 SW 84TH DRIVE, GAINESVILLE, FL 32608For SaleMLS ID #O6441717, Karen Albright, OPENDOOR BROKERAGE LLC. Stellar MLS
- $360,0003 bd2 ba1.3k sqft9445 SW 96TH TERRACE, GAINESVILLE, FL 32608For SaleMLS ID #GC542719, Stefanie Gruber, MATCHMAKER REALTY OF ALACHUA COUNTY. Stellar MLS
- $349,9003 bd2 ba1.4k sqft10006 SW 90TH STREET, GAINESVILLE, FL 32608For SaleMLS ID #GC543934, Shawn Spence-Thomas, COLDWELL BANKER M.M. PARRISH REALTORS. Stellar MLS
- $355,0003 bd2 ba1.5k sqft3330 NW 31ST AVENUE, GAINESVILLE, FL 32605For SaleMLS ID #O6441752, Steven Koleno, BEYCOME OF FLORIDA LLC. Stellar MLS
- $372,9003 bd2 ba1.9k sqft22971 NW 6TH LANE, NEWBERRY, FL 32669For SaleMLS ID #GC542944, Tara Flynn, HOME ENV REALTY. Stellar MLS
- $395,0003 bd3 ba1.7k sqft1464 SW 66TH WAY, GAINESVILLE, FL 32607For SaleMLS ID #GC541245, Aldrin Taliman, COLDWELL BANKER M.M. PARRISH REALTORS. Stellar MLS
- $414,0003 bd3 ba1.8k sqft6737 SW 13TH LANE, GAINESVILLE, FL 32607For SaleMLS ID #OM719944, Jacquelyn Mercier, RABELL REALTY GROUP, LLC. Stellar MLS
- $487,0004 bd2 ba2.2k sqft1429 NW 132ND BOULEVARD, NEWBERRY, FL 32669For SaleMLS ID #GC542431, Niky Vara, REMAX SELECT PARTNERS. Stellar MLS
- $354,0003 bd2 ba1.5k sqft7725 SW 87TH TERRACE, GAINESVILLE, FL 32608For SaleMLS ID #GC542306, Lisa King, ENGEL & VOLKERS GAINESVILLE. Stellar MLS
- $433,0005 bd3 ba2.2k sqft4890 NW 20TH PLACE, GAINESVILLE, FL 32605For SaleMLS ID #GC540043, Samuel Suskin, SUSKIN REALTY INC. Stellar MLS
- $399,9005 bd3 ba2.1k sqft7654 SW 79TH DRIVE, GAINESVILLE, FL 32608For SaleMLS ID #GC542458, Van Alexander, Jr., WATSON REALTY CORP. Stellar MLS
- $369,9003 bd2 ba1.7k sqft833 SW 80TH WAY, GAINESVILLE, FL 32608New ConstructionStellar MLS
