Enjoy the freedom of no HOA in this charming 3-bedroom, 2-bath pool home situated on a private .59-acre cul-de-sac lot in Hills of Santa Fe. This inviting property features updated bathrooms, public water and sewer, a screened pool, and an attached 2-car garage. The spacious yard offers plenty of room for entertaining, gardening, pets, or simply enjoying the peaceful surroundings. With a roof replaced in 2012 and a convenient Northwest Gainesville location near shopping, dining, parks, Santa Fe College , University of Florida and everyday amenities, this home combines comfort, convenience, and value. Don't miss your opportunity to own this exceptional property—schedule your private showing today!
For sale
$375,000
2421 NW 106TH DRIVE, GAINESVILLE, FL 32606
3beds
1,678sqft
:
Get pre-qualified$2,626/mo
Single Family Residence
Built in 1980
0.59 Acres Lot
$362,000 Zestimate®
$223/sqft
$-- HOA
What's special
Screened poolSpacious yardPeaceful surroundingsUpdated bathrooms
- 42 days |
- 467 |
- 27 |
Zillow last checked:
Listing updated:
Listed by:
Shane Carter 352-660-5261,
WATSON REALTY CORP- TIOGA 352-224-2600
Source: Stellar MLS,MLS#: GC541264 Originating MLS: Gainesville-Alachua
Originating MLS: Gainesville-Alachua
Facts & features
Interior
Bedrooms & bathrooms
- Bedrooms: 3
- Bathrooms: 2
- Full bathrooms: 2
Rooms
- Room types: Family Room
Primary bedroom
- Features: Walk-In Closet(s)
- Level: First
- Area: 400 Square Feet
- Dimensions: 20x20
Bedroom 2
- Features: Built-in Closet
- Level: First
- Area: 144 Square Feet
- Dimensions: 12x12
Bedroom 3
- Features: Built-in Closet
- Level: First
- Area: 144 Square Feet
- Dimensions: 12x12
Primary bathroom
- Features: Linen Closet
- Level: First
- Area: 72 Square Feet
- Dimensions: 6x12
Bathroom 2
- Features: Linen Closet
- Level: First
- Area: 50 Square Feet
- Dimensions: 10x5
Dining room
- Features: Storage Closet
- Level: First
- Area: 100 Square Feet
- Dimensions: 10x10
Family room
- Features: No Closet
- Level: First
- Area: 500 Square Feet
- Dimensions: 25x20
Kitchen
- Level: First
- Area: 225 Square Feet
- Dimensions: 15x15
Living room
- Features: No Closet
- Level: First
- Area: 400 Square Feet
- Dimensions: 20x20
Heating
- Central
Cooling
- Central Air
Appliances
- Included: Dishwasher, Electric Water Heater, Range, Refrigerator
- Laundry: Laundry Room
Features
- Ceiling Fan(s)
- Flooring: Carpet, Other, Parquet
- Has fireplace: Yes
- Fireplace features: Wood Burning
Interior area
- Total structure area: 2,176
- Total interior livable area: 1,678 sqft
Video & virtual tour
Property
Parking
- Total spaces: 2
- Parking features: Garage - Attached
- Attached garage spaces: 2
Features
- Levels: One
- Stories: 1
- Patio & porch: Deck, Enclosed
- Exterior features: None
- Has private pool: Yes
- Pool features: In Ground, Screen Enclosure
Lot
- Size: 0.59 Acres
- Features: Cul-De-Sac
Details
- Parcel number: 06236018000
- Zoning: PD
- Special conditions: None
Construction
Type & style
- Home type: SingleFamily
- Property subtype: Single Family Residence
Materials
- Wood Frame (FSC Certified), Wood Siding
- Foundation: Slab
- Roof: Shingle
Condition
- New construction: No
- Year built: 1980
Utilities & green energy
- Sewer: Public Sewer
- Water: Public
- Utilities for property: BB/HS Internet Available, Electricity Connected, Phone Available, Sewer Connected
Community & HOA
Community
- Security: Security System
- Pet fee: $0 monthly
- Subdivision: HILLS OF SANTA FE
HOA
- Has HOA: No
Location
- Region: Gainesville
Financial & listing details
- Price per square foot: $223/sqft
- Tax assessed value: $271,106
- Annual tax amount: $2,814
- Date on market: 6/20/2026
- Cumulative days on market: 43 days
- Listing terms: Cash,Conventional,FHA
- Ownership: Fee Simple
- Total actual rent: 0
- Electric utility on property: Yes
- Road surface type: Paved
Estimated market value
$362,000
$344,000 - $380,000
$2,939/mo
Price history
| Date | Event | Price |
|---|---|---|
| 6/20/2026 | Listed for sale | $375,000+250.5%$223/sqft |
Source:  Stellar MLS #GC541264 Report a problem Stellar MLS #GC541264 Report a problem | ||
| 2/9/1998 | Sold | $107,000+664.3%$64/sqft |
Source: Public Record Report a problem | ||
| 2/5/1997 | Sold | $14,000$8/sqft |
Source: Public Record Report a problem | ||
Public tax history
| Year | Property taxes | Tax assessment |
|---|---|---|
| 2025 | $2,814 +2.8% | $153,618 +2.9% |
| 2024 | $2,736 +5.8% | $149,289 +3% |
| 2023 | $2,587 +4.3% | $144,941 +3% |
| 2022 | $2,481 +1% | $140,720 +3% |
| 2021 | $2,455 +1.9% | $136,621 +1.4% |
| 2020 | $2,410 +2.1% | $134,735 +2.3% |
| 2019 | $2,360 | $131,706 +1.9% |
| 2018 | $2,360 +3.3% | $129,250 +2.1% |
| 2017 | $2,285 -2.6% | $126,600 +2.1% |
| 2016 | $2,346 +9.7% | $124,000 +0.7% |
| 2015 | $2,138 -0.1% | $123,140 +0.8% |
| 2014 | $2,140 +0.4% | $122,170 -11% |
| 2013 | $2,130 | $137,300 -6% |
| 2012 | -- | $146,000 +27% |
| 2011 | -- | $114,920 -30% |
| 2010 | -- | $164,100 -5.1% |
| 2009 | -- | $173,000 +9.8% |
| 2008 | -- | $157,500 +4.2% |
| 2007 | -- | $151,200 +10% |
| 2006 | -- | $137,400 +5.3% |
| 2005 | -- | $130,500 +18.7% |
| 2004 | -- | $109,900 +13.3% |
| 2003 | -- | $97,000 |
| 2002 | -- | $97,000 +4.5% |
| 2001 | -- | $92,800 +2.5% |
| 2000 | -- | $90,500 |
Find assessor info on the county website
Monthly payment
Est. payment
Payment breakdown
Explore the cost of this home by adjusting the details. Changes won't be saved.Climate risks
Neighborhood: 32606
Nearby schools
GreatSchools rating
- 9/10Hidden Oak Elementary SchoolGrades: PK-5Distance: 0.8 mi
- 7/10Fort Clarke Middle SchoolGrades: 6-8Distance: 0.8 mi
- 6/10F. W. Buchholz High SchoolGrades: 9-12Distance: 3.1 mi
- $301,6003 bd2 ba1.7k sqft10430 NW 25th Pl, Gainesville, FL 32606Off Market
- $293,2003 bd2 ba1.5k sqft2423 NW 106th Dr, Gainesville, FL 32606Off Market
- $270,4003 bd2 ba1.4k sqft10514 NW 25th Pl, Gainesville, FL 32606Off Market
- $353,8003 bd2 ba1.6k sqft2418 NW 104th Ct, Gainesville, FL 32606Sold
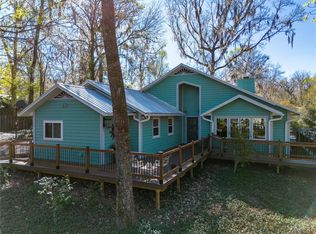
- $431,7600.39 Acres2428 NW 104th Ct, Gainesville, FL 32606Off Market
- $319,6003 bd2 ba1.6k sqft10418 NW 25th Pl, Gainesville, FL 32606Off Market
- $296,8003 bd2 ba1.8k sqft2422 NW 106th Dr, Gainesville, FL 32606Off Market
- $373,9003 bd2 ba1.7k sqft2412 NW 106th Dr, Gainesville, FL 32606Off Market
A local agent can set up tours, give advice and negotiate with sellers.
A local lender can help you make sure your offer is ready when you are.
Similar homes
- $315,0003 bd2 ba1.5k sqft3514 NW 110TH TERRACE, GAINESVILLE, FL 32606For Sale

 MLS ID #GC540817, Will Vineyard, GREEN TREE REALTY INC. Stellar MLS
 - $413,0003 bd3 ba1.8k sqft1621 NW 121ST WAY, GAINESVILLE, FL 32606For Sale
 MLS ID #O6426089, Jun Jie Zhao, EAST PEARL REALTY. Stellar MLS
 - $425,0004 bd2 ba1.6k sqft6118 NW 43RD AVENUE, GAINESVILLE, FL 32606For Sale
 MLS ID #GC540816, Geoff Spiegel, SPIEGEL INC REALTORS®. Stellar MLS
 - $376,0003 bd2 ba1.7k sqft1836 NW 40TH TERRACE, GAINESVILLE, FL 32605For Sale
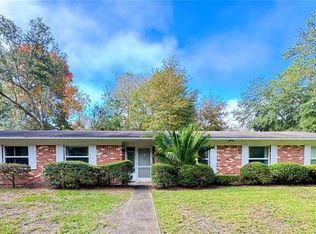 MLS ID #O6284368, Steven Koleno, BEYCOME OF FLORIDA LLC. Stellar MLS
 - $418,0003 bd3 ba1.8k sqft1611 NW 121ST WAY, GAINESVILLE, FL 32606For SaleMLS ID #GC541719, Marion Mark, COLDWELL BANKER M.M. PARRISH REALTORS. Stellar MLS
- $290,0003 bd2 ba1.4k sqft713 NW 95TH TERRACE, GAINESVILLE, FL 32607For SaleMLS ID #GC541308, Jennifer Barona, KELLER WILLIAMS GAINESVILLE REALTY PARTNERS. Stellar MLS
- $335,0003 bd2 ba1.2k sqft4924 NW 28TH PLACE, GAINESVILLE, FL 32606For SaleMLS ID #GC528377, Jose Escalona Lopez, EXP REALTY LLC. Stellar MLS
- $329,0003 bd2 ba1.4k sqft7616 SW 10TH AVENUE, GAINESVILLE, FL 32607For SaleMLS ID #GC541333, Denise Rosenberg, ENGEL & VOLKERS GAINESVILLE. Stellar MLS
- $449,0004 bd3 ba2k sqft4415 NW 33RD COURT, GAINESVILLE, FL 32606For SaleMLS ID #GC540583, Eric Warm, UNIVERSITY REALTY. Stellar MLS
- $340,0003 bd2 ba1.6k sqft3929 SW 21ST STREET, GAINESVILLE, FL 32608For SaleMLS ID #GC541867, Marc Suskin, SUSKIN REALTY INC. Stellar MLS
- $402,0003 bd3 ba2.2k sqft9405 SW 31ST LANE, GAINESVILLE, FL 32608For SaleMLS ID #O6403144, Karen Albright, OPENDOOR BROKERAGE LLC. Stellar MLS
- $254,9003 bd2 ba1.1k sqft4408 NW 44 PLACE NW, GAINESVILLE, FL 32606For SaleMLS ID #GC537688, Hong-Loan Ngo, GREEN TREE REALTY INC. Stellar MLS
- $429,9004 bd2 ba2.1k sqft8215 SW 47TH ROAD, GAINESVILLE, FL 32608For SaleMLS ID #GC541124, Mike LeRoy, COLDWELL BANKER M.M. PARRISH REALTORS. Stellar MLS
- $459,0005 bd3 ba2.2k sqft4890 NW 20TH PLACE, GAINESVILLE, FL 32605For SaleMLS ID #GC540043, Samuel Suskin, SUSKIN REALTY INC. Stellar MLS
- $399,0003 bd2 ba1.1k sqft901 NW 3RD AVENUE, GAINESVILLE, FL 32601For SaleMLS ID #GC542053, Jamie Williams, CORNERSTONE REALTY & MANAGEMENT SERVICES LLC. Stellar MLS
- $319,9003 bd2 ba1.7k sqft3224 NW 30TH PLACE, GAINESVILLE, FL 32605For SaleMLS ID #TB8481242, Ava Rossler, RUSSELL ADAMS REALTY INC. Stellar MLS
- $299,0003 bd2 ba1.3k sqft414 NW 36TH TERRACE, GAINESVILLE, FL 32607For SaleMLS ID #GC541266, Manny Disgdiertt, Jr., CAMPUS REALTY. Stellar MLS
- $399,0003 bd2 ba1.1k sqft2704 NW 1ST AVENUE, GAINESVILLE, FL 32607For SaleMLS ID #GC536965, Jamie Williams, CORNERSTONE REALTY & MANAGEMENT SERVICES LLC. Stellar MLS
- $379,0003 bd3 ba2.2k sqft25446 SW 5 AVENUE, NEWBERRY, FL 32669For SaleMLS ID #GC539876, Joy Glanzer, GLANZER REALTY, LLC. Stellar MLS
- $299,9003 bd2 ba1.5k sqft905 NW 36TH AVENUE, GAINESVILLE, FL 32609For SaleMLS ID #GC541749, Eric Buigas, RESOURCE REALTY, LLC. Stellar MLS
