Better than new! Imagine walking into your own little oasis in the middle of everything! As you enter the front leaded glass door, you are immediately looking at an open kitchen with brand new appliances, oven/stove, fridge with water ice in the door, dishwasher, top of the line disposal, and new wood cabinets and quartz counter tops that overlooks a spacious great room with a brick fireplace, and vaulted ceiling with paddle fan. Bedroom 2 has a bay window overlooking the front yard and shares an upgraded Jack and Jill tile bath with new bath tub and water saving toilet, and custom light fixture with a pocket door that gives privacy to the 2nd and 3rd bedroom. 4th bedroom has built in shelving and can be used as an office, guest room, or quiet get away. All bedrooms have mirrored closet doors. Primary bedroom has vaulted ceiling with recessed lighting and paddle fan, a dressing alcove with double closets, and a custom area with double sinks, wood cabinets, and quartz counter tops, and a specially tiled walk in shower. Close the rolling door behind you and have mirrored glass on the back as well as custom mirrors over each sink. Water saver toilet in Primary bath. The Great Room and Primary Bedroom each have doors that lead you to an enclosed ceramic wood tiled porch that overlooks a spacious fenced back yard. The middle of the yard has a custom paver area with a fire pit for frosty nights that converts to a table top to hold cold drinks on warmer evenings. The water heater and HVAC are brand new for careless living. The roof and siding are also new to help defer maintenance. This is a must see, one of a kind home just waiting for the right family to make it their own. Seller is a State of Florida Licensed Real Estate Broker.
For sale
Price cut: $14.9K (7/23)
$425,000
6118 NW 43RD AVENUE, GAINESVILLE, FL 32606
4beds
1,607sqft
:
Get pre-qualified$2,984/mo
Single Family Residence
Built in 1989
8,276 Square Feet Lot
$416,200 Zestimate®
$264/sqft
$8/mo HOA
What's special
Quartz counter topsCustom light fixtureLeaded glass doorBrick fireplaceBuilt in shelvingWater saving toiletNew bath tub
- 55 days |
- 253 |
- 9 |
Zillow last checked:
Listing updated:
Listed by:
Geoff Spiegel 352-316-1416,
SPIEGEL INC REALTORS® 352-373-1212
Source: Stellar MLS,MLS#: GC540816 Originating MLS: Gainesville-Alachua
Originating MLS: Gainesville-Alachua
Facts & features
Interior
Bedrooms & bathrooms
- Bedrooms: 4
- Bathrooms: 2
- Full bathrooms: 2
Rooms
- Room types: Attic, Dining Room, Great Room
Primary bedroom
- Features: En Suite Bathroom, Built-in Closet
- Level: First
Bedroom 2
- Features: Walk-In Closet(s)
- Level: First
Bedroom 3
- Features: Walk-In Closet(s)
- Level: First
Bedroom 4
- Features: Walk-In Closet(s)
- Level: First
Primary bathroom
- Features: Shower No Tub, No Closet
- Level: First
Bathroom 2
- Features: Jack & Jill Bathroom, No Closet
- Level: First
Dining room
- Features: No Closet
- Level: First
Great room
- Features: No Closet
- Level: First
Kitchen
- Features: Granite Counters
- Level: First
Heating
- Central, Natural Gas
Cooling
- Central Air
Appliances
- Included: Cooktop, Dishwasher, Disposal, Dryer, Gas Water Heater, Ice Maker, Microwave, Range, Touchless Faucet, Washer
- Laundry: Electric Dryer Hookup, Outside, Washer Hookup
Features
- Attic Ventilator, Cathedral Ceiling(s), Ceiling Fan(s), High Ceilings, Kitchen/Family Room Combo, Living Room/Dining Room Combo, Open Floorplan, Primary Bedroom Main Floor, Solid Surface Counters, Solid Wood Cabinets, Split Bedroom, Thermostat, Vaulted Ceiling(s), Walk-In Closet(s)
- Flooring: Engineered Hardwood, Porcelain Tile
- Doors: Sliding Doors
- Windows: Window Treatments
- Has fireplace: Yes
- Fireplace features: Circulating, Living Room, Masonry, Wood Burning
Interior area
- Total structure area: 2,219
- Total interior livable area: 1,607 sqft
Video & virtual tour
Property
Parking
- Total spaces: 2
- Parking features: Driveway, Garage Door Opener
- Attached garage spaces: 2
- Has uncovered spaces: Yes
- Details: Garage Dimensions: 21X20
Accessibility
- Accessibility features: Accessible Closets
Features
- Levels: One
- Stories: 1
- Patio & porch: Covered, Enclosed, Patio, Rear Porch, Screened
- Exterior features: Private Entrance, Rain Gutters
- Fencing: Fenced,Wood
Lot
- Size: 8,276 Square Feet
- Features: Cul-De-Sac, Landscaped, Level, Private
- Residential vegetation: Mature Landscaping, Oak Trees, Trees/Landscaped
Details
- Parcel number: 06048010069
- Zoning: PD
- Special conditions: None
Construction
Type & style
- Home type: SingleFamily
- Architectural style: Contemporary
- Property subtype: Single Family Residence
Materials
- Wood Frame, Wood Siding
- Foundation: Slab
- Roof: Shingle
Condition
- New construction: No
- Year built: 1989
Utilities & green energy
- Sewer: Public Sewer
- Water: None
- Utilities for property: Cable Connected, Electricity Connected, Fiber Optics, Natural Gas Connected, Phone Available, Public, Sewer Connected, Sprinkler Meter, Street Lights, Underground Utilities, Water Connected
Community & HOA
Community
- Features: Community Mailbox, Deed Restrictions
- Security: Security System Owned
- Pet fee: $0 monthly
- Subdivision: SUMMER CREEK PH 1 REP
HOA
- Has HOA: Yes
- Services included: Other
- HOA fee: $8 monthly
- HOA name: Teata Bonfiglia
- HOA phone: 386-462-9004
Location
- Region: Gainesville
Financial & listing details
- Price per square foot: $264/sqft
- Tax assessed value: $266,085
- Annual tax amount: $2,661
- Date on market: 6/1/2026
- Cumulative days on market: 56 days
- Listing terms: Cash,Conventional
- Ownership: Fee Simple
- Total actual rent: 0
- Electric utility on property: Yes
- Road surface type: Paved, Asphalt
Estimated market value
$416,200
$395,000 - $437,000
$2,206/mo
Price history
| Date | Event | Price |
|---|---|---|
| 7/23/2026 | Price change | $425,000-3.4%$264/sqft |
Source:  Stellar MLS #GC540816 Report a problem Stellar MLS #GC540816 Report a problem | ||
| 6/17/2026 | Price change | $439,900-2.2%$274/sqft |
Source: Stellar MLS #GC540816 Report a problem | ||
| 6/1/2026 | Listed for sale | $449,900+152.3%$280/sqft |
Source: Stellar MLS #GC540816 Report a problem | ||
| 11/7/2005 | Sold | $178,300+258%$111/sqft |
Source: Public Record Report a problem | ||
| 11/17/2003 | Sold | $49,800-66.8%$31/sqft |
Source: Public Record Report a problem | ||
| 4/28/2003 | Sold | $150,000$93/sqft |
Source: Public Record Report a problem | ||
Public tax history
| Year | Property taxes | Tax assessment |
|---|---|---|
| 2025 | $2,662 +3% | $153,286 +2.9% |
| 2024 | $2,585 +3.7% | $148,966 +3% |
| 2023 | $2,493 +1.1% | $144,627 +3% |
| 2022 | $2,465 +1.4% | $140,415 +3% |
| 2021 | $2,431 -0.4% | $136,325 +1.4% |
| 2020 | $2,440 +2.1% | $134,443 +2.3% |
| 2019 | $2,390 | $131,420 +1.9% |
| 2018 | $2,390 +2.9% | $128,970 +2.1% |
| 2017 | $2,323 -0.3% | $126,320 +2.1% |
| 2016 | $2,329 +9.9% | $123,730 +0.7% |
| 2015 | $2,120 0% | $122,870 +0.8% |
| 2014 | $2,121 +0.4% | $121,900 -1.4% |
| 2013 | $2,112 | $123,600 +1.9% |
| 2012 | -- | $121,300 -4% |
| 2011 | -- | $126,300 -13.3% |
| 2010 | -- | $145,700 -9.1% |
| 2009 | -- | $160,300 -7.3% |
| 2008 | -- | $172,900 +1.8% |
| 2007 | -- | $169,800 +11.6% |
| 2006 | -- | $152,100 +9.9% |
| 2005 | -- | $138,400 +10.9% |
| 2004 | -- | $124,800 +26.4% |
| 2003 | -- | $98,700 |
| 2002 | -- | $98,700 +11.8% |
| 2001 | -- | $88,300 +6.3% |
| 2000 | -- | $83,100 |
Find assessor info on the county website
Monthly payment
Est. payment
Payment breakdown
Explore the cost of this home by adjusting the details. Changes won't be saved.Climate risks
Neighborhood: 32606
Nearby schools
GreatSchools rating
- 8/10Meadowbrook Elementary SchoolGrades: K-5Distance: 3.3 mi
- 7/10Fort Clarke Middle SchoolGrades: 6-8Distance: 2.4 mi
- 6/10F. W. Buchholz High SchoolGrades: 9-12Distance: 1.1 mi
Schools provided by the listing agent
- Elementary: Meadowbrook Elementary School-AL
- Middle: Fort Clarke Middle School-AL
- High: F. W. Buchholz High School-AL
Source: Stellar MLS. This data may not be complete. We recommend contacting the local school district to confirm school assignments for this home.
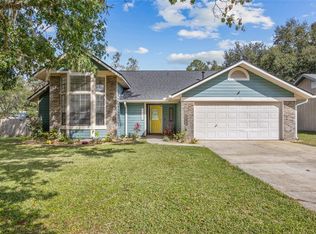
- $323,0003 bd2 ba1.4k sqft6128 NW 43rd Ave, Gainesville, FL 32606Sold
- $300,0003 bd2 ba1.5k sqft4303 NW 61st Ter, Gainesville, FL 32606Off Market
- $297,2003 bd2 ba1.5k sqft4304 NW 60th Ter, Gainesville, FL 32606Off Market
- $287,5003 bd2 ba1.2k sqft4308 NW 60th Ter, Gainesville, FL 32606Off Market
- $395,0003 bd2 ba1.5k sqft4313 NW 61st Ter, Gainesville, FL 32606For Sale By Owner
- $293,7003 bd2 ba1.3k sqft4314 NW 60th Ter, Gainesville, FL 32606Off Market
- $307,1003 bd2 ba1.3k sqft4235 NW 61st Ter, Gainesville, FL 32606Off Market
- $335,4003 bd2 ba1.5k sqft6109 NW 43rd Ave, Gainesville, FL 32606Off Market
A local agent can set up tours, give advice and negotiate with sellers.
A local lender can help you make sure your offer is ready when you are.
Similar homes
- $395,0003 bd2 ba1.5k sqft4313 NW 61st Ter, Gainesville, FL 32606For Sale By Owner

- $424,9003 bd2 ba1.7k sqft2537 NW 48TH TERRACE, GAINESVILLE, FL 32606For Sale
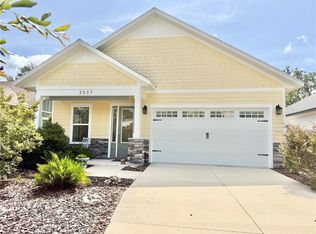
 MLS ID #GC542165, Jonathan Colon, WATSON REALTY CORP. Stellar MLS
 - $449,0004 bd3 ba2k sqft4415 NW 33RD COURT, GAINESVILLE, FL 32606For Sale
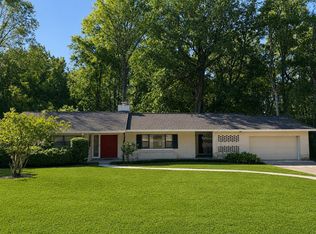 MLS ID #GC540583, Eric Warm, UNIVERSITY REALTY. Stellar MLS
 - $375,0003 bd2 ba1.6k sqft2421 NW 106TH DRIVE, GAINESVILLE, FL 32606For Sale
 MLS ID #GC541264, Shane Carter, WATSON REALTY CORP- TIOGA. Stellar MLS
 - $418,0003 bd3 ba1.8k sqft1611 NW 121ST WAY, GAINESVILLE, FL 32606For SaleMLS ID #GC541719, Marion Mark, COLDWELL BANKER M.M. PARRISH REALTORS. Stellar MLS
- $429,9004 bd2 ba2.1k sqft8215 SW 47TH ROAD, GAINESVILLE, FL 32608For SaleMLS ID #GC541124, Mike LeRoy, COLDWELL BANKER M.M. PARRISH REALTORS. Stellar MLS
- $459,0005 bd3 ba2.2k sqft4890 NW 20TH PLACE, GAINESVILLE, FL 32605For SaleMLS ID #GC540043, Samuel Suskin, SUSKIN REALTY INC. Stellar MLS
- $335,0003 bd2 ba1.2k sqft4924 NW 28TH PLACE, GAINESVILLE, FL 32606For SaleMLS ID #GC528377, Jose Escalona Lopez, EXP REALTY LLC. Stellar MLS
- $422,0003 bd3 ba2.2k sqft9405 SW 31ST LANE, GAINESVILLE, FL 32608For SaleMLS ID #O6403144, Karen Albright, OPENDOOR BROKERAGE LLC. Stellar MLS
- $479,9004 bd2 ba2.1k sqft2219 NW 17TH AVENUE, GAINESVILLE, FL 32605For SaleMLS ID #GC539079, Josh Benson, DAWN REALTY. Stellar MLS
- $355,0003 bd2 ba1.9k sqft9964 NW 22ND ROAD, GAINESVILLE, FL 32606For SaleMLS ID #O6410745, Steven Koleno, BEYCOME OF FLORIDA LLC. Stellar MLS
- $315,0003 bd2 ba1.5k sqft3514 NW 110TH TERRACE, GAINESVILLE, FL 32606For SaleMLS ID #GC540817, Will Vineyard, GREEN TREE REALTY INC. Stellar MLS
- $370,0003 bd2 ba1.8k sqft2535 NW 49TH PLACE, GAINESVILLE, FL 32605For SaleMLS ID #W7885754, Ralph Harvey, LISTWITHFREEDOM.COM. Stellar MLS
- $424,9003 bd2 ba1.8k sqft12748 NW 148TH TERRACE, ALACHUA, FL 32615For SaleMLS ID #GC540301, Jonathan Colon, WATSON REALTY CORP. Stellar MLS
- $376,0003 bd2 ba1.7k sqft1836 NW 40TH TERRACE, GAINESVILLE, FL 32605For SaleMLS ID #O6284368, Steven Koleno, BEYCOME OF FLORIDA LLC. Stellar MLS
- $399,0003 bd2 ba1.1k sqft901 NW 3RD AVENUE, GAINESVILLE, FL 32601For SaleMLS ID #GC542053, Jamie Williams, CORNERSTONE REALTY & MANAGEMENT SERVICES LLC. Stellar MLS
- $254,9003 bd2 ba1.1k sqft4408 NW 44 PLACE NW, GAINESVILLE, FL 32606For SaleMLS ID #GC537688, Hong-Loan Ngo, GREEN TREE REALTY INC. Stellar MLS
- $414,0003 bd3 ba1.8k sqft6737 SW 13TH LANE, GAINESVILLE, FL 32607For SaleMLS ID #OM719944, Jacquelyn Mercier, RABELL REALTY GROUP LLC. Stellar MLS
- $349,9003 bd3 ba1.7k sqft11607 NW 18TH PLACE, GAINESVILLE, FL 32606For SaleMLS ID #GC539208, Elizabeth Dalusio, ENABLE PROPERTIES LLC. Stellar MLS
- $449,0004 bd3 ba2.3k sqft7509 SW 86TH WAY, GAINESVILLE, FL 32608For SaleMLS ID #GC541873, Chanyoung Yun, BHHS FLORIDA REALTY. Stellar MLS
