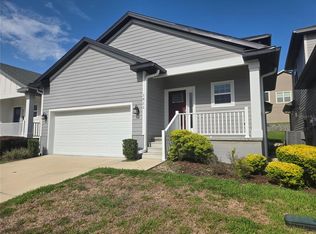
*Contains some virtually staged images* - Exceptional *Newly-Built 2023, 2-Story Home* in the desired Tara Lane Community, just minutes from Santa Fe College North Campus & less than 6 miles from UF Campus. Spacious great room with easy-maintenance, wood-looking ceramic tile floors throughout the living room, kitchen, and bathroom areas. The kitchen features quartz-topped countertops, stainless steel appliances, ample cabinet storage, and a large pantry. The versatile island doubles as a breakfast bar and food preparation station, while the screened-in patio just off the dedicated dining nook is perfect for outdoor relaxation without the bugs. The downstairs bedroom is flexible for an office or guest bedroom, making this home great for every generation to enjoy. The upstairs owner's suite features a large walk-in shower, a dual-vanity sink, a water closet, and a large master closet. Bedrooms 3 and 4 share a Jack & Jill full bathroom featuring a dual-vanity sink, optimizing prep space. Includes an upstairs utility room with a new washer/dryer. This is a close-knit, small, 20-home community perfect for those seeking serene living in the city. The community offers a reading bench, a secluded walking trail, and a dedicated swingset for fun in the sun. Most residents enjoy the nearest amenities, just 10 minutes away at the popular Gainesville Health and Fitness or Albert "Ray" Massey Park. HOA DUES: $70/Month SCHOOL ZONES: Hidden Oak Elementary School, Fort Clarke Middle School, Buchholz High School INSURANCE: No Flood Insurance required FEATURES: Integrated Ring Security, Smart Water Protection, and Energy Efficiency (Devices managed through the Ring App) - Built-In Ring Alarm/Security System with sensors, keypad, video doorbell, and smoke/CO alerts - Flo by Moen Smart Water Monitoring and Automatic Shut-Off for Leak Protection - Integrated Smart Thermostat, Smart Lock, and Home Networking Infrastructure
For sale
Price cut: $10K (10/9)
$384,900
2258 NW 89TH WAY, GAINESVILLE, FL 32606
4beds
2,086sqft
Single Family Residence
Built in 2023
4,792 Square Feet Lot
$-- Zestimate®
$185/sqft
$70/mo HOA
What's special
Secluded walking trailLarge pantryLarge master closetSpacious great roomAmple cabinet storageStainless steel appliancesKitchen features quartz-topped countertops
- 180 days
- 211
- 30
Zillow last checked:
Listing updated:
Listed by:
Audriana McDougald 352-745-3609,
GIDEON PROPERTY SERVICES 833-477-5433
Source: Stellar MLS,MLS#: GC539650 Originating MLS: Gainesville-Alachua
Originating MLS: Gainesville-Alachua
Facts & features
Interior
Bedrooms & bathrooms
- Bedrooms: 4
- Bathrooms: 3
- Full bathrooms: 3
Primary bedroom
- Features: Ceiling Fan(s), En Suite Bathroom, Walk-In Closet(s)
- Level: Second
- Area: 195 Square Feet
- Dimensions: 13x15
Bedroom 2
- Features: Ceiling Fan(s), Built-in Closet
- Level: First
- Area: 121 Square Feet
- Dimensions: 11x11
Bedroom 3
- Features: Jack & Jill Bathroom, Built-in Closet
- Level: Second
- Area: 130 Square Feet
- Dimensions: 10x13
Bedroom 4
- Features: Jack & Jill Bathroom, Built-in Closet
- Level: Second
- Area: 140 Square Feet
- Dimensions: 10x14
Primary bathroom
- Features: Dual Sinks, Exhaust Fan, Shower No Tub, Water Closet/Priv Toilet, Linen Closet
- Level: Second
Bathroom 2
- Features: Tub With Shower, Linen Closet
- Level: First
Bathroom 3
- Features: Dual Sinks
- Level: Second
Great room
- Level: First
- Area: 240 Square Feet
- Dimensions: 16x15
Kitchen
- Features: Pantry
- Level: First
- Area: 195 Square Feet
- Dimensions: 13x15
Heating
- Central, Heat Pump
Cooling
- Central Air
Appliances
- Included: Dishwasher, Disposal, Dryer, Electric Water Heater, Microwave, Range, Refrigerator, Washer
- Laundry: Inside, Laundry Room, Other, Upper Level
Features
- Ceiling Fan(s), High Ceilings, Open Floorplan, PrimaryBedroom Upstairs, Solid Surface Counters, Walk-In Closet(s)
- Flooring: Carpet, Ceramic Tile
- Has fireplace: No
Interior area
- Total structure area: 2,749
- Total interior livable area: 2,086 sqft
Video & virtual tour
Property
Parking
- Total spaces: 2
- Parking features: Garage - Attached
- Attached garage spaces: 2
- Details: Garage Dimensions: 19x20
Features
- Levels: Two
- Stories: 2
- Patio & porch: Screened
- Exterior features: Irrigation System
Lot
- Size: 4,792 Square Feet
Details
- Parcel number: 06322100003
- Zoning: R-3
- Special conditions: None
Construction
Type & style
- Home type: SingleFamily
- Property subtype: Single Family Residence
Materials
- Cement Siding, Wood Frame (FSC Certified)
- Foundation: Slab
- Roof: Shingle
Condition
- New construction: No
- Year built: 2023
Details
- Builder name: Lennar
Utilities & green energy
- Sewer: Public Sewer
- Water: Public
- Utilities for property: Electricity Connected, Public, Sewer Connected, Water Connected
Community & HOA
Community
- Pet fee: $0 monthly
- Subdivision: TARA LANE PB 37 PG 93
HOA
- Has HOA: Yes
- HOA fee: $70 monthly
- HOA name: Tara Lane Homeowner's Association, Inc
Location
- Region: Gainesville
Financial & listing details
- Price per square foot: $185/sqft
- Tax assessed value: $357,572
- Annual tax amount: $7,705
- Date on market: 4/21/2026
- Cumulative days on market: 180 days
- Listing terms: Cash,Conventional,FHA,VA Loan
- Ownership: Fee Simple
- Total actual rent: 0
- Electric utility on property: Yes
- Road surface type: Paved
Estimated market value
Not available
Estimated sales range
Not available
Not available
Price history
| Date | Event | Price |
|---|---|---|
| 10/9/2026 | Price change | $384,900-2.5%$185/sqft |
Source:  Stellar MLS #GC539650 Report a problem Stellar MLS #GC539650 Report a problem | ||
| 7/14/2026 | Price change | $394,900-1.2%$189/sqft |
Source: Stellar MLS #GC539650 Report a problem | ||
| 5/17/2026 | Listing removed | $2,795$1/sqft |
Source: Stellar MLS #GC538221 Report a problem | ||
| 5/14/2026 | Listed for rent | $2,795$1/sqft |
Source: Stellar MLS #GC538221 Report a problem | ||
| 5/13/2026 | Listing removed | $2,795$1/sqft |
Source: Zillow Rentals Report a problem | ||
| 4/21/2026 | Listed for sale | $399,898-8.5%$192/sqft |
Source: Stellar MLS #GC539650 Report a problem | ||
| 2/27/2026 | Price change | $2,795-2.8%$1/sqft |
Source: Zillow Rentals Report a problem | ||
| 1/1/2026 | Listed for rent | $2,875+2.7%$1/sqft |
Source: Zillow Rentals Report a problem | ||
| 1/1/2026 | Listing removed | $437,000$209/sqft |
Source: Stellar MLS #O6340444 Report a problem | ||
| 9/25/2025 | Price change | $437,000-4%$209/sqft |
Source: Stellar MLS #O6340444 Report a problem | ||
| 9/1/2025 | Listed for sale | $455,000+15.8%$218/sqft |
Source: Stellar MLS #O6340444 Report a problem | ||
| 8/16/2025 | Listing removed | $2,800$1/sqft |
Source: Zillow Rentals Report a problem | ||
| 7/8/2025 | Price change | $2,800-5.9%$1/sqft |
Source: Zillow Rentals Report a problem | ||
| 4/20/2025 | Listed for rent | $2,975$1/sqft |
Source: Zillow Rentals Report a problem | ||
| 4/29/2024 | Listing removed | -- |
Source: Zillow Rentals Report a problem | ||
| 4/9/2024 | Price change | $2,975-6.3%$1/sqft |
Source: Zillow Rentals Report a problem | ||
| 1/16/2024 | Price change | $3,175-0.8%$2/sqft |
Source: Zillow Rentals Report a problem | ||
| 1/13/2024 | Listed for rent | $3,200$2/sqft |
Source: Zillow Rentals Report a problem | ||
| 6/27/2023 | Sold | $393,000+0%$188/sqft |
Source: Public Record Report a problem | ||
| 4/10/2023 | Pending sale | $392,970$188/sqft |
Source: Stellar MLS #T3430028 Report a problem | ||
| 4/5/2023 | Price change | $392,970-9.2%$188/sqft |
Source: Stellar MLS #T3430028 Report a problem | ||
| 2/21/2023 | Listed for sale | $432,970$208/sqft |
Source: Stellar MLS #T3430028 Report a problem | ||
Public tax history
| Year | Property taxes | Tax assessment |
|---|---|---|
| 2025 | $7,706 -1.6% | $357,572 -0.9% |
| 2024 | $7,828 +556.9% | $360,933 +533.2% |
| 2023 | $1,192 -1.1% | $57,000 |
| 2022 | $1,205 | $57,000 |
Find assessor info on the county website
Monthly payment
Est. payment
Payment breakdown
Explore the cost of this home by adjusting the details. Changes won't be saved.Climate risks
Neighborhood: 32606
Nearby schools
Schools provided by the listing agent
- Elementary: Hidden Oak Elementary School-AL
- Middle: Fort Clarke Middle School-AL
- High: F. W. Buchholz High School-AL
Source: Stellar MLS. This data may not be complete. We recommend contacting the local school district to confirm school assignments for this home.
Similar homes
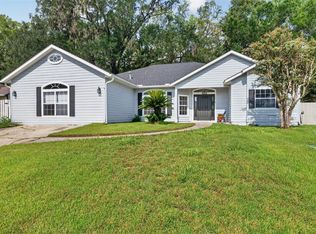
- $379,0004 bd3 ba2.3k sqft1010 NW 120TH STREET, GAINESVILLE, FL 32606For Sale
 MLS ID #GC542511, Connor Williams, CORNERSTONE MANAGEMENT SERVICES. Stellar MLS
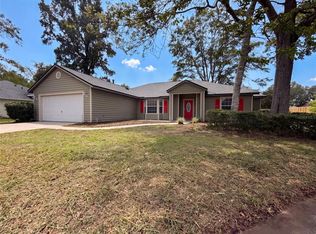
 - $339,0004 bd2 ba1.7k sqft944 NW 87TH DRIVE, GAINESVILLE, FL 32606For Sale
 MLS ID #O6430354, Karen Albright, OPENDOOR BROKERAGE LLC. Stellar MLS
 - $379,0003 bd3 ba1.8k sqft1621 NW 121ST WAY, GAINESVILLE, FL 32606For Sale
 MLS ID #O6426089, Jun Jie Zhao, EAST PEARL REALTY. Stellar MLS
 - $418,0003 bd3 ba1.8k sqft1611 NW 121ST WAY, GAINESVILLE, FL 32606For Sale
 MLS ID #GC541719, Marion Mark, COLDWELL BANKER M.M. PARRISH REALTORS. Stellar MLS
 - $429,0003 bd3 ba1.9k sqft1402 NW 121ST WAY, GAINESVILLE, FL 32606For SaleMLS ID #GC543815, Laura Gunter, BHGRE THOMAS GROUP. Stellar MLS
- $388,0004 bd3 ba2.2k sqft7473 SW 84TH DRIVE, GAINESVILLE, FL 32608For SaleMLS ID #O6441717, Karen Albright, OPENDOOR BROKERAGE LLC. Stellar MLS
- $390,0003 bd3 ba2.2k sqft9405 SW 31ST LANE, GAINESVILLE, FL 32608For SaleMLS ID #O6403144, Karen Albright, OPENDOOR BROKERAGE LLC. Stellar MLS
- $449,9004 bd3 ba2.1k sqft3944 NW 40TH COURT, GAINESVILLE, FL 32606For SaleMLS ID #O6430373, Steven Koleno, BEYCOME OF FLORIDA LLC. Stellar MLS
- $375,0004 bd2 ba1.8k sqft8120 SW 52ND LANE, GAINESVILLE, FL 32608For SaleMLS ID #GC542915, Stephanie Anson, ANSON PROPERTIES LLC. Stellar MLS
- $433,0005 bd3 ba2.2k sqft4890 NW 20TH PLACE, GAINESVILLE, FL 32605For SaleMLS ID #GC540043, Samuel Suskin, SUSKIN REALTY INC. Stellar MLS
- $429,9004 bd3 ba2.1k sqft7855 SW 82ND DRIVE, GAINESVILLE, FL 32608For SaleMLS ID #GC542012, Billy Bennett, BHGRE THOMAS GROUP. Stellar MLS
- $399,0005 bd3 ba2.5k sqft17526 NW 173RD ROAD, ALACHUA, FL 32615For SaleMLS ID #GC544216, Kimberly Mitchell, EXP REALTY LLC. Stellar MLS
- $414,0003 bd3 ba1.8k sqft6737 SW 13TH LANE, GAINESVILLE, FL 32607For SaleMLS ID #OM719944, Jacquelyn Mercier, RABELL REALTY GROUP, LLC. Stellar MLS
- $349,9003 bd2 ba1.4k sqft10006 SW 90TH STREET, GAINESVILLE, FL 32608For SaleMLS ID #GC543934, Shawn Spence-Thomas, COLDWELL BANKER M.M. PARRISH REALTORS. Stellar MLS
- $329,9004 bd3 ba2.1k sqft7745 NW 20TH WAY, GAINESVILLE, FL 32609For SaleMLS ID #GC540359, Karisma Welcome, LPT REALTY, LLC. Stellar MLS
- $360,0003 bd2 ba1.3k sqft9445 SW 96TH TERRACE, GAINESVILLE, FL 32608For SaleMLS ID #GC542719, Stefanie Gruber, MATCHMAKER REALTY OF ALACHUA COUNTY. Stellar MLS
- $369,9003 bd2 ba1.7k sqft833 SW 80TH WAY, GAINESVILLE, FL 32608New ConstructionStellar MLS
- $375,0003 bd2 ba1.2k sqft727 NW 4TH AVENUE, GAINESVILLE, FL 32601For SaleMLS ID #GC541940, Jamie Williams, CORNERSTONE REALTY & MANAGEMENT SERVICES LLC. Stellar MLS
- $354,0003 bd2 ba1.5k sqft7725 SW 87TH TERRACE, GAINESVILLE, FL 32608For SaleMLS ID #GC542306, Lisa King, ENGEL & VOLKERS GAINESVILLE. Stellar MLS
- $375,0005 bd3 ba2.3k sqft4802 SW 51ST WAY, GAINESVILLE, FL 32608For SaleMLS ID #GC542636, Jamie Williams, CORNERSTONE REALTY & MANAGEMENT SERVICES LLC. Stellar MLS
